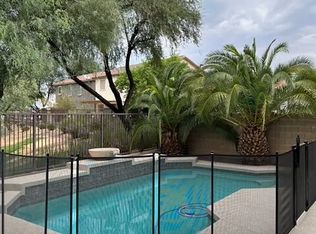
Lightly lived in & beautifully kept, this single-story 3-bedroom home backs to the green belt & has a neighbor on only one side, w/volleyball courts right next door. The owners are winter visitors who have had the home for 8 years & used it just one month a year, so it has seen very little wear. The kitchen has granite countertops, stainless steel appliances, a large island, & custom pendant lights over the island, w/matching cabinetry runing throughout the home. The primary suite has a large walk-in closet w/a walk-in tile shower, the other bathroom also has a tile surround. One bedroom is currently an office w/built-in cabinets, which can be removed if you want the bedroom back. The 2-car garage has an epoxy floor & built-in cabinets, plus a security door that opens to the backyard The backyard is built for entertaining, with travertine tile throughout, a built-in BBQ with a large island, an extra pergola covering the patio, an in-ground spa, a view fence, and plenty of greenery. A security gate lets you enjoy fresh air in the nice-weather months. All furnishings are available by separate bill of sale, so you can move right in.
You'll love living in award-winning Power Ranch in Gilbert, a master-planned community with 26 miles of walking, jogging, and biking trails, community lakes with catch-and-release fishing, resort-style pools, splash pads, playgrounds, parks, and sports courts for tennis, basketball, and volleyball. Neighborhood events and a nearby golf course keep the community active year-round. You are close to the Loop 202 for an easy commute, Phoenix-Mesa Gateway Airport, Chandler-Gilbert Community College, and the ASU Polytechnic campus. Shopping, dining, and top-rated Higley Unified schools are all nearby, including Power Ranch Elementary, Sossaman Middle School, and Higley High School.
For sale
$450,000
3712 E SEBASTIAN Lane, Gilbert, AZ 85297
3beds
1,294sqft
Single Family Residence
Built in 2004
4,238 Square Feet Lot
$-- Zestimate®
$348/sqft
$134/mo HOA
What's special
View fenceIn-ground spaStainless steel appliances
- 16 days
- 531
- 30
Likely to sell faster than
Zillow last checked:
Listing updated:
Listed by:
Becky Blair 602-644-1762,
Keller Williams Integrity First Realty,
Kim J Carlson 480-993-9384,
Keller Williams Integrity First Realty
Source: ARMLS,MLS#: 7102269
Facts & features
Interior
Bedrooms & bathrooms
- Bedrooms: 3
- Bathrooms: 2
- Full bathrooms: 2
Heating
- Heat Pump, Electric
Cooling
- Central Air, Ceiling Fan(s), Programmable Thmstat
Appliances
- Included: Dryer, Washer, Refrigerator, Built-in Microwave, Dishwasher, Disposal, Electric Range, Electric Oven, Electric Cooktop
- Laundry: Inside
Features
- High Speed Internet, Granite Counters, Double Vanity, Eat-in Kitchen, Breakfast Bar, 9+ Flat Ceilings, No Interior Steps, Kitchen Island, Pantry, 3/4 Bath Master Bdrm
- Flooring: Carpet, Tile
- Windows: Solar Screens
- Has basement: No
- Has fireplace: No
- Furnished: Yes
Interior area
- Total structure area: 1,294
- Total interior livable area: 1,294 sqft
Property
Parking
- Total spaces: 4
- Parking features: Attached, Garage Door Opener, Direct Access, Attch'd Gar Cabinets
- Attached garage spaces: 2
- Uncovered spaces: 2
Features
- Stories: 1
- Patio & porch: Covered, Patio
- Exterior features: Built-in Barbecue
- Has spa: Yes
- Spa features: Heated, Private
- Fencing: Block,Wrought Iron
Lot
- Size: 4,238 Square Feet
- Features: Borders Common Area, North/South Exposure, Sprinklers In Rear, Sprinklers In Front, Corner Lot, Desert Back, Desert Front, Auto Timer H2O Front, Auto Timer H2O Back
Details
- Parcel number: 31303911
Construction
Type & style
- Home type: SingleFamily
- Property subtype: Single Family Residence
Materials
- Stucco, Wood Frame, Painted
- Roof: Tile
Condition
- Year built: 2004
Details
- Builder name: Richmond American
Utilities & green energy
- Sewer: Public Sewer
Community & HOA
Community
- Features: Pool, Pickleball, Lake, Community Spa, Community Spa Htd, Tennis Court(s), Playground, Biking/Walking Path
- Subdivision: POWER RANCH
HOA
- Has HOA: Yes
- Services included: Maintenance Grounds
- HOA fee: $402 quarterly
- HOA name: Power Ranch HOA
- HOA phone: 480-988-0960
Location
- Region: Gilbert
Financial & listing details
- Price per square foot: $348/sqft
- Tax assessed value: $334,600
- Annual tax amount: $1,244
- Date on market: 11/4/2026
- Cumulative days on market: 16 days
- Listing terms: VA Loan,Cash,Conventional,1031 Exchange,FHA
- Ownership: Fee Simple
Estimated market value
Not available
Estimated sales range
Not available
Not available
Price history
| Date | Event | Price |
|---|---|---|
| 11/4/2026 | Listed for sale | $450,000+78.2%$348/sqft |
Source:  ARMLS #7102269 Report a problem | ||
| 7/25/2018 | Sold | $252,500+5.2%$195/sqft |
Source: ARMLS #5783901 Report a problem | ||
| 6/22/2018 | Listed for sale | $240,000+82.5%$185/sqft |
Source: Arizona Best Real Estate #5783901 Report a problem | ||
| 12/31/2009 | Sold | $131,500-16.1%$102/sqft |
Source: ARMLS #4201173 Report a problem | ||
| 12/28/2004 | Sold | $156,683$121/sqft |
Source: Public Record Report a problem | ||
Public tax history
| Year | Property taxes | Tax assessment |
|---|---|---|
| 2025 | $1,216 -6.5% | $33,460 -7.4% |
| 2024 | $1,300 -0.6% | $36,120 +137% |
| 2023 | $1,308 +2.6% | $15,239 -35.1% |
| 2022 | $1,275 -4.8% | $23,470 +11.4% |
| 2021 | $1,339 +3.3% | $21,060 +8.7% |
| 2020 | $1,296 +3.7% | $19,380 +8.4% |
| 2019 | $1,250 | $17,870 +6.9% |
| 2018 | $1,250 -12.1% | $16,720 +10.7% |
| 2017 | $1,422 +12.5% | $15,110 +2.3% |
| 2016 | $1,265 +2.1% | $14,770 +5.1% |
| 2015 | $1,239 | $14,050 +36.9% |
| 2014 | -- | $10,260 +14.9% |
| 2013 | -- | $8,930 -11.4% |
| 2012 | -- | $10,080 -5.4% |
| 2011 | -- | $10,660 -18.5% |
| 2010 | -- | $13,080 -15.9% |
| 2009 | -- | $15,550 -15.5% |
| 2008 | -- | $18,400 +7.3% |
| 2007 | -- | $17,150 +47.8% |
| 2006 | -- | $11,600 +126.6% |
| 2005 | -- | $5,120 |
Find assessor info on the county website
Monthly payment
Est. payment
Payment breakdown
Explore the cost of this home by adjusting the details. Changes won't be saved.Climate risks
Neighborhood: Power Ranch
Nearby schools
Schools provided by the listing agent
- Elementary: Power Ranch Elementary
- Middle: Power Ranch Elementary
- High: Higley High School
- District: Higley Unified School District
Source: ARMLS. This data may not be complete. We recommend contacting the local school district to confirm school assignments for this home.

Similar homes
- $455,0003 bd2 ba1.5k sqft3312 E WILDHORSE Drive, Gilbert, AZ 85297For Sale
 MLS ID #7070321, Jim Rock Nawrocki, RE/MAX Fine Properties. ARMLS
- $510,0003 bd2 ba1.7k sqft4024 E MAPLEWOOD Street, Gilbert, AZ 85297For Sale
 MLS ID #7103429, Doug Coats, HomeSmart. ARMLS
- $419,9003 bd3 ba1.7k sqft1689 E ELGIN Street, Gilbert, AZ 85295For Sale
 MLS ID #7107019, Allen R Willis, Ensign Properties Corp. ARMLS
- $418,9002 bd2 ba1.3k sqft4548 E CAROB Drive, Gilbert, AZ 85298For Sale
 MLS ID #7104269, Vincent D Panessa, Superlative Realty. ARMLS
