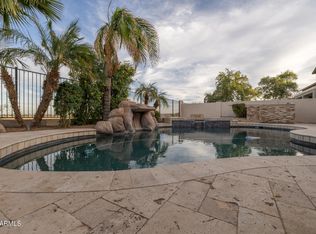
If you're looking for a 5-bedroom home with 3 full bathrooms, a first-floor bedroom, beautiful kitchen, loft, washer/dryer, heated swimming pool, extended patio seating, low MX yard & no rear neighbors, then look no further than this home. The kitchen features Corian countertops & cherry cabinets with custom travertine backsplash & a gas stove. The owner's suite has an oversized walk-in closet, separate garden tub, shower & dual sinks. Your backyard Oasis offers a gas heated pool with Pebble tech finish, along with a waterfall feature. You will also appreciate the extended covered patio, additional seating areas, mature landscaping with the benefits of having no rear neighbors. Johnson Ranch offers 3 pools, golf course, tennis/pickleball courts, & is within minutes of shops & restaurants.
For sale
$467,900
28319 N DESERT NATIVE Street, San Tan Valley, AZ 85143
5beds
2,699sqft
Single Family Residence
Built in 2005
5,528 Square Feet Lot
$-- Zestimate®
$173/sqft
$86/mo HOA
What's special
Heated swimming poolExtended covered patioBeautiful kitchenGas stoveCherry cabinetsAdditional seating areasCustom travertine backsplash
- 144 days
- 202
- 17
Zillow last checked:
Listing updated:
Listed by:
Steven Endres 480-216-4648,
Red Valley Realty LLC
Source: ARMLS,MLS#: 7035611
Facts & features
Interior
Bedrooms & bathrooms
- Bedrooms: 5
- Bathrooms: 3
- Full bathrooms: 3
Heating
- Natural Gas
Cooling
- Central Air, Ceiling Fan(s), Programmable Thmstat
Appliances
- Included: Dryer, Washer, Refrigerator, Built-in Microwave, Dishwasher, Disposal, Gas Range, Gas Oven
- Laundry: Upper Level
Features
- Pantry, Non-laminate Counter, High Speed Internet, Double Vanity, Upstairs, Eat-in Kitchen, Breakfast Bar, 9+ Flat Ceilings, Full Bth Master Bdrm, Separate Shwr & Tub
- Flooring: Carpet, Tile
- Windows: Screens, Double Pane Windows
- Has basement: No
- Has fireplace: No
Interior area
- Total structure area: 2,699
- Total interior livable area: 2,699 sqft
Property
Parking
- Total spaces: 4
- Parking features: Garage Door Opener
- Garage spaces: 2
- Uncovered spaces: 2
Features
- Stories: 2
- Patio & porch: Covered
- Has private pool: Yes
- Pool features: Variable Speed Pump, Heated
- Spa features: None
- Fencing: Block,Wrought Iron
- Has view: Yes
- View description: Desert, Mountain(s)
Lot
- Size: 5,528 Square Feet
- Features: Borders Common Area, North/South Exposure, Sprinklers In Rear, Sprinklers In Front, Desert Back, Desert Front, Synthetic Grass Back, Auto Timer H2O Front, Auto Timer H2O Back
Details
- Parcel number: 21076177
- Special conditions: FIRPTA may apply
Construction
Type & style
- Home type: SingleFamily
- Property subtype: Single Family Residence
Materials
- Stucco, Wood Frame, Painted
- Roof: Tile
Condition
- Year built: 2005
Details
- Builder name: Centex
Utilities & green energy
- Sewer: Public Sewer
- Water: Pvt Water Company
Green energy
- Energy efficient items: Multi-Zones
Community & HOA
Community
- Features: Pool, Golf, Pickleball, Tennis Court(s), Playground, Biking/Walking Path
- Subdivision: JOHNSON RANCH UNIT 28
HOA
- Has HOA: Yes
- Services included: Maintenance Grounds
- HOA fee: $259 quarterly
- HOA name: Johnson Ranch
- HOA phone: 480-987-8073
Location
- Region: San Tan Valley
Financial & listing details
- Price per square foot: $173/sqft
- Tax assessed value: $369,592
- Annual tax amount: $1,738
- Date on market: 6/1/2026
- Cumulative days on market: 145 days
- Listing terms: VA Loan,Cash,Conventional,FHA
- Ownership: Fee Simple
- Road surface type: Asphalt
Estimated market value
Not available
Estimated sales range
Not available
Not available
Price history
| Date | Event | Price |
|---|---|---|
| 6/1/2026 | Listed for sale | $467,900+167.4%$173/sqft |
Source:  ARMLS #7035611 Report a problem ARMLS #7035611 Report a problem | ||
| 5/21/2014 | Sold | $175,000-2.8%$65/sqft |
Source: ARMLS #5103775 Report a problem | ||
| 4/22/2014 | Listed for sale | $180,000+9.2%$67/sqft |
Source: HS Select Ahwatukee LLC #5103775 Report a problem | ||
| 11/21/2011 | Sold | $164,900$61/sqft |
Source: ARMLS #4648481 Report a problem | ||
| 10/11/2011 | Price change | $164,900-2.9%$61/sqft |
Source: Vflyer Homes #4648481 Report a problem | ||
| 9/22/2011 | Listed for sale | $169,900-27.2%$63/sqft |
Source: Vflyer Homes #4648481 Report a problem | ||
| 6/29/2006 | Sold | $233,484$87/sqft |
Source: Public Record Report a problem | ||
Public tax history
| Year | Property taxes | Tax assessment |
|---|---|---|
| 2026 | $1,738 +1% | $36,958 +6.7% |
| 2025 | $1,721 0% | $34,637 -14.3% |
| 2024 | $1,722 +1.7% | $40,394 +33.2% |
| 2023 | $1,694 -7.7% | $30,332 -13.4% |
| 2022 | $1,836 +9.7% | $35,036 +10.9% |
| 2021 | $1,673 +0.1% | $31,584 +2.8% |
| 2020 | $1,671 +4% | $30,715 +57.9% |
| 2019 | $1,607 +5.8% | $19,449 +14.5% |
| 2018 | $1,519 +1.7% | $16,990 -0.4% |
| 2017 | $1,494 -5.8% | $17,066 |
| 2016 | $1,586 +7.7% | -- |
| 2014 | $1,473 | $10,653 |
| 2013 | -- | -- |
| 2012 | -- | -- |
| 2011 | -- | $9,786 -26.7% |
| 2010 | -- | $13,349 |
| 2009 | -- | -- |
| 2008 | -- | -- |
| 2007 | -- | -- |
Find assessor info on the county website
Monthly payment
Est. payment
Payment breakdown
Explore the cost of this home by adjusting the details. Changes won't be saved.Climate risks
Neighborhood: 85143
Nearby schools
Schools provided by the listing agent
- Elementary: Walker Butte K-8
- Middle: Walker Butte K-8
- High: Poston Butte High School
- District: Florence Unified School District
Source: ARMLS. This data may not be complete. We recommend contacting the local school district to confirm school assignments for this home.
- $461,500-- bd-- ba-- sqft28319 N Desert Native St, Queen Creek, AZ 85143Off Market
- $538,5006 bd3 ba3.5k sqft28305 N Desert Native St, San Tan Valley, AZ 85143Sold
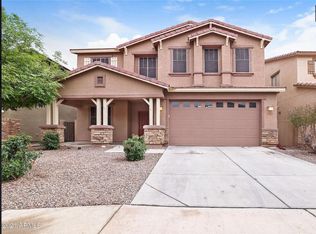
- $447,1006 bd3 ba3.5k sqft28335 N Desert Native St, San Tan Valley, AZ 85143Off Market
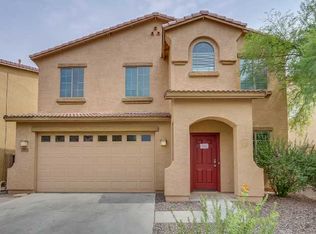
- $411,5005 bd3 ba3.2k sqft28291 N Desert Native St, San Tan Valley, AZ 85143Off Market
Similar homes
- $519,9006 bd4 ba3.6k sqft514 E PASTURE CANYON Drive, San Tan Valley, AZ 85143For Sale
 MLS ID #7051722, Steven Endres, Red Valley Realty LLC. ARMLS
 - $364,9004 bd3 ba2.2k sqft1079 E COUNTRY CROSSING Way, San Tan Valley, AZ 85143For Sale
 MLS ID #7072477, Steven Endres, Red Valley Realty LLC. ARMLS
 - $366,0004 bd3 ba2.6k sqft28984 N AGAVE Road, San Tan Valley, AZ 85143For Sale
 MLS ID #7071121, Tara Jones, Opendoor Brokerage, LLC. ARMLS
 - $499,0004 bd3 ba2.6k sqft31686 N BOBCAT Way, San Tan Valley, AZ 85143For Sale
 MLS ID #7061077, Donna Stadum, AZ New Horizon Realty. ARMLS
