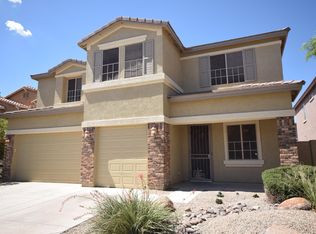
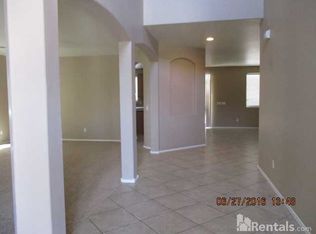
Checkout these 6 bedrooms, 4 bathrooms, 3-car garage home with 3695 SQFT. This home has a huge open kitchen with lots of cabinets with granite counter tops, kitchen island, & walk-in pantry. There is a bedroom downstairs with a full bathroom, oversized family room/game room, or formal living/dining room. Upstairs there are 5 more secondary bedrooms with 3 more full bathrooms & loft. The Owner's Suite is very spacious with walk-in closet, separate soaking tub/shower & dual vanities. Easy care landscaping with a full-length covered patio with an above ground spa for entertaining. This home is located in Johnson Ranch community and it's in walking distance to the indigo heated community pool plus other amenities would include tennis/pickleball courts, basketball, volleyball, playgrounds, parks, walking path and an 18-hole public golf course. Close to shopping, restaurants & schools. Come and see this wonderful home.
For sale
$519,900
514 E PASTURE CANYON Drive, San Tan Valley, AZ 85143
6beds
3,696sqft
:
Get pre-qualified$3,293/mo
Single Family Residence
Built in 2006
6,335 Square Feet Lot
$-- Zestimate®
$141/sqft
$86/mo HOA
What's special
Full-length covered patioEasy care landscapingWalk-in pantryKitchen islandHuge open kitchen
- 36 days |
- 207 |
- 11 |
Zillow last checked:
Listing updated:
Listed by:
Steven Endres 480-216-4648,
Red Valley Realty LLC
Source: ARMLS,MLS#: 7051722
Facts & features
Interior
Bedrooms & bathrooms
- Bedrooms: 6
- Bathrooms: 4
- Full bathrooms: 4
Heating
- Heat Pump, Natural Gas
Cooling
- Central Air, Ceiling Fan(s)
Appliances
- Included: Dryer, Washer, Refrigerator, Built-in Microwave, Dishwasher, Disposal, Gas Cooktop
- Laundry: Upper Level, Inside
Features
- Pantry, High Speed Internet, Granite Counters, Double Vanity, Upstairs, Eat-in Kitchen, 9+ Flat Ceilings, Vaulted Ceiling(s), Kitchen Island, Full Bth Master Bdrm, Separate Shwr & Tub
- Flooring: Carpet, Tile
- Windows: Screens, Double Pane Windows
- Has basement: No
- Has fireplace: No
Interior area
- Total structure area: 3,696
- Total interior livable area: 3,696 sqft
Property
Parking
- Total spaces: 7
- Parking features: Garage Door Opener
- Garage spaces: 3
- Uncovered spaces: 4
Features
- Stories: 2
- Patio & porch: Covered
- Has spa: Yes
- Spa features: Above Ground
- Fencing: Back Yard,Block
Lot
- Size: 6,335 Square Feet
- Features: North/South Exposure, Desert Back, Desert Front, Auto Timer H2O Front, Auto Timer H2O Back
Details
- Parcel number: 21076609
Construction
Type & style
- Home type: SingleFamily
- Property subtype: Single Family Residence
Materials
- Stucco, Wood Frame, Painted, Stone
- Roof: Tile
Condition
- Year built: 2006
Details
- Builder name: Centex Homes
Utilities & green energy
- Sewer: Public Sewer
- Water: Pvt Water Company
Community & HOA
Community
- Features: Pool, Pickleball, Community Spa, Community Spa Htd, Tennis Court(s), Playground, Biking/Walking Path
- Subdivision: JOHNSON RANCH UNIT 25
HOA
- Has HOA: Yes
- Services included: Maintenance Grounds
- HOA fee: $259 quarterly
- HOA name: Johnson Ranch
- HOA phone: 480-907-8073
Location
- Region: San Tan Valley
Financial & listing details
- Price per square foot: $141/sqft
- Tax assessed value: $457,473
- Annual tax amount: $2,336
- Date on market: 7/9/2026
- Cumulative days on market: 37 days
- Listing terms: Cash,Conventional,FHA,VA Loan
- Ownership: Fee Simple
Estimated market value
Not available
Estimated sales range
Not available
Not available
Price history
| Date | Event | Price |
|---|---|---|
| 7/9/2026 | Listed for sale | $519,900+173.6%$141/sqft |
Source:  ARMLS #7051722 Report a problem ARMLS #7051722 Report a problem | ||
| 11/27/2012 | Sold | $190,000-40.1%$51/sqft |
Source: ARMLS #4764599 Report a problem | ||
| 10/16/2006 | Sold | $317,381$86/sqft |
Source: Public Record Report a problem | ||
Public tax history
| Year | Property taxes | Tax assessment |
|---|---|---|
| 2026 | $2,336 +1% | $45,746 +7.2% |
| 2025 | $2,313 0% | $42,665 -16.5% |
| 2024 | $2,314 +1.7% | $51,116 +35.7% |
| 2023 | $2,277 -7.7% | $37,667 -12.9% |
| 2022 | $2,467 +9.7% | $43,239 +10.9% |
| 2021 | $2,249 +0.1% | $38,992 +4.1% |
| 2020 | $2,246 +4% | $37,472 +58.6% |
| 2019 | $2,160 +5.8% | $23,632 +15.3% |
| 2018 | $2,042 +1.7% | $20,502 +0% |
| 2017 | $2,008 -5.8% | $20,499 |
| 2016 | $2,132 +7.5% | -- |
| 2014 | $1,983 | $14,408 |
| 2013 | -- | -- |
| 2012 | -- | -- |
| 2011 | -- | $13,094 -27.1% |
| 2010 | -- | $17,967 |
| 2009 | -- | -- |
| 2008 | -- | -- |
Find assessor info on the county website
Monthly payment
Est. payment
Payment breakdown
Explore the cost of this home by adjusting the details. Changes won't be saved.Climate risks
Neighborhood: 85143
Nearby schools
GreatSchools rating
- 2/10Walker Butte K-8Grades: PK-8Distance: 1.1 mi
- 4/10San Tan Foothills High SchoolGrades: 7-12Distance: 1.1 mi
Schools provided by the listing agent
- Elementary: Walker Butte K-8
- Middle: Walker Butte K-8
- High: Poston Butte High School
- District: Florence Unified School District
Source: ARMLS. This data may not be complete. We recommend contacting the local school district to confirm school assignments for this home.
- $444,6005 bd3 ba3.3k sqft530 E Pasture Canyon Dr, San Tan Valley, AZ 85143Off Market

- $405,0005 bd2 ba3k sqft496 E Pasture Canyon Dr, San Tan Valley, AZ 85143Off Market
- $509,0005 bd4 ba3.3k sqft546 E Pasture Canyon Dr, Queen Creek, AZ 85143Off Market
- $538,2006 bd4 ba3.9k sqft480 E Pasture Canyon Dr, San Tan Valley, AZ 85143Off Market

- $498,8005 bd3 ba3.3k sqft513 E Navajo Trl UNIT 25, San Tan Valley, AZ 85143Off Market
- $496,0005 bd3 ba3.3k sqft513 E Navajo Trl, Queen Creek, AZ 85242Off Market
- $502,2006 bd4 ba3.9k sqft529 E Navajo Trl, San Tan Valley, AZ 85143Off Market
- $499,0005 bd3 ba3.6k sqft495 E Navajo Trl, San Tan Valley, AZ 85143For Sale
A local agent can set up tours, give advice and negotiate with sellers.
Similar homes
- $467,9005 bd3 ba2.6k sqft28319 N DESERT NATIVE Street, San Tan Valley, AZ 85143For Sale
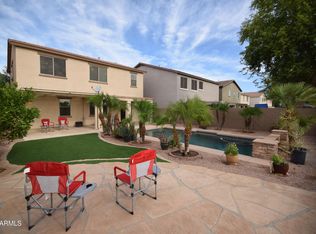 MLS ID #7035611, Steven Endres, Red Valley Realty LLC. ARMLS
 - $525,0004 bd3 ba2.6k sqft31686 N BOBCAT Way, San Tan Valley, AZ 85143For Sale
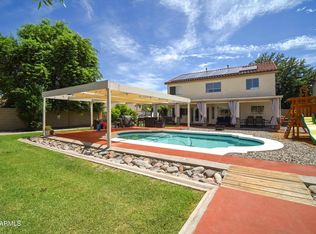 MLS ID #7061077, Donna Stadum, AZ New Horizon Realty. ARMLS
 - $448,0003 bd3 ba2.7k sqft863 E MULE TRAIN Trail, San Tan Valley, AZ 85143For Sale
 MLS ID #7025059, Cheryl Riley, SERHANT.. ARMLS
 - $640,0005 bd3 ba3.1k sqft31292 N SADDLEBAG Lane, San Tan Valley, AZ 85143For Sale
 MLS ID #7057309, Celeste McIvor, eXp Realty. ARMLS
 - $400,0003 bd3 ba2.2k sqft956 E CANYON ROCK Road, San Tan Valley, AZ 85143For SaleMLS ID #7032278, Bill Olmstead, Keller Williams Realty Phoenix. ARMLS
- $399,9004 bd3 ba2.4k sqft29173 N YELLOW BEE Drive, San Tan Valley, AZ 85143For SaleMLS ID #7059119, Amber S McBride, eXp Realty. ARMLS
- $399,9004 bd2 ba2.2k sqft1266 E EUCALYPTUS Lane, San Tan Valley, AZ 85143For SaleMLS ID #7021497, Rick Metcalfe, Canam Realty Group. ARMLS
- $354,0004 bd2 ba1.8k sqft1360 E SUGEY Court, San Tan Valley, AZ 85143For SaleMLS ID #7032509, Bertha Tarango, West USA Realty. ARMLS
- $355,0005 bd3 ba2.1k sqft28539 N MOONSTONE Way, San Tan Valley, AZ 85143For SaleMLS ID #7062803, Tara Jones, Opendoor Brokerage, LLC. ARMLS
- $460,0005 bd2 ba2.4k sqft3889 E MEADOW LAND Drive, San Tan Valley, AZ 85140For SaleMLS ID #7064974, Damian Godoy, My Home Group Real Estate. ARMLS
- $540,0004 bd3 ba3.3k sqft2014 E ANDALUSIAN Loop, San Tan Valley, AZ 85140For SaleMLS ID #7017478, Joshua B Haynie, My Home Group Real Estate. ARMLS
- $459,5004 bd3 ba2.6k sqft2753 W PEGGY Drive, San Tan Valley, AZ 85144For SaleMLS ID #7043368, Cece San Diego, NextHome Locations. ARMLS
- $485,0003 bd2 ba1.9k sqft4557 W SOUTH BUTTE Road, San Tan Valley, AZ 85144For SaleMLS ID #7043538, Samantha M Kack, Century 21 Arizona Foothills. ARMLS
- $395,0003 bd2 ba1.9k sqft31267 N CLARIDGE Circle, San Tan Valley, AZ 85143For SaleMLS ID #7006005, Mondai Adair, Keller Williams Integrity First Realty. ARMLS
- $550,0005 bd3 ba2.4k sqft21802 E VIA DEL PALO --, Queen Creek, AZ 85142For SaleMLS ID #7043549, Benjamin T Wheatley, Balboa Realty, LLC. ARMLS
- $377,8004 bd3 ba2.3k sqft885 E LAKEVIEW Drive, San Tan Valley, AZ 85143For SaleMLS ID #6972748, Brandon E Dittrich, My Home Group Real Estate. ARMLS
- $445,0004 bd3 ba3.2k sqft3466 W MINERAL BUTTE Drive, San Tan Valley, AZ 85144For SaleMLS ID #7031745, Michael Hansen, Aim Realty. ARMLS
- $430,0005 bd3 ba2.6k sqft38103 N BONNIE Lane, San Tan Valley, AZ 85140For SaleMLS ID #7011851, Steven A Halen, R & S PREMIER HOMES. ARMLS
- $337,6004 bd3 ba2.1k sqft4063 E HEMATITE Lane, San Tan Valley, AZ 85143For SaleMLS ID #7031953, Jacarri I Meriwether, Everystate, Inc. ARMLS
- $359,9005 bd3 ba2.1k sqft38039 N DENA Drive, San Tan Valley, AZ 85140For SaleMLS ID #7057223, Kirk A DeSpain, Call Realty, Inc.. ARMLS
