HIGHLY MOTIVATED SELLERS. PRICED TO SELL QUICKLY. UNDER $138/SQ. FT!! Low interest rate assumable VA loan (2.875% rate on approx. 430k loan, lender approval required) Discover one of the BEST VALUES in the valley -offering upgrades throughout, open concept living, and the ideal location at an unbeatable price. This gorgeous, modern home is located in the desirable Johnson Ranch Community which offers true resort style living. Amenities include the San Tan Highlands Golf Club, pickleball courts, pools, spas, parks, and scenic walking trails throughout. DREAM HOME, DREAM PERKS, DREAM PRICE.
Step into this 5-bedroom, 3-bath home featuring a bright open-concept floor plan, fresh interior paint, and upgraded 6-inch baseboards that add a clean, contemporary feel. The remodeled kitchen stands out with modern finishes and plenty of room to cook, gather, and entertain. A main-level bedroom and full bath provides flexibility for guests, multi-generational living, or a home office.
Upstairs features a spacious primary suite with dual walk-in closets, double sinks, and a jetted tub, along with a large loft perfect for a media room, playroom, workspace, or all of the above!
Whether it be your primary residence, your winter retreat, or your profitable investment home, this home truly has it all.
DON'T HESITATE TO LAND THIS LARGE HOME AT A SMALL PRICE. An opportunity that won't last. Put in your offer today, before it's gone!
Accepting backups
Price cut: $10.8K (6/12)
$499,000
495 E NAVAJO Trail, San Tan Valley, AZ 85143
5beds
3,696sqft
:
Get pre-qualifiedN/A
Single Family Residence
Built in 2006
6,314 Square Feet Lot
$-- Zestimate®
$135/sqft
$86/mo HOA
What's special
Bright open-concept floor planOpen concept livingFresh interior paintUpgrades throughoutDual walk-in closetsScenic walking trailsSpacious primary suite
- 155 days |
- 68 |
- 6 |
Zillow last checked:
Listing updated:
Listed by:
Melissa J Pimentel 480-251-4885,
Call Realty, Inc.
Source: ARMLS,MLS#: 6990816
Facts & features
Interior
Bedrooms & bathrooms
- Bedrooms: 5
- Bathrooms: 3
- Full bathrooms: 3
Heating
- Heat Pump, Forced Air
Cooling
- Central Air, Ceiling Fan(s)
Appliances
- Included: Disposal, Gas Range, Gas Oven, Built-In Electric Oven
- Laundry: Upper Level, Inside
Features
- Pantry, Granite Counters, Double Vanity, Upstairs, Eat-in Kitchen, Breakfast Bar, Kitchen Island, Full Bth Master Bdrm, Separate Shwr & Tub
- Flooring: Carpet, Tile
- Windows: Double Pane Windows
- Has basement: No
- Has fireplace: No
Interior area
- Total structure area: 3,696
- Total interior livable area: 3,696 sqft
Video & virtual tour
Property
Parking
- Total spaces: 7
- Parking features: Attached
- Attached garage spaces: 3
- Uncovered spaces: 4
Accessibility
- Accessibility features: Zero-Grade Entry, Accessible Hallway(s)
Features
- Stories: 2
- Spa features: None, Bath
- Fencing: Back Yard,Block
Lot
- Size: 6,314 Square Feet
- Features: North/South Exposure, Desert Front, Gravel/Stone Back
Details
- Parcel number: 21076588
Construction
Type & style
- Home type: SingleFamily
- Property subtype: Single Family Residence
Materials
- Stucco, Wood Frame
- Roof: Tile
Condition
- Year built: 2006
Details
- Builder name: Centex
Utilities & green energy
- Electric: 220 Volts in Kitchen
- Sewer: Public Sewer
- Water: City Water
Community & HOA
Community
- Features: Pool, Golf, Pickleball, Lake, Community Spa, Playground, Biking/Walking Path
- Subdivision: JOHNSON RANCH UNIT 25
HOA
- Has HOA: Yes
- Services included: Maintenance Grounds
- HOA fee: $86 monthly
- HOA name: Johnson Ranch
- HOA phone: 480-921-7500
Location
- Region: San Tan Valley
Financial & listing details
- Price per square foot: $135/sqft
- Tax assessed value: $451,955
- Annual tax amount: $1,938
- Date on market: 2/27/2026
- Cumulative days on market: 155 days
- Listing terms: Cash,Conventional,FHA,VA Loan
- Ownership: Fee Simple
- Electric utility on property: Yes
- Road surface type: Asphalt
Estimated market value
Not available
Estimated sales range
Not available
Not available
Price history
| Date | Event | Price |
|---|---|---|
| 6/12/2026 | Price change | $499,000-2.1%$135/sqft |
Source:  ARMLS #6990816 Report a problem ARMLS #6990816 Report a problem | ||
| 6/5/2026 | Price change | $509,8000%$138/sqft |
Source: ARMLS #6990816 Report a problem | ||
| 5/4/2026 | Price change | $509,900-3.8%$138/sqft |
Source: ARMLS #6990816 Report a problem | ||
| 4/16/2026 | Price change | $529,900-3.6%$143/sqft |
Source: ARMLS #6990816 Report a problem | ||
| 3/25/2026 | Price change | $549,500-1.7%$149/sqft |
Source: ARMLS #6990816 Report a problem | ||
| 3/13/2026 | Price change | $559,000-0.1%$151/sqft |
Source: ARMLS #6990816 Report a problem | ||
| 2/27/2026 | Listed for sale | $559,500+14.2%$151/sqft |
Source: ARMLS #6990816 Report a problem | ||
| 7/9/2021 | Sold | $490,000+11.4%$133/sqft |
Source: ARMLS #6240747 Report a problem | ||
| 6/11/2021 | Pending sale | $440,000$119/sqft |
Source: ARMLS #6240747 Report a problem | ||
| 6/6/2021 | Listed for sale | $440,000$119/sqft |
Source: ARMLS #6240747 Report a problem | ||
| 6/3/2021 | Pending sale | $440,000$119/sqft |
Source: ARMLS #6240747 Report a problem | ||
| 5/26/2021 | Listed for sale | $440,000+20.5%$119/sqft |
Source: ARMLS #6240747 Report a problem | ||
| 12/5/2020 | Listing removed | $365,000$99/sqft |
Source: neXGen Real Estate #6165956 Report a problem | ||
| 12/2/2020 | Listed for sale | $365,000+30.4%$99/sqft |
Source: neXGen Real Estate #6165956 Report a problem | ||
| 7/11/2018 | Sold | $280,000$76/sqft |
Source: ARMLS #5784056 Report a problem | ||
| 6/22/2018 | Listed for sale | $280,000+20640.7%$76/sqft |
Source: Arizona Home Brokerage #5784056 Report a problem | ||
| 10/3/2013 | Listing removed | $1,300 |
Source: Coldwell Banker Residential Brokerage - Biltmore #4924902 Report a problem | ||
| 8/18/2013 | Price change | $1,300-7.1% |
Source: Coldwell Banker Residential Brokerage - Biltmore #4924902 Report a problem | ||
| 5/7/2013 | Price change | $1,400-3.4% |
Source: Coldwell Banker Residential Brokerage - Biltmore #4924902 Report a problem | ||
| 4/30/2013 | Price change | $1,450-3.3% |
Source: Coldwell Banker Residential Brokerage - Biltmore #4924902 Report a problem | ||
| 4/24/2013 | Listed for rent | $1,500+11.1% |
Source: Coldwell Banker Residential Brokerage - Biltmore #4924902 Report a problem | ||
| 1/13/2013 | Listing removed | $1,350 |
Source: Hotpads for Rent Report a problem | ||
| 12/22/2012 | Listed for rent | $1,350 |
Source: Hotpads for Rent Report a problem | ||
| 9/20/2012 | Sold | $1,350-99.6% |
Source: Agent Provided Report a problem | ||
| 9/15/2012 | Listing removed | $1,350 |
Source: Coldwell Banker Residential Brokerage - Biltmore #4790249 Report a problem | ||
| 9/3/2012 | Price change | $1,350-3.6% |
Source: Coldwell Banker Residential Brokerage - Biltmore #4790249 Report a problem | ||
| 8/9/2012 | Listed for rent | $1,400 |
Source: Coldwell Banker Residential Brokerage - Biltmore #4790249 Report a problem | ||
| 3/22/2007 | Sold | $309,272$84/sqft |
Source: Public Record Report a problem | ||
Public tax history
| Year | Property taxes | Tax assessment |
|---|---|---|
| 2026 | $1,938 +0.6% | $45,194 +7.2% |
| 2025 | $1,926 -0.2% | $42,139 -16.4% |
| 2024 | $1,931 +1.7% | $50,392 +35.7% |
| 2023 | $1,899 -10.1% | $37,148 -12.9% |
| 2022 | $2,112 +11.1% | $42,647 +10.9% |
| 2021 | $1,900 -0.1% | $38,450 +4.1% |
| 2020 | $1,903 -10.6% | $36,952 +58.5% |
| 2019 | $2,128 +5.8% | $23,310 +15.3% |
| 2018 | $2,012 +1.7% | $20,223 0% |
| 2017 | $1,978 -5.8% | $20,224 |
| 2016 | $2,100 +7.5% | -- |
| 2014 | $1,953 | $14,190 |
| 2013 | -- | -- |
| 2012 | -- | -- |
| 2011 | -- | $12,902 -27.3% |
| 2010 | -- | $17,737 |
| 2009 | -- | -- |
| 2008 | -- | -- |
Find assessor info on the county website
Monthly payment
Est. payment
Payment breakdown
Explore the cost of this home by adjusting the details. Changes won't be saved.Climate risks
Neighborhood: 85143
Nearby schools
GreatSchools rating
- 2/10Walker Butte K-8Grades: PK-8Distance: 1 mi
- 4/10San Tan Foothills High SchoolGrades: 7-12Distance: 1.1 mi
Schools provided by the listing agent
- Elementary: Walker Butte K-8
- Middle: Walker Butte K-8
- High: Poston Butte High School
- District: Florence Unified School District
Source: ARMLS. This data may not be complete. We recommend contacting the local school district to confirm school assignments for this home.
- $---- bd-- ba-- sqft513 E Navajo Trl, San Tan Valley, AZ 85143Off Market
- $444,900-- bd-- ba-- sqft513 E Navajo Trl, Queen Creek, AZ 85243Off Market
- $410,0004 bd3 ba2.7k sqft479 E Navajo Trl, San Tan Valley, AZ 85143Sold
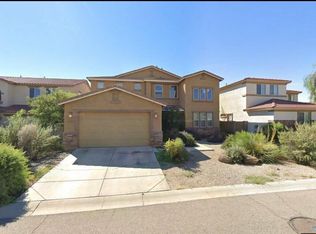
- $498,8005 bd3 ba3.3k sqft513 E Navajo Trl UNIT 25, San Tan Valley, AZ 85143Off Market

- $498,2005 bd3 ba3.3k sqft513 E Navajo Trl, Queen Creek, AZ 85242Off Market
- $503,0006 bd4 ba3.9k sqft529 E Navajo Trl, San Tan Valley, AZ 85143Off Market
- $489,200-- bd-- ba3.6k sqft463 E Navajo Trl, San Tan Valley, AZ 85143Off Market
- $405,7005 bd2 ba3k sqft496 E Pasture Canyon Dr, San Tan Valley, AZ 85143Off Market
A local agent can set up tours, give advice and negotiate with sellers.
Similar homes
- $520,0004 bd3 ba2.6k sqft28233 N WELTON Place, San Tan Valley, AZ 85143For Sale
 MLS ID #7036339, Marla B Arzaga, eXp Realty. ARMLS
 - $479,0004 bd3 ba2.6k sqft1231 E CANYON Trail, San Tan Valley, AZ 85143For Sale
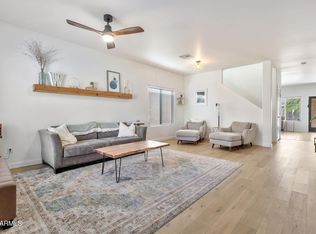 MLS ID #7014876, Teri Hunter, LPT Realty, LLC. ARMLS
 - $448,0003 bd3 ba2.7k sqft863 E MULE TRAIN Trail, San Tan Valley, AZ 85143For Sale
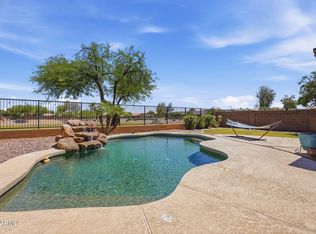 MLS ID #7025059, Cheryl Riley, SERHANT.. ARMLS
 - $499,0005 bd3 ba2.6k sqft3226 E LUNA Drive, San Tan Valley, AZ 85143For Sale
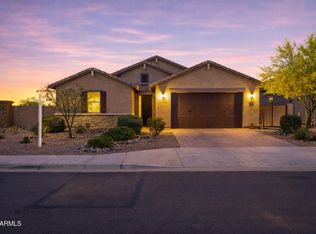 MLS ID #7005796, Janine M. Igliane, Keller Williams Integrity First Realty. ARMLS
 - $500,0005 bd3 ba3.2k sqft4159 W KIRKLAND Avenue, San Tan Valley, AZ 85144For SaleMLS ID #7025706, Bobby Shedd, Real Broker. ARMLS
- $470,0003 bd3 ba2.3k sqft30324 N MONARCH Drive, San Tan Valley, AZ 85143For SaleMLS ID #7014417, Scott Baglien, NextHome Alliance. ARMLS
- $449,5003 bd3 ba2.3k sqft30158 N ROYAL OAK Way, San Tan Valley, AZ 85143For SaleMLS ID #6936124, Keonna Giacomino, Real Broker. ARMLS
- $524,9995 bd3 ba3k sqft951 E PENNY Lane, San Tan Valley, AZ 85140For SaleMLS ID #7012744, Aurora Munoz, My Home Group Real Estate. ARMLS
- $450,0004 bd3 ba2.3k sqft3214 E Jasmine Way, San Tan Valley, AZ 85143For SaleMLS ID #6986457, Amber N Fitzwater, HomeSmart Lifestyles. ARMLS
- $550,0005 bd3 ba3.3k sqft538 W TALLULA Trail, San Tan Valley, AZ 85140For SaleMLS ID #7048021, JoBeth Palmer, True Home Realty. ARMLS
- $420,0004 bd2 ba2k sqft4793 E FIRE OPAL Lane, San Tan Valley, AZ 85143For SaleMLS ID #7046702, Ashley C Sanchez Ochoa, Barrett Real Estate. ARMLS
- $499,9995 bd3 ba2.4k sqft40846 N ELIANA Drive, Queen Creek, AZ 85140For SaleMLS ID #7016219, Robert Ross, Homie. ARMLS
- $380,0004 bd3 ba1.9k sqft1720 E DUST DEVIL Drive, San Tan Valley, AZ 85143For SaleMLS ID #6952196, Shelby Segura, W and Partners, LLC. ARMLS
- $435,0004 bd3 ba1.8k sqft36743 N SANGA Court, San Tan Valley, AZ 85143For SaleMLS ID #7037994, Angela Eliason, My Home Group Real Estate. ARMLS
- $474,9994 bd3 ba2.4k sqft34015 N DESERT STAR Drive, San Tan Valley, AZ 85144For SaleMLS ID #7052823, Dashel D Wolff, Saguaro Mountain Realty Inc.. ARMLS
- $479,0004 bd3 ba1.9k sqft361 W ORGAN PIPE Drive, San Tan Valley, AZ 85140For SaleMLS ID #7016427, Julie Thompson, West USA Realty. ARMLS
- $400,0003 bd2 ba1.9k sqft31267 N CLARIDGE Circle, San Tan Valley, AZ 85143For SaleMLS ID #7006005, Mondai Adair, Keller Williams Integrity First Realty. ARMLS
- $535,9004 bd3 ba2.8k sqft4383 W HORSENETTLE Drive, San Tan Valley, AZ 85144For SaleMLS ID #7047240, Heather Werner, Ravenswood Realty. ARMLS
- $469,9904 bd2 ba1.9k sqft36943 N EL MORRO Trail, San Tan Valley, AZ 85140For SaleMLS ID #7044913, Mary Fick, Realty ONE Group. ARMLS
- $429,9004 bd3 ba2.4k sqft3783 W Morgan Lane, San Tan Valley, AZ 85144For SaleMLS ID #7052898, Diana No, HomeSmart Lifestyles. ARMLS
