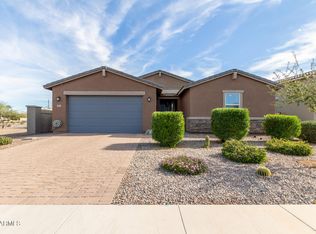
Welcome home to this beautifully appointed 2019-built home offering the perfect combination of space, style, and functionality! Four generously sized beds, private den/office w/double doors, spacious loft, 2.5 baths & 3-car tandem garage, there's room for everyone & everything. Open-concept floor plan is filled w/ natural light & enhanced by soaring 9-ft ceilings, neutral finishes & ceiling fans throughout. At the heart of the home, the upgraded kitchen is sure to impress w/ rich espresso cabinetry, white quartz countertops, stainless steel appliances inc. gas range, walk-in pantry & a convenient butler's pantry. The adjacent dining area & expansive great room create the perfect space for entertaining or everyday living. Spacious primary suite offers dual vanities, large walk-in closet & relaxing retreat at the end of the day. Step outside to a low-maintenance backyard featuring lush artificial turf, a covered patio, and pergola--ideal for enjoying Arizona's beautiful weather. Mountain views in the front yard provide the perfect backdrop for evening walks. Move-in ready and thoughtfully designed, this home checks every box!
For sale
Price cut: $3.1K (7/31)
$535,900
4383 W HORSENETTLE Drive, San Tan Valley, AZ 85144
4beds
2,881sqft
Single Family Residence
Built in 2019
4,955 Square Feet Lot
$-- Zestimate®
$186/sqft
$65/mo HOA
What's special
Covered patioOpen-concept floor planSpacious loftLush artificial turfWalk-in pantryAdjacent dining areaNatural light
- 55 days |
- 198 |
- 6 |
Zillow last checked:
Listing updated:
Listed by:
Heather Werner 480-231-0105,
Ravenswood Realty,
Trish Langenhorst 480-335-4693,
Ravenswood Realty
Source: ARMLS,MLS#: 7047240
Facts & features
Interior
Bedrooms & bathrooms
- Bedrooms: 4
- Bathrooms: 3
- Full bathrooms: 2
- 1/2 bathrooms: 1
Heating
- Natural Gas
Cooling
- Central Air, Ceiling Fan(s), Programmable Thmstat
Appliances
- Included: Dryer, Washer, Water Softener Owned, Refrigerator, Built-in Microwave, Dishwasher, Disposal, Gas Range
- Laundry: Inside
Features
- Pantry, Quartz Countertops, High Speed Internet, Double Vanity, Upstairs, Eat-in Kitchen, Breakfast Bar, 9+ Flat Ceilings, Kitchen Island, 3/4 Bath Master Bdrm
- Flooring: Carpet, Tile
- Windows: Double Pane Windows
- Has basement: No
- Has fireplace: No
Interior area
- Total structure area: 2,881
- Total interior livable area: 2,881 sqft
Video & virtual tour
Property
Parking
- Total spaces: 5
- Parking features: Tandem Garage, Garage Door Opener, Direct Access
- Garage spaces: 3
- Uncovered spaces: 2
Features
- Stories: 2
- Patio & porch: Covered
- Spa features: None
- Fencing: Back Yard,Block
- Has view: Yes
- View description: Mountain(s)
Lot
- Size: 4,955 Square Feet
- Features: North/South Exposure, Sprinklers In Front, Desert Back, Desert Front, Synthetic Grass Back, Auto Timer H2O Front
Details
- Parcel number: 51601849
Construction
Type & style
- Home type: SingleFamily
- Property subtype: Single Family Residence
Materials
- Stucco, Wood Frame, Painted
- Roof: Tile
Condition
- Year built: 2019
Details
- Builder name: Taylor Morrison
Utilities & green energy
- Sewer: Private Sewer
- Water: Pvt Water Company
Community & HOA
Community
- Features: Playground, Biking/Walking Path
- Subdivision: SAN TAN HEIGHTS PARCEL C-4
HOA
- Has HOA: Yes
- Services included: Maintenance Grounds
- HOA fee: $195 quarterly
- HOA name: San Tan Ridge
- HOA phone: 480-422-0888
Location
- Region: San Tan Valley
Financial & listing details
- Price per square foot: $186/sqft
- Tax assessed value: $422,062
- Annual tax amount: $1,742
- Date on market: 6/26/2026
- Cumulative days on market: 55 days
- Listing terms: Cash,Conventional,1031 Exchange,FHA,VA Loan
- Ownership: Fee Simple
Estimated market value
Not available
Estimated sales range
Not available
Not available
Price history
| Date | Event | Price |
|---|---|---|
| 7/31/2026 | Price change | $535,900-0.6%$186/sqft |
Source:  ARMLS #7047240 Report a problem ARMLS #7047240 Report a problem | ||
| 6/26/2026 | Listed for sale | $539,000+10.2%$187/sqft |
Source: ARMLS #7047240 Report a problem | ||
| 9/30/2022 | Sold | $489,000-3.9%$170/sqft |
Source: ARMLS #6402618 Report a problem | ||
| 9/8/2022 | Pending sale | $509,000$177/sqft |
Source: ARMLS #6402618 Report a problem | ||
| 8/12/2022 | Price change | $509,000-3.8%$177/sqft |
Source: ARMLS #6402618 Report a problem | ||
| 8/5/2022 | Price change | $529,000-1.9%$184/sqft |
Source: ARMLS #6402618 Report a problem | ||
| 7/27/2022 | Price change | $539,000-1.1%$187/sqft |
Source: ARMLS #6402618 Report a problem | ||
| 7/20/2022 | Price change | $545,000-0.9%$189/sqft |
Source: ARMLS #6402618 Report a problem | ||
| 7/11/2022 | Price change | $549,900-1.6%$191/sqft |
Source: ARMLS #6402618 Report a problem | ||
| 7/6/2022 | Price change | $559,000-3.6%$194/sqft |
Source: ARMLS #6402618 Report a problem | ||
| 6/16/2022 | Price change | $579,900-2.2%$201/sqft |
Source: ARMLS #6402618 Report a problem | ||
| 6/10/2022 | Price change | $593,000-1%$206/sqft |
Source: ARMLS #6402618 Report a problem | ||
| 6/2/2022 | Price change | $599,000-1%$208/sqft |
Source: ARMLS #6402618 Report a problem | ||
| 5/27/2022 | Price change | $605,000-1.6%$210/sqft |
Source: ARMLS #6402618 Report a problem | ||
| 5/20/2022 | Listed for sale | $615,000+104.1%$213/sqft |
Source: ARMLS #6402618 Report a problem | ||
| 3/11/2020 | Sold | $301,357$105/sqft |
Source: Public Record Report a problem | ||
Public tax history
| Year | Property taxes | Tax assessment |
|---|---|---|
| 2026 | $1,742 +0.6% | $42,206 +0.5% |
| 2025 | $1,732 -0.2% | $42,010 -12.9% |
| 2024 | $1,736 +1.7% | $48,227 +18.5% |
| 2023 | $1,707 -10.1% | $40,703 -1.4% |
| 2022 | $1,898 +1125.8% | $41,298 +11% |
| 2021 | $155 +0.1% | $37,215 +735.4% |
| 2020 | $155 | $4,455 |
Find assessor info on the county website
Monthly payment
Est. payment
Payment breakdown
Explore the cost of this home by adjusting the details. Changes won't be saved.Climate risks
Neighborhood: 85142
Nearby schools
GreatSchools rating
- 4/10San Tan Heights K-8Grades: PK-8Distance: 1.2 mi
- 4/10San Tan Foothills High SchoolGrades: 7-12Distance: 3.7 mi
Schools provided by the listing agent
- Elementary: San Tan Heights Elementary
- Middle: San Tan Mountain Middle School
- High: San Tan Foothills High School
- District: Florence Unified School District
Source: ARMLS. This data may not be complete. We recommend contacting the local school district to confirm school assignments for this home.
- $548,9004 bd3 ba3k sqft4397 W Horsenettle Dr, San Tan Valley, AZ 85144Sold
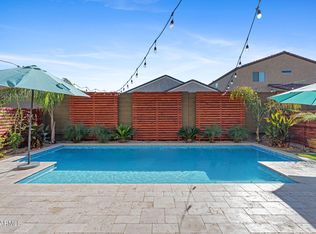
- $385,0003 bd2 ba1.5k sqft4371 W Horsenettle Dr, San Tan Valley, AZ 85144Sold

- $350,0003 bd2 ba1.3k sqft4398 W Vervain Ave, San Tan Valley, AZ 85144Sold
- $385,0003 bd2 ba1.6k sqft4424 W Vervain Ave, San Tan Valley, AZ 85144Sold
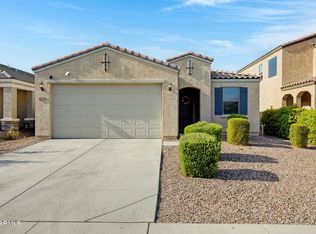
- $415,6003 bd2 ba1.7k sqft4422 W Horsenettle Dr, San Tan Valley, AZ 85142Off Market
- $371,2003 bd2 ba1.7k sqft33983 Menodora, San Tan Valley, AZ 85142Off Market
- $433,4003 bd3 ba2.7k sqft33941 N Menodora Ln, San Tan Valley, AZ 85142Off Market
- $368,300-- bd-- ba1.7k sqft33983 N Menodora Ln, San Tan Valley, AZ 85142Off Market
A local agent can set up tours, give advice and negotiate with sellers.
Similar homes
- $415,0004 bd3 ba2k sqft33908 N BEEBLOSSOM Trail, San Tan Valley, AZ 85144For Sale
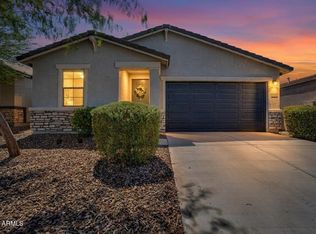 MLS ID #7057782, Heather Openshaw, Keller Williams Integrity First Realty. ARMLS
 - $384,9003 bd2 ba1.8k sqft4117 W KIRKLAND Avenue, Queen Creek, AZ 85142For Sale
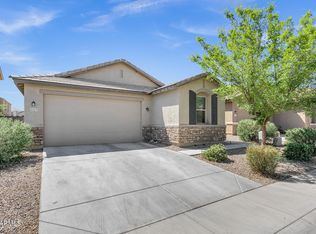 MLS ID #7065286, Blake Clark, Limitless Real Estate. ARMLS
 - $515,0004 bd3 ba2.3k sqft35821 N THICKET Way, San Tan Valley, AZ 85144For Sale
 MLS ID #7062337, Allison Bourn, Revinre. ARMLS
 - $474,9994 bd3 ba2.4k sqft34015 N DESERT STAR Drive, San Tan Valley, AZ 85144For Sale
 MLS ID #7052823, Dashel D Wolff, Saguaro Mountain Realty Inc.. ARMLS
 - $520,0004 bd3 ba2.5k sqft4564 W GILBERT Lane, San Tan Valley, AZ 85144For SaleMLS ID #7060485, Michael Kent, RE/MAX Fine Properties. ARMLS
- $524,9994 bd3 ba2.4k sqft22469 E MEWES Road, Queen Creek, AZ 85142For SaleMLS ID #7025309, Brian J. Pierce, Axen Realty, LLC. ARMLS
- $525,0005 bd3 ba2.8k sqft4381 W MOUNTAIN LAURAL Drive, San Tan Valley, AZ 85144For SaleMLS ID #7049881, Amber Oldroyd, My Home Group Real Estate. ARMLS
- $549,9004 bd3 ba2.1k sqft21128 E ARROYO VERDE Drive, Queen Creek, AZ 85142For SaleMLS ID #6972397, Lindsay J Picone, The Home Shop. ARMLS
- $550,0005 bd3 ba3.3k sqft538 W TALLULA Trail, San Tan Valley, AZ 85140For SaleMLS ID #7048021, JoBeth Palmer, True Home Realty. ARMLS
- $609,9904 bd3 ba2.5k sqft25779 S 230TH Place, Queen Creek, AZ 85142For SaleMLS ID #7040562, Elanor Urquidez, The Home Shop. ARMLS
- $425,0004 bd3 ba2k sqft35090 N LEAD Way, San Tan Valley, AZ 85144For SaleMLS ID #7059634, Chris Allen, 72SOLD. ARMLS
- $517,5003 bd3 ba2.2k sqft4524 W HAZEL Lane, San Tan Valley, AZ 85144For SaleMLS ID #7031626, DeAndre K. Harvey, Orchard Brokerage. ARMLS
- $510,0003 bd2 ba1.7k sqft20289 E Estrella Road, Queen Creek, AZ 85142For SaleMLS ID #7064765, Laura LeClaire, SERHANT.. ARMLS
- $535,0002 bd2 ba1.7k sqft830 E GARDEN BASKET Drive, Queen Creek, AZ 85140For SaleMLS ID #7040995, Ben Leeson, Keller Williams Integrity First Realty. ARMLS
- $589,9003 bd3 ba2.2k sqft25527 S 227TH Street, Queen Creek, AZ 85142For SaleMLS ID #7050450, Lindsay J Picone, The Home Shop. ARMLS
- $635,0005 bd4 ba2.9k sqft22513 E MEWES Road, Queen Creek, AZ 85142For SaleMLS ID #7040171, DeAndre K. Harvey, Orchard Brokerage. ARMLS
- $625,0005 bd3 ba2.3k sqft22495 E SILVER CREEK Lane, Queen Creek, AZ 85142For SaleMLS ID #7053225, Timothy R Deluca, HomeSmart Lifestyles. ARMLS
- $514,9004 bd3 ba2.3k sqft189 W HACKBERRY Avenue, Queen Creek, AZ 85140For SaleMLS ID #7059305, Diana No, HomeSmart Lifestyles. ARMLS
- $488,0004 bd3 ba1.9k sqft3541 W DREAMY DRAW Drive, San Tan Valley, AZ 85144For SaleMLS ID #6959892, Lori L Lane, AZ Lane Realty. ARMLS
- $619,0003 bd3 ba2.3k sqft3749 W LAPIS Drive, San Tan Valley, AZ 85144For SaleMLS ID #7021876, Joey Gutierrez Rodriguez, Barrett Real Estate. ARMLS
