Welcome to this beautiful single-level Aster Model by Taylor Morrison in the sought-after San Tan Heights community of San Tan Valley! This meticulously maintained home offers 3 bedrooms, a versatile den, and 2 baths, perfectly designed for modern living.
Step inside to discover a spacious and inviting interior featuring elegant neutral tile floors and sleek granite countertops throughout. The open floor plan creates a seamless flow between the living spaces, ideal for both everyday living and entertaining.
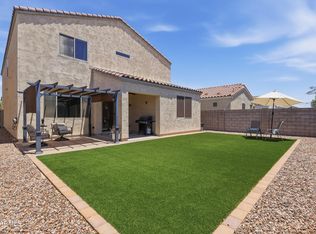
The home boasts a thoughtfully designed low-maintenance backyard, providing a serene outdoor retreat for relaxation and enjoyment without the hassle of extensive upkeep.
Additional highlights include a 4-foot garage extension for extra storage space, ensuring that you have ample room for all your needs. The home's clean, contemporary design is ready for you to move in and make it your own.
Conveniently located close to shopping, outdoor activities like hiking, and popular local spots such as Caldwell County BBQ and Fat Cats, you'll never be far from enjoyment. Plus, the neighborhood offers excellent amenities including parks and a refreshing community pool.
Don't miss this opportunity to own a pristine home in a vibrant community with easy access to everything you need. Schedule your tour today and experience the perfect blend of comfort and convenience!
Sold for $385,000
$385,000
4371 W HORSENETTLE Drive, San Tan Valley, AZ 85144
3beds
2baths
1,565sqft
Single Family Residence
Built in 2019
4,955 Square Feet Lot
$371,600 Zestimate®
$246/sqft
$1,944 Estimated rent
Home value
$371,600
$353,000 - $390,000
$1,944/mo
Zestimate® history
Owner options
List your home for rent
$1,944/mo
Rent Zestimate®
Find your next renter with Zillow Rental Manager. Plus, with online applications, you can quickly screen prospective tenants – for free.
$1,944/mo
Rent Zestimate®
Refinance and save
$2,438/mo
Est. payment
Refinancing to a lower rate could help reduce your monthly payments and save thousands over the life of the loan.
$2,438/mo
Est. payment
Explore your selling options
Work with a Zillow partner agent
Leverage their expertise and Zillow's premium Showcase listings to get your home seen by more buyers.
Get startedList with your own agent
Get your home in front of millions of buyers by listing it on Zillow.
Learn how to do itSell it yourself
Take full control of how buyers see your home on Zillow by listing For Sale by Owner (FSBO).
List your homeWhat's special
Zillow last checked:
Listing updated:
Listed by:
Heather Openshaw 480-462-5939,
Keller Williams Integrity First,
Dana Firth 480-725-2297,
Keller Williams Integrity First
Bought with:
Sarah Buchanan, SA510355000
RE/MAX Fine Properties
Source: ARMLS,MLS#: 6751703
Facts & features
Interior
Bedrooms & bathrooms
- Bedrooms: 3
- Bathrooms: 2
Heating
- Natural Gas
Cooling
- Central Air, Ceiling Fan(s)
Appliances
- Included: Electric Cooktop
Features
- High Speed Internet, Granite Counters, Double Vanity, 9+ Flat Ceilings, Kitchen Island, Pantry, Full Bth Master Bdrm
- Flooring: Carpet, Tile
- Windows: Solar Screens, Double Pane Windows, ENERGY STAR Qualified Windows
- Has basement: No
Interior area
- Total structure area: 1,565
- Total interior livable area: 1,565 sqft
Property
Parking
- Total spaces: 4
- Parking features: Extended Length Garage
- Garage spaces: 2
- Uncovered spaces: 2
Features
- Stories: 1
- Patio & porch: Covered, Patio
- Pool features: None
- Spa features: None
- Fencing: Block
Lot
- Size: 4,955 Square Feet
- Features: Sprinklers In Rear, Sprinklers In Front, Desert Front, Synthetic Grass Back, Auto Timer H2O Front, Auto Timer H2O Back
Details
- Parcel number: 51601848
Construction
Type & style
- Home type: SingleFamily
- Architectural style: Spanish
- Property subtype: Single Family Residence
Materials
- Stucco, Wood Frame, Painted
- Roof: Tile
Condition
- Year built: 2019
Details
- Builder name: Taylor Morrison
Utilities & green energy
- Sewer: Private Sewer
- Water: Pvt Water Company
Community & HOA
Community
- Features: Playground, Biking/Walking Path
- Security: Security System Owned
- Subdivision: SAN TAN HEIGHTS PARCEL C-4 2017089177
HOA
- Has HOA: Yes
- Services included: Maintenance Grounds, Street Maint
- HOA fee: $186 quarterly
- HOA name: San Tan Ridge
- HOA phone: 480-757-2811
Location
- Region: San Tan Valley
Financial & listing details
- Price per square foot: $246/sqft
- Annual tax amount: $1,301
- Date on market: 9/12/2024
- Cumulative days on market: 21 days
- Listing terms: Cash,Conventional,FHA,VA Loan
- Ownership: Fee Simple
Price history
| Date | Event | Price |
|---|---|---|
| 10/2/2024 | Sold | $385,000$246/sqft |
Source:  ARMLS #6751703 Report a problem ARMLS #6751703 Report a problem | ||
| 9/17/2024 | Contingent | $385,000$246/sqft |
Source: ARMLS #6751703 Report a problem | ||
| 9/12/2024 | Listed for sale | $385,000$246/sqft |
Source: ARMLS #6751703 Report a problem | ||
Public tax history
Tax history is unavailable.
Neighborhood: 85144
Nearby homes
- $535,9004 bd3 ba2.8k sqft4383 W Horsenettle Dr, San Tan Valley, AZ 85142For Sale
- $548,9004 bd3 ba3k sqft4397 W Horsenettle Dr, San Tan Valley, AZ 85144Sold
- $350,0003 bd2 ba1.3k sqft4398 W Vervain Ave, San Tan Valley, AZ 85144Sold
- $373,5003 bd2 ba1.7k sqft33983 Menodora, San Tan Valley, AZ 85142Off Market
- $385,0003 bd2 ba1.6k sqft4424 W Vervain Ave, San Tan Valley, AZ 85144Sold
- $432,1003 bd3 ba2.7k sqft33941 N Menodora Ln, San Tan Valley, AZ 85142Off Market
- $365,800-- bd-- ba1.7k sqft33983 N Menodora Ln, San Tan Valley, AZ 85142Off Market
- $370,600-- bd-- ba1.7k sqft34009 N Menodora Ln, San Tan Valley, AZ 85142Off Market
Nearby schools
GreatSchools rating
- 4/10San Tan Heights K-8Grades: PK-8Distance: 1.2 mi
- 4/10San Tan Foothills High SchoolGrades: 7-12Distance: 3.7 mi
Schools provided by the listing agent
- Elementary: San Tan Heights Elementary
- Middle: San Tan Heights Elementary
- High: San Tan Foothills High School
- District: Florence Unified School District
Source: ARMLS. This data may not be complete. We recommend contacting the local school district to confirm school assignments for this home.


Get pre-qualified for a loan
At Zillow Home Loans, we can pre-qualify you in as little as 5 minutes with no impact to your credit score.An equal housing lender. NMLS #10287.
- Arizona
- Pinal County
- San Tan Valley
- 85144
- 4371 W HORSENETTLE Drive
Nearby cities
Nearby zip codes
Other San Tan Valley Topics
