Welcome to this well-maintained home in the desirable Pecan Creek community of San Tan Valley. Situated on a quiet interior lot, this property offers a functional open-concept floor plan with abundant natural light and comfortable living spaces. The kitchen features ample cabinetry, generous counter space, and a seamless flow into the dining and living areas--ideal for everyday living and entertaining.
Home is also for rent
The spacious primary suite includes a private bath and walk-in closet, while additional bedrooms provide flexibility for guests, a home office, or hobbies. Step outside to a low-maintenance backyard with plenty of room to personalize--perfect for relaxing or hosting gatherings. Located near parks, schools, and shopping with convenient access to major roadways, this home delivers both comfort and practicality in a growing area. A solid opportunity for buyers looking for value and livability in San Tan Valley.
For sale
Price cut: $29.9K (8/7)
$430,000
38103 N BONNIE Lane, San Tan Valley, AZ 85140
5beds
2,655sqft
:
Get pre-qualified$2,768/mo
Single Family Residence
Built in 2006
5,401 Square Feet Lot
$429,300 Zestimate®
$162/sqft
$56/mo HOA
What's special
Functional open-concept floor planComfortable living spacesAbundant natural lightGenerous counter spaceQuiet interior lotLow-maintenance backyardWalk-in closet
- 123 days |
- 203 |
- 6 |
Zillow last checked:
Listing updated:
Listed by:
Steven A Halen 480-253-0071,
R & S PREMIER HOMES
Source: ARMLS,MLS#: 7011851
Facts & features
Interior
Bedrooms & bathrooms
- Bedrooms: 5
- Bathrooms: 3
- Full bathrooms: 3
Heating
- Natural Gas
Cooling
- Central Air, Ceiling Fan(s)
Appliances
- Included: Water Softener Owned, Refrigerator, Built-in Microwave, Dishwasher, Disposal, Electric Range, Electric Oven, Electric Cooktop
- Laundry: Inside
Features
- Pantry, Granite Counters, Upstairs, Eat-in Kitchen, Breakfast Bar, 9+ Flat Ceilings, Kitchen Island, Full Bth Master Bdrm
- Flooring: Carpet, Laminate, Tile
- Windows: Double Pane Windows
- Has basement: No
- Has fireplace: No
Interior area
- Total structure area: 2,655
- Total interior livable area: 2,655 sqft
Property
Parking
- Total spaces: 6
- Parking features: Garage, Open
- Garage spaces: 2
- Uncovered spaces: 4
Features
- Stories: 2
- Patio & porch: Patio
- Exterior features: Balcony
- Spa features: None
- Fencing: Block,Wrought Iron
Lot
- Size: 5,401 Square Feet
- Features: Grass Front, Synthetic Grass Back, Auto Timer H2O Front, Auto Timer H2O Back, Irrigation Front, Irrigation Back
Details
- Parcel number: 10931212
- Special conditions: Owner/Agent
Construction
Type & style
- Home type: SingleFamily
- Architectural style: Other
- Property subtype: Single Family Residence
Materials
- Stucco, Painted, Block
- Foundation: Slab
- Roof: Tile
Condition
- Year built: 2006
Utilities & green energy
- Sewer: Private Sewer
- Water: Pvt Water Company
Green energy
- Energy efficient items: Solar Panels, Multi-Zones
Community & HOA
Community
- Features: Playground
- Subdivision: PECAN CREEK SOUTH UNIT 1
HOA
- Has HOA: Yes
- Services included: Maintenance Grounds
- HOA fee: $168 quarterly
- HOA name: Pecan Creek South
- HOA phone: 602-906-4912
Location
- Region: San Tan Valley
Financial & listing details
- Price per square foot: $162/sqft
- Tax assessed value: $331,968
- Annual tax amount: $1,917
- Date on market: 4/9/2026
- Cumulative days on market: 123 days
- Listing terms: Cash,Conventional,Also for Rent,FHA,Lease Option,Lease Purchase,VA Loan
- Ownership: Fee Simple
- Road surface type: Asphalt
Estimated market value
$429,300
$408,000 - $451,000
$2,218/mo
Price history
| Date | Event | Price |
|---|---|---|
| 8/7/2026 | Price change | $430,000-6.5%$162/sqft |
Source:  ARMLS #7011851 Report a problem ARMLS #7011851 Report a problem | ||
| 8/7/2026 | Listed for rent | $2,600$1/sqft |
Source: ARMLS #7063710 Report a problem | ||
| 6/30/2026 | Price change | $459,900-1.9%$173/sqft |
Source: ARMLS #7011851 Report a problem | ||
| 5/19/2026 | Price change | $469,000-2.1%$177/sqft |
Source: ARMLS #7011851 Report a problem | ||
| 5/2/2026 | Price change | $479,000-4.2%$180/sqft |
Source: ARMLS #7011851 Report a problem | ||
| 4/10/2026 | Listed for sale | $499,990+63.9%$188/sqft |
Source: ARMLS #7011851 Report a problem | ||
| 7/24/2020 | Sold | $305,000+1.7%$115/sqft |
Source: ARMLS #6093187 Report a problem | ||
| 6/23/2020 | Pending sale | $299,900$113/sqft |
Source: HomeSmart #6093187 Report a problem | ||
| 6/20/2020 | Listed for sale | $299,900+37.6%$113/sqft |
Source: HomeSmart #6093187 Report a problem | ||
| 5/15/2018 | Sold | $218,000-2.8%$82/sqft |
Source: Public Record Report a problem | ||
| 5/14/2018 | Listed for sale | $224,352+19%$85/sqft |
Source: Auction.com Report a problem | ||
| 1/25/2016 | Sold | $188,500+16.4%$71/sqft |
Source: ARMLS #5372623 Report a problem | ||
| 12/13/2012 | Sold | $162,000+47.3%$61/sqft |
Source: Public Record Report a problem | ||
| 4/18/2012 | Sold | $110,000$41/sqft |
Source: Agent Provided Report a problem | ||
| 3/11/2012 | Listed for sale | $110,000-56.1%$41/sqft |
Source: Keller Williams Realty Report a problem | ||
| 10/27/2011 | Sold | $250,543+7.5%$94/sqft |
Source: Public Record Report a problem | ||
| 11/23/2010 | Sold | $233,085+1.7%$88/sqft |
Source: Public Record Report a problem | ||
| 12/29/2006 | Sold | $229,247$86/sqft |
Source: Public Record Report a problem | ||
Public tax history
| Year | Property taxes | Tax assessment |
|---|---|---|
| 2026 | $1,917 +3.8% | $33,196 +0.5% |
| 2025 | $1,847 +3.8% | $33,043 -13.2% |
| 2024 | $1,779 -0.2% | $38,056 +20.8% |
| 2023 | $1,782 -2.1% | $31,509 -1.9% |
| 2022 | $1,821 +2.6% | $32,117 +12.8% |
| 2021 | $1,774 +6.4% | $28,482 +1.6% |
| 2020 | $1,668 +3.5% | $28,039 +67.4% |
| 2019 | $1,612 -1.2% | $16,754 +8.2% |
| 2018 | $1,632 +12.3% | $15,487 -1.1% |
| 2017 | $1,454 +1.3% | $15,656 |
| 2016 | $1,435 | -- |
| 2014 | $1,435 | $11,445 |
| 2013 | -- | -- |
| 2012 | -- | -- |
| 2011 | -- | $10,563 -20.9% |
| 2010 | -- | $13,361 |
| 2009 | -- | -- |
| 2008 | -- | -- |
Find assessor info on the county website
Monthly payment
Est. payment
Payment breakdown
Explore the cost of this home by adjusting the details. Changes won't be saved.Climate risks
Neighborhood: 85140
Nearby schools
GreatSchools rating
- 3/10Ellsworth Elementary SchoolGrades: PK-6Distance: 0.3 mi
- 3/10J. O. Combs Middle SchoolGrades: K-8Distance: 0.7 mi
- 7/10Combs High SchoolGrades: 8-12Distance: 3.7 mi
Schools provided by the listing agent
- Elementary: J. O. Combs Middle School
- Middle: J. O. Combs Middle School
- High: Combs High School
- District: J O Combs Unified School District
Source: ARMLS. This data may not be complete. We recommend contacting the local school district to confirm school assignments for this home.
- $381,100-- bd-- ba2k sqft38117 N Bonnie Ln, San Tan Valley, AZ 85140Off Market
- $350,6003 bd2 ba1.7k sqft38089 N Bonnie Ln, San Tan Valley, AZ 85140Off Market
- $399,0003 bd2 ba1.6k sqft38075 N Bonnie Ln, San Tan Valley, AZ 85140Sold

- $493,500-- bd-- ba2.6k sqft38135 N Bonnie Ln, San Tan Valley, AZ 85140Off Market
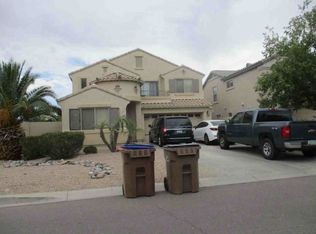
- $342,9003 bd2 ba1.7k sqft38100 N Bonnie Ln, San Tan Valley, AZ 85140Off Market
- $404,300-- bd-- ba-- sqft38100 N Bonnie Ln, Queen Creek, AZ 85140Off Market
- $397,8005 bd3 ba2.6k sqft38114 N Bonnie Ln, San Tan Valley, AZ 85140Off Market
- $341,100-- bd-- ba1.7k sqft636 E Daniella Dr, San Tan Valley, AZ 85140Off Market
A local agent can set up tours, give advice and negotiate with sellers.
Similar homes
- $385,0005 bd3 ba2.3k sqft40110 N THOROUGHBRED Way, San Tan Valley, AZ 85140For Sale
 MLS ID #7052677, Kimberly Helfenbein, Home Base Realty. ARMLS
 - $449,9004 bd2 ba2.3k sqft41048 N VINE Avenue, San Tan Valley, AZ 85140For Sale
 MLS ID #7048117, Leroy Washburn, Lost Dutchman Realty. ARMLS
 - $399,9004 bd2 ba1.8k sqft3982 E SIDESADDLE Road, San Tan Valley, AZ 85140For Sale
 MLS ID #7060668, Carmen M. Horstman, West USA Realty. ARMLS
 - $429,9004 bd3 ba3k sqft839 W SAGUARO Lane, San Tan Valley, AZ 85143For Sale
 MLS ID #7041977, Scottee Eisenhart, Scottee The Realtor. ARMLS
 - $405,0004 bd3 ba2.4k sqft286 W HEREFORD Drive, San Tan Valley, AZ 85143For SaleMLS ID #7047038, Alan Billingsley, ADB Realty LLC. ARMLS
- $442,5003 bd2 ba1.3k sqft6400 E FOX HOLLOW Lane, San Tan Valley, AZ 85140For SaleMLS ID #7052324, Dolores Zarate, eXp Realty. ARMLS
- $426,9504 bd3 ba2.2k sqft2469 W HAYDEN PEAK Drive, San Tan Valley, AZ 85144For SaleMLS ID #7052553, Cindy Flowers, Keller Williams Integrity First. ARMLS
- $370,0004 bd3 ba2k sqft4696 E Meadow Lark Way, San Tan Valley, AZ 85140For SaleMLS ID #7029276, Michael Peterson, Gentry Real Estate. ARMLS
- $540,0004 bd3 ba3.3k sqft2014 E ANDALUSIAN Loop, San Tan Valley, AZ 85140For SaleMLS ID #7017478, Joshua B Haynie, My Home Group Real Estate. ARMLS
- $459,5004 bd3 ba2.6k sqft2753 W PEGGY Drive, San Tan Valley, AZ 85144For SaleMLS ID #7043368, Cece San Diego, NextHome Locations. ARMLS
- $399,9004 bd3 ba2.4k sqft29173 N YELLOW BEE Drive, San Tan Valley, AZ 85143For SaleMLS ID #7059119, Amber S McBride, eXp Realty. ARMLS
- $467,9005 bd3 ba2.6k sqft28319 N DESERT NATIVE Street, San Tan Valley, AZ 85143For SaleMLS ID #7035611, Steven Endres, Red Valley Realty LLC. ARMLS
- $425,0002 bd2 ba1.7k sqft31876 N LARKSPUR Drive, San Tan Valley, AZ 85143For SaleMLS ID #7046012, Dixie Landrum, United Country AZ Ranch, Land & Homes. ARMLS
- $400,0003 bd2 ba1.7k sqft1294 W GREEN TREE Drive, San Tan Valley, AZ 85143For SaleMLS ID #7020648, Rachel Frantz, Superlative Realty. ARMLS
- $460,0004 bd2 ba2k sqft26608 S 193RD Place, Queen Creek, AZ 85142For SaleMLS ID #7061336, Terry J Bond, Century 21 Arizona Foothills. ARMLS
- $329,0003 bd3 ba1.6k sqft2357 E MEADOW CREEK Way, San Tan Valley, AZ 85140For SaleMLS ID #7037156, Elena Rivera Woods, HomeSmart. ARMLS
- $549,0004 bd3 ba2.4k sqft34946 N BANDOLIER Drive, San Tan Valley, AZ 85144For SaleMLS ID #7044397, Werner Von Borries, Special Agent. ARMLS
- $435,0003 bd3 ba1.9k sqft2896 W RAINBOW Drive, San Tan Valley, AZ 85144For SaleMLS ID #6991764, Bianca R Martorana, ProSmart Realty. ARMLS
- $399,0004 bd3 ba2.5k sqft28677 N ROSELITE Lane, San Tan Valley, AZ 85143For SaleMLS ID #6904158, Robert Anderson, West USA Realty. ARMLS
- $519,9006 bd4 ba3.6k sqft514 E PASTURE CANYON Drive, San Tan Valley, AZ 85143For SaleMLS ID #7051722, Steven Endres, Red Valley Realty LLC. ARMLS
