Your private backyard oasis awaits, complete with a sparkling pool, relaxing gazebo spa, and rare dual RV gates-perfect for your RV, trailer, or weekend toys. Inside, 3,381 sq. ft. of thoughtfully designed living space offers soaring ceilings and an open-concept layout ideal for both everyday living and entertaining. The kitchen features abundant cabinetry, solid surface countertops, a center island, oversized walk-in pantry, and reverse osmosis system. A private downstairs bedroom and full bath are ideal for guests or multigenerational living, while the separate office and spacious loft offer flexibility for working from home, a playroom, or hobbies. The oversized primary suite provides a peaceful retreat, making this a rare opportunity to enjoy space, comfort, and the Arizona lifestyle!
For sale
Price cut: $10K (9/2)
$530,000
2014 E ANDALUSIAN Loop, San Tan Valley, AZ 85140
4beds
3,381sqft
Single Family Residence
Built in 2003
6,516 Square Feet Lot
$-- Zestimate®
$157/sqft
$74/mo HOA
What's special
Sparkling poolRelaxing gazebo spaOpen-concept layoutOversized primary suiteSoaring ceilingsRare dual rv gatesSpacious loft
- 135 days
- 258
- 17
Zillow last checked:
Listing updated:
Listed by:
Joshua B Haynie,
My Home Group Real Estate
Source: ARMLS,MLS#: 7017478
Facts & features
Interior
Bedrooms & bathrooms
- Bedrooms: 4
- Bathrooms: 3
- Full bathrooms: 3
Heating
- Natural Gas
Cooling
- Central Air, Ceiling Fan(s), Programmable Thmstat
Appliances
- Included: Built-in Microwave, Disposal, Electric Cooktop, Water Purifier
- Laundry: Inside, Gas Dryer Hookup
Features
- Pantry, Non-laminate Counter, High Speed Internet, Double Vanity, Upstairs, Eat-in Kitchen, Vaulted Ceiling(s), Kitchen Island, 3/4 Bath Master Bdrm
- Flooring: Carpet, Laminate, Tile
- Windows: Solar Screens, Double Pane Windows, Tinted Windows
- Has basement: No
- Has fireplace: No
- Common walls with other units/homes: No Common Walls
Interior area
- Total structure area: 3,381
- Total interior livable area: 3,381 sqft
Property
Parking
- Total spaces: 4
- Parking features: Attached, RV Gate, Garage Door Opener, Extended Length Garage, Direct Access, Storage, Temp Controlled
- Attached garage spaces: 2
- Uncovered spaces: 2
Features
- Stories: 2
- Patio & porch: Covered, Patio
- Exterior features: Storage
- Has private pool: Yes
- Pool features: Outdoor Pool
- Has spa: Yes
- Spa features: Above Ground
- Fencing: Back Yard,Block
Lot
- Size: 6,516 Square Feet
- Features: North/South Exposure, Sprinklers In Rear, Sprinklers In Front, Desert Back, Desert Front, Gravel/Stone Front, Gravel/Stone Back, Auto Timer H2O Front, Auto Timer H2O Back
Details
- Additional structures: Gazebo
- Parcel number: 10921171
Construction
Type & style
- Home type: SingleFamily
- Architectural style: Contemporary
- Property subtype: Single Family Residence
Materials
- Stucco, Wood Frame, Painted
- Roof: Tile
Condition
- Year built: 2003
Details
- Builder name: Centex
Utilities & green energy
- Sewer: Public Sewer
- Water: Pvt Water Company
Community & HOA
Community
- Features: Playground, Biking/Walking Path
- Subdivision: LAS PRADERAS
HOA
- Has HOA: Yes
- Services included: Maintenance Grounds, Trash
- HOA fee: $74 monthly
- HOA name: Moon Shadow
- HOA phone: 480-347-1900
Location
- Region: San Tan Valley
Financial & listing details
- Price per square foot: $157/sqft
- Tax assessed value: $437,569
- Annual tax amount: $1,865
- Date on market: 4/23/2026
- Cumulative days on market: 135 days
- Listing terms: Cash,Conventional,1031 Exchange,FHA,VA Loan
- Ownership: Fee Simple
Estimated market value
Not available
Estimated sales range
Not available
Not available
Price history
| Date | Event | Price |
|---|---|---|
| 9/2/2026 | Price change | $530,000-1.9%$157/sqft |
Source:  ARMLS #7017478 Report a problem ARMLS #7017478 Report a problem | ||
| 7/22/2026 | Price change | $540,000-1.8%$160/sqft |
Source: ARMLS #7017478 Report a problem | ||
| 6/15/2026 | Price change | $550,000-1.8%$163/sqft |
Source: ARMLS #7017478 Report a problem | ||
| 6/1/2026 | Price change | $560,000-1.8%$166/sqft |
Source: ARMLS #7017478 Report a problem | ||
| 5/27/2026 | Price change | $570,000-1.7%$169/sqft |
Source: ARMLS #7017478 Report a problem | ||
| 4/22/2026 | Listed for sale | $580,000+16%$172/sqft |
Source: ARMLS #7017478 Report a problem | ||
| 5/17/2023 | Sold | $500,000$148/sqft |
Source: ARMLS #6543575 Report a problem | ||
| 4/18/2023 | Pending sale | $500,000$148/sqft |
Source: ARMLS #6543575 Report a problem | ||
| 4/13/2023 | Listed for sale | $500,000+72.5%$148/sqft |
Source: ARMLS #6543575 Report a problem | ||
| 2/28/2019 | Sold | $289,900$86/sqft |
Source: ARMLS #5871636 Report a problem | ||
| 2/16/2019 | Pending sale | $289,900$86/sqft |
Source: Alyson Titcomb & Company #5871636 Report a problem | ||
| 1/22/2019 | Listed for sale | $289,900+49.9%$86/sqft |
Source: Alyson Titcomb & Company #5871636 Report a problem | ||
| 9/22/2004 | Sold | $193,434$57/sqft |
Source: Public Record Report a problem | ||
Public tax history
| Year | Property taxes | Tax assessment |
|---|---|---|
| 2026 | $1,865 +2.5% | $43,756 -0.2% |
| 2025 | $1,820 -0.5% | $43,822 -12.5% |
| 2024 | $1,830 +0.2% | $50,096 +20% |
| 2023 | $1,826 -2.8% | $41,763 -3.1% |
| 2022 | $1,879 +0.7% | $43,091 +8.8% |
| 2021 | $1,866 +2.4% | $39,618 +15.4% |
| 2020 | $1,822 +3.5% | $34,345 +65.7% |
| 2019 | $1,760 -0.3% | $20,727 +18% |
| 2018 | $1,766 +18.6% | $17,571 -1.2% |
| 2017 | $1,489 -5% | $17,788 |
| 2016 | $1,568 | -- |
| 2014 | $1,568 | $13,239 |
| 2013 | -- | -- |
| 2012 | -- | -- |
| 2011 | -- | $12,157 -20.9% |
| 2010 | -- | $15,372 |
| 2009 | -- | -- |
| 2008 | -- | -- |
| 2007 | -- | -- |
| 2006 | -- | -- |
| 2005 | -- | -- |
| 2004 | -- | -- |
| 2003 | -- | -- |
Find assessor info on the county website
Monthly payment
Est. payment
Payment breakdown
Explore the cost of this home by adjusting the details. Changes won't be saved.Climate risks
Neighborhood: 85140
Nearby schools
Schools provided by the listing agent
- Elementary: Kathryn Sue Simonton Elementary
- Middle: J. O. Combs Middle School
- High: Combs High School
- District: J O Combs Unified School District
Source: ARMLS. This data may not be complete. We recommend contacting the local school district to confirm school assignments for this home.
- $354,1004 bd2 ba1.9k sqft1996 E Andalusian Loop, San Tan Valley, AZ 85140Off Market

- $400,0005 bd3 ba2.3k sqft2032 E Andalusian Loop, Queen Creek, AZ 85140Sold

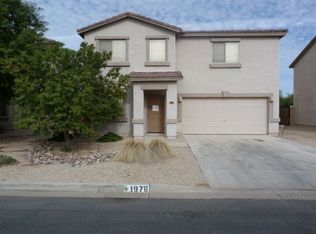
- $385,4004 bd2 ba2.6k sqft1978 E Andalusian Loop, San Tan Valley, AZ 85140Off Market
- $318,5003 bd2 ba1.3k sqft2050 E Andalusian Loop, San Tan Valley, AZ 85140Off Market

Similar homes
- $434,9006 bd3 ba2.8k sqft39219 N ZAMPINO Street, San Tan Valley, AZ 85140For Sale
 MLS ID #7050972, Trisha A. Carroll, Avenew Realty Inc. ARMLS
 - $360,0003 bd3 ba1.9k sqft39539 N DUSTY Drive, San Tan Valley, AZ 85140For Sale
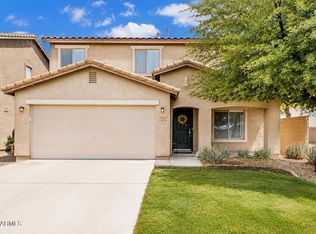 MLS ID #7074040, Adam Hamblen, Realty One Group. ARMLS
 - $430,0004 bd3 ba2.4k sqft372 E GOLDMINE Court, San Tan Valley, AZ 85140For Sale
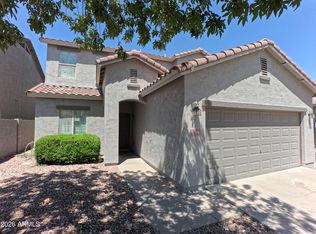 MLS ID #7068831, Lisa Miller, Realty ONE Group. ARMLS
 - $395,0004 bd3 ba2.6k sqft4322 E Shapinsay Drive, San Tan Valley, AZ 85140For Sale
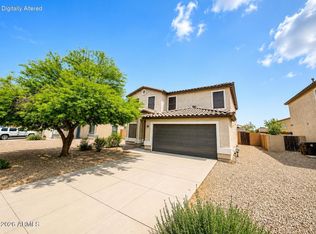 MLS ID #7023729, Cesar Maldonado, Networth Realty of Phoenix. ARMLS
