Welcome to this beautifully maintained home in the heart of San Tan Valley, offering comfort, functionality, and a layout designed for everyday living. Located at **4322 E Shapinsay Dr**, this property features a spacious open-concept floor plan with abundant natural light, creating a warm and inviting atmosphere from the moment you walk in.
The kitchen is thoughtfully designed with ample cabinet space, generous countertops, and a seamless flow into the living and dining areas, perfect for entertaining or relaxing at home. The primary suite provides a private retreat with a well-appointed ensuite bath and walk-in closet. Additional bedrooms offer flexibility for guests, a home office, or growing needs.
Step outside to a low-maintenance backyard with plenty of space to create your ide outdoor setup, whether that's a play area, entertaining space, or quiet retreat.
Conveniently located near shopping, dining, parks, and schools, this home combines comfort and convenience in a desirable San Tan Valley neighborhood. A great opportunity for buyers looking for value and livability in a growing area.
For sale
Price cut: $15K (8/19)
$400,000
4322 E Shapinsay Drive, San Tan Valley, AZ 85140
4beds
2,696sqft
Single Family Residence
Built in 2005
6,601 Square Feet Lot
$-- Zestimate®
$148/sqft
$85/mo HOA
What's special
- 111 days |
- 235 |
- 11 |
Zillow last checked:
Listing updated:
Listed by:
Cesar Maldonado 480-720-7628,
Networth Realty of Phoenix
Source: ARMLS,MLS#: 7023729
Facts & features
Interior
Bedrooms & bathrooms
- Bedrooms: 4
- Bathrooms: 3
- Full bathrooms: 2
- 1/2 bathrooms: 1
Heating
- Electric
Cooling
- Central Air, Ceiling Fan(s)
Appliances
- Included: Refrigerator, Dishwasher, Electric Range, Electric Oven
- Laundry: Upper Level
Features
- Double Vanity, Master Downstairs, Eat-in Kitchen, Pantry, Full Bth Master Bdrm
- Flooring: Carpet, Laminate
- Windows: Double Pane Windows
- Has basement: No
- Has fireplace: No
Interior area
- Total structure area: 2,696
- Total interior livable area: 2,696 sqft
Property
Parking
- Total spaces: 4
- Parking features: Garage Door Opener
- Garage spaces: 2
- Uncovered spaces: 2
Features
- Stories: 2
- Patio & porch: Covered
- Spa features: None
- Fencing: Block
Lot
- Size: 6,601 Square Feet
- Features: East/West Exposure, Gravel/Stone Front, Gravel/Stone Back, Synthetic Grass Back
Details
- Parcel number: 10930375
Construction
Type & style
- Home type: SingleFamily
- Architectural style: Ranch
- Property subtype: Single Family Residence
Materials
- Stucco, Wood Frame, Painted
- Roof: Tile
Condition
- Year built: 2005
Utilities & green energy
- Sewer: Public Sewer
- Water: City Water
Green energy
- Energy efficient items: Solar Panels
Community & HOA
Community
- Features: Playground, Biking/Walking Path
- Subdivision: CASTLEGATE PARCEL 5
HOA
- Has HOA: Yes
- Services included: Maintenance Grounds
- HOA fee: $255 quarterly
- HOA name: Castlegate Community
- HOA phone: 602-674-9191
Location
- Region: San Tan Valley
Financial & listing details
- Price per square foot: $148/sqft
- Tax assessed value: $371,402
- Annual tax amount: $1,887
- Date on market: 5/5/2026
- Cumulative days on market: 110 days
- Listing terms: Cash,Conventional,FHA,VA Loan
- Ownership: Fee Simple
- Road surface type: Asphalt
Estimated market value
Not available
Estimated sales range
Not available
Not available
Price history
| Date | Event | Price |
|---|---|---|
| 8/19/2026 | Price change | $400,000-3.6%$148/sqft |
Source:  ARMLS #7023729 Report a problem ARMLS #7023729 Report a problem | ||
| 6/8/2026 | Price change | $415,000-3.5%$154/sqft |
Source: ARMLS #7023729 Report a problem | ||
| 5/5/2026 | Listed for sale | $430,000+77.3%$159/sqft |
Source: ARMLS #7023729 Report a problem | ||
| 3/16/2026 | Listing removed | $1,800$1/sqft |
Source: Zillow Rentals Report a problem | ||
| 3/13/2026 | Price change | $1,800-21.7%$1/sqft |
Source: Zillow Rentals Report a problem | ||
| 2/26/2026 | Listed for rent | $2,300$1/sqft |
Source: Zillow Rentals Report a problem | ||
| 6/9/2023 | Listing removed | -- |
Source: Zillow Rentals Report a problem | ||
| 4/21/2023 | Listed for rent | $2,300+4.5%$1/sqft |
Source: Zillow Rentals Report a problem | ||
| 3/18/2022 | Listing removed | -- |
Source: Zillow Rental Manager Report a problem | ||
| 3/1/2022 | Listed for rent | $2,200$1/sqft |
Source: Zillow Rental Manager Report a problem | ||
| 11/25/2019 | Sold | $242,550-1%$90/sqft |
Source: ARMLS #5977841 Report a problem | ||
| 11/13/2019 | Pending sale | $245,000$91/sqft |
Source: Opendoor #5977841 Report a problem | ||
| 10/24/2019 | Price change | $245,000-1.2%$91/sqft |
Source: Opendoor #5977841 Report a problem | ||
| 10/10/2019 | Price change | $248,000-0.8%$92/sqft |
Source: Opendoor #5977841 Report a problem | ||
| 9/26/2019 | Price change | $250,000-1.2%$93/sqft |
Source: Opendoor #5977841 Report a problem | ||
| 9/13/2019 | Listed for sale | $253,000+6.8%$94/sqft |
Source: Opendoor Brokerage, LLC #5977841 Report a problem | ||
| 8/29/2019 | Sold | $237,000+78.2%$88/sqft |
Source: Public Record Report a problem | ||
| 11/6/2008 | Sold | $133,000-57%$49/sqft |
Source: ARMLS #4026311 Report a problem | ||
| 8/13/2008 | Sold | $309,175-16.4%$115/sqft |
Source: Public Record Report a problem | ||
| 3/21/2006 | Sold | $370,000+67.2%$137/sqft |
Source: Public Record Report a problem | ||
| 8/15/2005 | Sold | $221,283+445.7%$82/sqft |
Source: Public Record Report a problem | ||
| 2/4/2005 | Sold | $40,550$15/sqft |
Source: Public Record Report a problem | ||
Public tax history
| Year | Property taxes | Tax assessment |
|---|---|---|
| 2026 | $1,887 +2.5% | $37,140 +0.4% |
| 2025 | $1,841 -0.3% | $36,982 -11.8% |
| 2024 | $1,846 +0.4% | $41,907 +20.8% |
| 2023 | $1,840 -1.3% | $34,688 -2.5% |
| 2022 | $1,864 +0.8% | $35,585 +10.4% |
| 2021 | $1,850 +2.3% | $32,233 +0.5% |
| 2020 | $1,808 +4.6% | $32,063 +65.8% |
| 2019 | $1,729 +2.6% | $19,335 +15.7% |
| 2018 | $1,686 +13% | $16,709 +2.1% |
| 2017 | $1,492 -10% | $16,360 |
| 2016 | $1,657 +17.5% | -- |
| 2014 | $1,410 | $11,243 |
| 2013 | -- | -- |
| 2012 | -- | -- |
| 2011 | -- | $10,393 -20.9% |
| 2010 | -- | $13,135 |
| 2009 | -- | -- |
| 2008 | -- | -- |
| 2007 | -- | -- |
| 2006 | -- | -- |
Find assessor info on the county website
Monthly payment
Est. payment
Payment breakdown
Explore the cost of this home by adjusting the details. Changes won't be saved.Climate risks
Neighborhood: 85140
Nearby schools
GreatSchools rating
- 5/10Kathryn Sue Simonton Elementary SchoolGrades: PK-6Distance: 0.2 mi
- 3/10J. O. Combs Middle SchoolGrades: K-8Distance: 2.3 mi
- 7/10Combs High SchoolGrades: 8-12Distance: 2.6 mi
Schools provided by the listing agent
- Elementary: Kathryn Sue Simonton Elementary
- Middle: J. O. Combs Middle School
- High: Combs High School
- District: J O Combs Unified School District
Source: ARMLS. This data may not be complete. We recommend contacting the local school district to confirm school assignments for this home.
- $360,9004 bd3 ba2.3k sqft4340 E Shapinsay Dr, San Tan Valley, AZ 85140Off Market

- $465,500-- bd-- ba-- sqft4340 E Shapinsay Dr, Queen Creek, AZ 85140Off Market
- $362,3004 bd2 ba2.3k sqft4304 E Shapinsay Dr, San Tan Valley, AZ 85140Off Market

- $345,5004 bd2 ba1.4k sqft4285 E Shapinsay Dr, San Tan Valley, AZ 85140Off Market
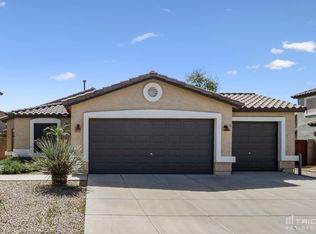
- $374,600-- bd-- ba2.3k sqft4321 E Rousay Dr, Queen Creek, AZ 85140Off Market
- $396,1004 bd2 ba2.6k sqft4358 E Shapinsay Dr, San Tan Valley, AZ 85140Off Market
- $385,4004 bd2 ba2.6k sqft4286 E Shapinsay Dr, San Tan Valley, AZ 85140Off Market
- $494,3004 bd4 ba2.2k sqft4339 E Rousay Dr, San Tan Valley, AZ 85140Off Market
A local agent can set up tours, give advice and negotiate with sellers.
Similar homes
- $435,0004 bd3 ba1.8k sqft540 E PRESS Road, San Tan Valley, AZ 85140For Sale
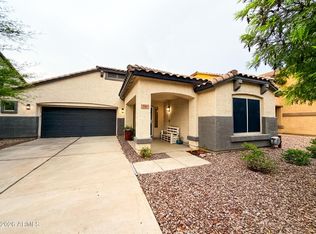 MLS ID #7070261, Jonathan Minerick, HomeCoin.com. ARMLS
 - $380,0004 bd3 ba2k sqft38550 N LA GRANGE Lane, San Tan Valley, AZ 85140For Sale
 MLS ID #7051476, Jose Hernandez, JK Realty. ARMLS
 - $354,9005 bd3 ba2.1k sqft38039 N DENA Drive, San Tan Valley, AZ 85140For Sale
 MLS ID #7057223, Kirk A DeSpain, Call Realty, Inc.. ARMLS
 - $350,0004 bd3 ba2k sqft1080 E CHRISTOPHER Street, San Tan Valley, AZ 85140For Sale
 MLS ID #7044106, Alexandra Endaya, Jason Mitchell Real Estate. ARMLS
 - $364,9003 bd3 ba1.9k sqft1725 E ANASTASIA Street, San Tan Valley, AZ 85140For SaleMLS ID #7024727, Mackenzie McFarlane, eXp Realty. ARMLS
- $348,0004 bd3 ba2k sqft1731 E MELANIE Street, San Tan Valley, AZ 85140For SaleMLS ID #7038788, Beth Jo Zeitzer, R.O.I. Properties. ARMLS
- $359,0003 bd3 ba1.9k sqft1381 E DANIELLA Drive, San Tan Valley, AZ 85140For SaleMLS ID #7013492, Robert Scott Terrell, Berkshire Hathaway HomeServices Arizona Properties. ARMLS
- $326,9003 bd3 ba1.6k sqft2357 E MEADOW CREEK Way, San Tan Valley, AZ 85140For SaleMLS ID #7037156, Elena Rivera Woods, HomeSmart. ARMLS
- $399,9994 bd3 ba2.5k sqft2406 W TANNER RANCH Road, San Tan Valley, AZ 85144For SaleMLS ID #7048845, Milan Skokic, Orchard Brokerage. ARMLS
- $399,9004 bd3 ba2.4k sqft29173 N YELLOW BEE Drive, San Tan Valley, AZ 85143For SaleMLS ID #7059119, Amber S McBride, eXp Realty. ARMLS
- $540,0004 bd3 ba3.3k sqft2014 E ANDALUSIAN Loop, San Tan Valley, AZ 85140For SaleMLS ID #7017478, Joshua B Haynie, My Home Group Real Estate. ARMLS
- $430,0004 bd3 ba2.3k sqft3395 W SOUTH BUTTE Road, San Tan Valley, AZ 85144For SaleMLS ID #7061190, Barbie Best, Barrett Real Estate. ARMLS
- $379,9004 bd3 ba2.2k sqft1610 W SAN TAN HILLS Drive, San Tan Valley, AZ 85144For SaleMLS ID #7049249, Ruth Lamb, eXp Realty. ARMLS
- $369,0004 bd3 ba2.3k sqft770 E LOVEGRASS Drive, San Tan Valley, AZ 85143For SaleMLS ID #7063139, Tye Lucas, eXp Realty. ARMLS
- $443,4004 bd3 ba2.2k sqft1337 W HEREFORD Drive, San Tan Valley, AZ 85143For SaleMLS ID #7032345, Kasie R Clark, HomeSmart Lifestyles. ARMLS
- $349,9004 bd3 ba2.4k sqft4162 E ARAGONITE Lane, San Tan Valley, AZ 85143For SaleMLS ID #7047127, Michael Hargarten, Orchard Brokerage. ARMLS
- $369,0004 bd3 ba2.4k sqft962 E SADDLEBACK Place, San Tan Valley, AZ 85143For SaleMLS ID #7036609, Lucia Lujan, A.Z. & Associates. ARMLS
- $395,0004 bd3 ba1.9k sqft2921 W BRIDGER Drive, San Tan Valley, AZ 85144For SaleMLS ID #7031846, Velma J Rohn, Real Broker. ARMLS
- $370,0003 bd2 ba1.9k sqft3156 W BELLE Avenue, San Tan Valley, AZ 85144For SaleMLS ID #7066075, Devin Snow, Snow Realty & Property Management. ARMLS
- $420,0004 bd3 ba3.3k sqft440 E SADDLE Way, San Tan Valley, AZ 85143For SaleMLS ID #7009950, Stephen G Davis, Epique Realty. ARMLS
