Fantastic two-story home awaits you here in Highland Ridge! Offering 3 beds, 2 baths + powder room, 2.5-car garage, and manicured landscape. The inviting interior features abundant natural light, neutral palette, and carpet & tile flooring throughout. You'll love the seamlessly flowing layout, making entertaining a bliss! The eat-in kitchen boasts built-in appliances, recessed & pendant lights, a walk-in pantry, ample wood cabinetry w/crown molding, and an island w/breakfast bar. For added functionality, this gem comes with a versatile den downstairs and a large loft upstairs. The sizable main bedroom has an ensuite with dual sinks & a walk-in closet. Check out the spacious backyard with a covered patio, extended pavers, lush lawn, and an additional seating area! 1% lender incentive
For sale
Price cut: $15K (9/4)
$524,900
10903 E QUADE Avenue, Mesa, AZ 85212
3beds
2,341sqft
Single Family Residence
Built in 2012
7,500 Square Feet Lot
$-- Zestimate®
$224/sqft
$101/mo HOA
What's special
Covered patioExtended paversEat-in kitchenLarge loft upstairsSizable main bedroomManicured landscapeLush lawn
- 14 days
- 245
- 14
Likely to sell faster than
Zillow last checked:
Listing updated:
Listed by:
Ron E. Lombardino 602-741-6806,
JK Realty
Source: ARMLS,MLS#: 7072202
Facts & features
Interior
Bedrooms & bathrooms
- Bedrooms: 3
- Bathrooms: 3
- Full bathrooms: 2
- 1/2 bathrooms: 1
Heating
- Natural Gas
Cooling
- Central Air, Ceiling Fan(s), Programmable Thmstat
Appliances
- Included: Dryer, Washer, Refrigerator, Built-in Microwave, Dishwasher, Disposal, Gas Range, Gas Oven, Gas Cooktop
- Laundry: Upper Level, Inside, Gas Dryer Hookup
Features
- Pantry, High Speed Internet, Double Vanity, Upstairs, Eat-in Kitchen, Breakfast Bar, 9+ Flat Ceilings, Kitchen Island, Full Bth Master Bdrm, Laminate Counters
- Flooring: Carpet, Linoleum, Tile
- Windows: Screens, Double Pane Windows
- Has basement: No
- Has fireplace: No
Interior area
- Total structure area: 2,341
- Total interior livable area: 2,341 sqft
Property
Parking
- Total spaces: 4.5
- Parking features: Attached, Garage Door Opener, Direct Access, Attch'd Gar Cabinets
- Attached garage spaces: 2.5
- Uncovered spaces: 2
Features
- Stories: 2
- Patio & porch: Covered, Patio
- Spa features: None
- Fencing: Back Yard,Block
- Has view: Yes
- View description: Mountain(s)
Lot
- Size: 7,500 Square Feet
- Features: North/South Exposure, Sprinklers In Rear, Sprinklers In Front, Desert Front, Gravel/Stone Front, Gravel/Stone Back, Grass Back, Auto Timer H2O Front
Details
- Parcel number: 30434691
Construction
Type & style
- Home type: SingleFamily
- Architectural style: Contemporary
- Property subtype: Single Family Residence
Materials
- Stucco, Wood Frame, Painted
- Foundation: Slab
- Roof: Tile
Condition
- Year built: 2012
Details
- Builder name: Standard Pacific Homes
Utilities & green energy
- Sewer: Public Sewer
- Water: City Water
Community & HOA
Community
- Features: Playground, Biking/Walking Path
- Subdivision: NOVA VISTA UNIT B
HOA
- Has HOA: Yes
- Services included: Maintenance Grounds
- HOA fee: $303 quarterly
- HOA name: Highland Ridge
- HOA phone: 866-516-7424
Location
- Region: Mesa
Financial & listing details
- Price per square foot: $224/sqft
- Tax assessed value: $413,700
- Annual tax amount: $2,134
- Date on market: 8/27/2026
- Cumulative days on market: 14 days
- Listing terms: Cash,Conventional,VA Loan
- Ownership: Fee Simple
- Road surface type: Paved
Estimated market value
Not available
Estimated sales range
Not available
Not available
Price history
| Date | Event | Price |
|---|---|---|
| 9/4/2026 | Price change | $524,900-2.8%$224/sqft |
Source:  ARMLS #7072202 Report a problem ARMLS #7072202 Report a problem | ||
| 8/27/2026 | Listed for sale | $539,900-1.4%$231/sqft |
Source: ARMLS #7072202 Report a problem | ||
| 5/22/2026 | Listing removed | $547,400$234/sqft |
Source: ARMLS #6957330 Report a problem | ||
| 3/25/2026 | Price change | $547,400-1.4%$234/sqft |
Source: ARMLS #6957330 Report a problem | ||
| 2/13/2026 | Price change | $554,900-0.9%$237/sqft |
Source: ARMLS #6957330 Report a problem | ||
| 1/30/2026 | Price change | $559,900-0.9%$239/sqft |
Source: ARMLS #6957330 Report a problem | ||
| 1/17/2026 | Price change | $564,900-1.7%$241/sqft |
Source: ARMLS #6957330 Report a problem | ||
| 12/12/2025 | Listed for sale | $574,900+168.1%$246/sqft |
Source: ARMLS #6957330 Report a problem | ||
| 5/23/2012 | Sold | $214,457$92/sqft |
Source: ARMLS #4731098 Report a problem | ||
Public tax history
| Year | Property taxes | Tax assessment |
|---|---|---|
| 2025 | $2,120 +3.8% | $41,370 -3.3% |
| 2024 | $2,042 -11.6% | $42,770 +76.1% |
| 2023 | $2,312 +1.7% | $24,283 -14.2% |
| 2022 | $2,273 -3.7% | $28,300 +5.1% |
| 2021 | $2,362 +6.9% | $26,920 +2.6% |
| 2020 | $2,209 -10.3% | $26,230 +9.4% |
| 2019 | $2,462 | $23,980 +3.5% |
| 2018 | $2,462 +44.2% | $23,170 +0.3% |
| 2017 | $1,707 +5.2% | $23,100 0% |
| 2016 | $1,624 -3.5% | $23,110 +9.4% |
| 2015 | $1,683 | $21,120 +27.6% |
| 2014 | -- | $16,550 +16.3% |
| 2013 | -- | $14,230 +180.4% |
| 2009 | -- | $5,075 |
Find assessor info on the county website
Monthly payment
Est. payment
Payment breakdown
Explore the cost of this home by adjusting the details. Changes won't be saved.Climate risks
Neighborhood: 85212
Nearby schools
Schools provided by the listing agent
- Elementary: Meridian
- Middle: Desert Ridge Jr. High
- High: Desert Ridge High
- District: Gilbert Unified District
Source: ARMLS. This data may not be complete. We recommend contacting the local school district to confirm school assignments for this home.
Similar homes
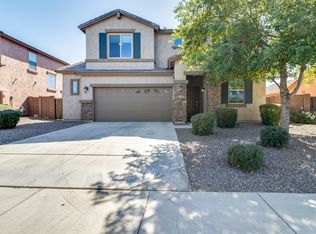
- $524,9003 bd3 ba2k sqft10323 E HAWK Avenue, Mesa, AZ 85212For Sale
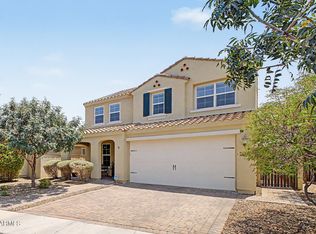 MLS ID #7064995, Kasie R Clark, HomeSmart Lifestyles. ARMLS
 - $499,0004 bd2 ba2.1k sqft10947 E SYLVAN Avenue, Mesa, AZ 85212For Sale
 MLS ID #7059831, Roxanne Pierson, HomeSmart. ARMLS
 - $499,0003 bd3 ba2k sqft10035 E TRENT Avenue, Mesa, AZ 85212For Sale
 MLS ID #7064918, Justin Brossart, Keller Williams Realty Phoenix. ARMLS
 - $478,0003 bd2 ba1.5k sqft11430 E POSADA Avenue, Mesa, AZ 85212For Sale
 MLS ID #7055957, Ben Swanson, Keller Williams Integrity First Realty. ARMLS
