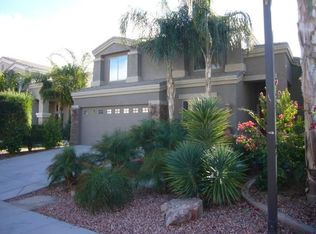
FORMER MODEL HOME with mountain views, exceptional curb appeal & resort-style backyard on a premium corner lot! This upgraded 5-bed, 3-bath + den home offers 3,510 sq ft with travertine flooring, bamboo shutters, granite counters, cherry-oak cabinetry & a gourmet kitchen with 2022 stainless appliances. First-floor living room & full bath offer ideal multi-generational living or guest space. Custom den & garage cabinetry, epoxy garage floor & mini-split/A/C hookups add versatility. Enjoy built-in surround sound inside & out, pool & A/C equipment replaced in 2022, and walking-distance access to an elementary & junior high. A beautiful blend of upgrades, views & Arizona indoor-outdoor living.
For sale
$599,999
3597 W MINERAL BUTTE Drive, San Tan Valley, AZ 85144
5beds
3,511sqft
Single Family Residence
Built in 2004
7,036 Square Feet Lot
$-- Zestimate®
$171/sqft
$94/mo HOA
What's special
Mountain viewsEpoxy garage floorGarage cabinetryCherry-oak cabinetryPremium corner lotCustom denBamboo shutters
- 1 day |
- 46 |
- 1 |
Zillow last checked:
Listing updated:
Listed by:
Chastine Covey 480-330-8738,
Sisters Realty LLC
Source: ARMLS,MLS#: 7069512
Facts & features
Interior
Bedrooms & bathrooms
- Bedrooms: 5
- Bathrooms: 3
- Full bathrooms: 3
Heating
- Electric
Cooling
- Central Air, Ceiling Fan(s)
Appliances
- Included: Dryer, Washer, Water Softener Owned, Built-in Microwave, Dishwasher, Disposal, Built-In Electric Oven
- Laundry: Inside
Features
- Non-laminate Counter, High Speed Internet, Granite Counters, Double Vanity, Upstairs, Eat-in Kitchen, Vaulted Ceiling(s), Kitchen Island, Separate Shwr & Tub
- Flooring: Carpet, Stone, Tile
- Windows: Double Pane Windows
- Has basement: No
- Has fireplace: No
Interior area
- Total structure area: 3,511
- Total interior livable area: 3,511 sqft
Property
Parking
- Total spaces: 5.5
- Parking features: Garage Door Opener
- Garage spaces: 2.5
- Carport spaces: 3
- Covered spaces: 5.5
Features
- Stories: 2
- Patio & porch: Covered
- Exterior features: Built-in Barbecue
- Has private pool: Yes
- Pool features: Outdoor Pool, Play Pool
- Has spa: Yes
- Spa features: Above Ground, Heated, Private
- Fencing: Block
- Has view: Yes
- View description: Mountain(s)
Lot
- Size: 7,036 Square Feet
- Features: Sprinklers In Rear, Sprinklers In Front, Desert Front, Gravel/Stone Front, Gravel/Stone Back, Synthetic Grass Back
Details
- Parcel number: 50912146
Construction
Type & style
- Home type: SingleFamily
- Property subtype: Single Family Residence
Materials
- Stucco, Wood Frame, Painted
- Roof: Tile
Condition
- Year built: 2004
Details
- Builder name: D R Horton
Utilities & green energy
- Sewer: Public Sewer
- Water: City Water
Community & HOA
Community
- Features: Pool, Playground, Biking/Walking Path, Fitness Center
- Security: Security System Owned
- Subdivision: SAN TAN HEIGHTS PARCEL B
HOA
- Has HOA: Yes
- Services included: Maintenance Grounds
- HOA fee: $282 quarterly
- HOA name: San Tan Heights HOA
- HOA phone: 480-987-8780
Location
- Region: San Tan Valley
Financial & listing details
- Price per square foot: $171/sqft
- Annual tax amount: $1,867
- Date on market: 8/20/2026
- Cumulative days on market: 2 days
- Listing terms: Cash,Conventional,FHA,VA Loan
- Ownership: Fee Simple
- Road surface type: Paved
Estimated market value
Not available
Estimated sales range
Not available
Not available
Price history
| Date | Event | Price |
|---|---|---|
| 8/21/2026 | Listed for sale | $599,999+6.2%$171/sqft |
Source:  ARMLS #7069512 Report a problem ARMLS #7069512 Report a problem | ||
| 8/15/2025 | Sold | $565,000$161/sqft |
Source: ARMLS #6886322 Report a problem | ||
| 7/27/2025 | Pending sale | $565,000$161/sqft |
Source: ARMLS #6886322 Report a problem | ||
| 6/28/2025 | Listed for sale | $565,000$161/sqft |
Source: ARMLS #6886322 Report a problem | ||
Public tax history
Tax history is unavailable.
Monthly payment
Est. payment
Payment breakdown
Explore the cost of this home by adjusting the details. Changes won't be saved.Climate risks
Neighborhood: 85144
Nearby schools
GreatSchools rating
- 4/10San Tan Heights K-8Grades: PK-8Distance: 0.7 mi
- 4/10San Tan Foothills High SchoolGrades: 7-12Distance: 3.2 mi
Schools provided by the listing agent
- Elementary: San Tan Heights Elementary
- Middle: Walker Butte K-8
- High: San Tan Foothills High School
- District: Florence Unified School District
Source: ARMLS. This data may not be complete. We recommend contacting the local school district to confirm school assignments for this home.
- $565,0005 bd3 ba3.5k sqft3597 W Mineral Butte Dr, Queen Creek, AZ 85142Sold
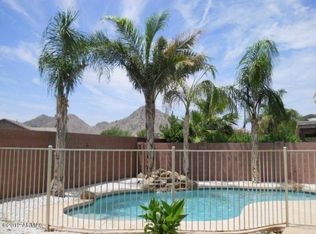
- $529,0004 bd3 ba3.5k sqft3581 W Mineral Butte Dr, San Tan Valley, AZ 85142Sold
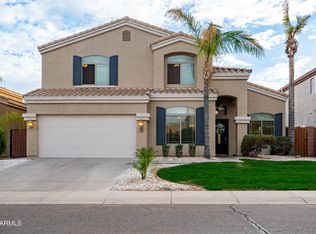
- $529,0004 bd3 ba3.5k sqft3581 W Mineral Butte Dr, San Tan Valley, AZ 85144Sold
- $446,7004 bd3 ba3.2k sqft3565 W Mineral Butte Dr, San Tan Valley, AZ 85142Off Market

- $378,800-- bd-- ba-- sqft3565 W Mineral Butte Dr, Queen Creek, AZ 85242Off Market
- $378,800-- bd-- ba-- sqft3549 W Mineral Butte Dr, Queen Creek, AZ 85242Off Market
- $448,3004 bd2 ba3.2k sqft33184 N Roadrunner Ln, San Tan Valley, AZ 85142Off Market
- $575,4004 bd3 ba3.1k sqft33172 N Roadrunner Ln, San Tan Valley, AZ 85142Off Market
Similar homes
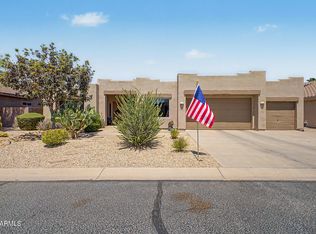
- $625,0005 bd3 ba2.8k sqft364 W STIRRUP Lane, San Tan Valley, AZ 85143For Sale
 MLS ID #7066045, Wendy J Macica, Simply Real Estate. ARMLS
 - $445,0004 bd3 ba3.2k sqft3466 W MINERAL BUTTE Drive, San Tan Valley, AZ 85144For Sale
 MLS ID #7031745, Michael Hansen, Aim Realty. ARMLS
 - $550,0003 bd2 ba2k sqft22319 E VIA DE OLIVOS --, Queen Creek, AZ 85142For Sale
 MLS ID #7065664, Sabrina Molleur, HomeSmart. ARMLS
 - $635,0004 bd3 ba2.3k sqft4982 E LA COSTA Drive, Chandler, AZ 85249For Sale
 MLS ID #7067100, Julie Rickli, Better Homes & Gardens Real Estate SJ Fowler. ARMLS
 - $599,9994 bd3 ba2.8k sqft556 W SWEET SHRUB Avenue, Queen Creek, AZ 85140For SaleMLS ID #7038277, Mike Molina, Connect Realty. ARMLS
- $549,5005 bd3 ba2.4k sqft21802 E VIA DEL PALO --, Queen Creek, AZ 85142For SaleMLS ID #7043549, Benjamin T Wheatley, Balboa Realty, LLC. ARMLS
- $460,0004 bd3 ba2.9k sqft946 W GASCON Road, San Tan Valley, AZ 85143For SaleMLS ID #7047989, Hannah Rebecca Jean Smith, Momentum Brokers LLC. ARMLS
- $620,0004 bd2 ba2.2k sqft21367 E MAYA Road, Queen Creek, AZ 85142For SaleMLS ID #7055913, Shannon Gillette, Real Broker. ARMLS
- $485,0004 bd3 ba3k sqft28682 N APATITE Way, San Tan Valley, AZ 85143For SaleMLS ID #7065511, Stephen Levesque, eXp Realty. ARMLS
- $435,0004 bd4 ba2.8k sqft1658 W Dugan Drive, Queen Creek, AZ 85144For SaleMLS ID #7046407, Kristal Rosciano, Redfin Corporation. ARMLS
- $750,0004 bd3 ba2.8k sqft5722 S MESQUITE GROVE Way, Chandler, AZ 85249For SaleMLS ID #7069493, Nicholas Reeves, RE/MAX Fine Properties. ARMLS
- $385,0004 bd2 ba1.8k sqft33818 N WINDMILL Run, San Tan Valley, AZ 85144For SaleMLS ID #7054075, Tony Mendoza, H&M Arizona Real Estate Brokerage, LLC. ARMLS
- $439,0003 bd2 ba2k sqft1767 W AGRARIAN HILLS Drive, San Tan Valley, AZ 85144For SaleMLS ID #7057654, Scott R Dempsey, Redfin Corporation. ARMLS
- $609,9003 bd2 ba2.2k sqft11218 E RAFAEL Avenue, Mesa, AZ 85212For SaleMLS ID #7062061, Cherry Johnston, 72SOLD. ARMLS
- $660,0005 bd3 ba3.4k sqft3080 E ANDRE Avenue, Gilbert, AZ 85298For SaleMLS ID #7026411, Hope A. Salas, Keller Williams Integrity First Realty. ARMLS
- $635,0004 bd2 ba1.8k sqft1623 W BROWNING Way W, Chandler, AZ 85286For SaleMLS ID #7067527, Carrie Janeal, Schreiner Realty. ARMLS
- $750,0005 bd3 ba2.9k sqft21165 E VIA DEL ORO --, Queen Creek, AZ 85142For SaleMLS ID #7019941, Christopher Neil Dudley, Redfin Corporation. ARMLS
- $325,0005 bd3 ba2.7k sqft10726 E WALLFLOWER Lane, Florence, AZ 85132For SaleMLS ID #7068752, Benny Gutierrez, Tierra Antigua Realty. ARMLS
- $639,9004 bd3 ba3.2k sqft4109 E Peach Tree Drive, Chandler, AZ 85249For SaleMLS ID #7047533, Gina McKinley, Realty ONE Group. ARMLS
- $660,0005 bd3 ba4.1k sqft11322 E REMBRANDT Avenue, Mesa, AZ 85212For SaleMLS ID #7046395, Kim Panozzo, HomeSmart. ARMLS
