Space, comfort, and backyard fun all come together in this beautifully maintained home in Laredo Ranch. Offering 3,336 square feet with 5 bedrooms, 2.5 bathrooms, and multiple living spaces, this two-story home was designed to adapt to the way you live. The open kitchen features granite countertops, a large center island, walk-in pantry, breakfast bar, and generous cabinet space, creating a natural gathering place for everything from busy mornings to holiday celebrations. Upstairs, the spacious primary suite provides a quiet retreat with a walk-in closet, dual vanities, a soaking tub, separate shower, and private water closet.
Step outside and discover the true highlight of the property--a sparkling private pool, updated in 2019, ready for endless Arizona summers. The covered patio offers the perfect place to relax or entertain while the low-maintenance backyard lets you spend more time enjoying your home and less time maintaining it. With mountain views, north/south exposure, a two-car garage, and access to neighborhood parks, playgrounds, and walking paths, this home delivers the ideal balance of everyday convenience and outdoor living, all within one of San Tan Valley's most established communities.
For sale
$550,000
4230 E AUSTIN Lane, San Tan Valley, AZ 85140
5beds
3,336sqft
Single Family Residence
Built in 2006
7,313 Square Feet Lot
$-- Zestimate®
$165/sqft
$72/mo HOA
What's special
Sparkling private poolCovered patioMountain viewsMultiple living spacesOpen kitchenSeparate showerLarge center island
- 6 days |
- 403 |
- 30 |
Likely to sell faster than
Zillow last checked:
Listing updated:
Listed by:
Yesenia Hernandez Jurado 480-331-7049,
Pak Home Realty
Source: ARMLS,MLS#: 7054344
Facts & features
Interior
Bedrooms & bathrooms
- Bedrooms: 5
- Bathrooms: 3
- Full bathrooms: 2
- 1/2 bathrooms: 1
Heating
- Electric
Cooling
- Central Air, Ceiling Fan(s)
Appliances
- Included: Dryer, Washer, Water Softener Owned, Refrigerator, Built-in Microwave, Dishwasher, Disposal, Electric Range, Electric Oven, Electric Cooktop, Built-In Electric Oven
- Laundry: Inside
Features
- Pantry, Granite Counters, Double Vanity, Upstairs, Eat-in Kitchen, Breakfast Bar, 9+ Flat Ceilings, Kitchen Island, Full Bth Master Bdrm, Separate Shwr & Tub
- Has basement: No
- Has fireplace: No
Interior area
- Total structure area: 3,336
- Total interior livable area: 3,336 sqft
Property
Parking
- Total spaces: 4
- Parking features: Garage, Open
- Garage spaces: 2
- Uncovered spaces: 2
Features
- Stories: 2
- Patio & porch: Covered, Patio
- Has private pool: Yes
- Pool features: Outdoor Pool
- Spa features: None
- Fencing: Block
- Has view: Yes
- View description: Mountain(s)
Lot
- Size: 7,313 Square Feet
- Features: North/South Exposure, Sprinklers In Front, Desert Back, Gravel/Stone Back, Grass Front, Auto Timer H2O Front, Auto Timer H2O Back
Details
- Parcel number: 10927442
Construction
Type & style
- Home type: SingleFamily
- Architectural style: Contemporary
- Property subtype: Single Family Residence
Materials
- Stucco, Wood Frame, Painted
- Roof: Tile
Condition
- Year built: 2006
Utilities & green energy
- Sewer: Public Sewer
- Water: City Water
Green energy
- Energy efficient items: Solar Panels
Community & HOA
Community
- Features: Playground, Biking/Walking Path
- Security: Security System Owned
- Subdivision: LAREDO RANCH
HOA
- Has HOA: Yes
- Services included: Maintenance Grounds
- HOA fee: $72 monthly
- HOA name: Laredo Ranch HOA
- HOA phone: 480-551-4300
Location
- Region: San Tan Valley
Financial & listing details
- Price per square foot: $165/sqft
- Tax assessed value: $437,751
- Annual tax amount: $2,225
- Date on market: 7/15/2026
- Cumulative days on market: 7 days
- Listing terms: Cash,Conventional,FHA,VA Loan
- Ownership: Fee Simple
Estimated market value
Not available
Estimated sales range
Not available
Not available
Price history
| Date | Event | Price |
|---|---|---|
| 7/15/2026 | Listed for sale | $550,000+8.9%$165/sqft |
Source:  ARMLS #7054344 Report a problem ARMLS #7054344 Report a problem | ||
| 5/17/2023 | Sold | $505,000-1.9%$151/sqft |
Source: ARMLS #6429180 Report a problem | ||
| 3/28/2023 | Pending sale | $515,000$154/sqft |
Source: ARMLS #6429180 Report a problem | ||
| 2/24/2023 | Price change | $515,000-0.9%$154/sqft |
Source: ARMLS #6429180 Report a problem | ||
| 1/27/2023 | Price change | $519,900-1.9%$156/sqft |
Source: ARMLS #6429180 Report a problem | ||
| 1/7/2023 | Price change | $529,900-1.7%$159/sqft |
Source: ARMLS #6429180 Report a problem | ||
| 12/1/2022 | Price change | $539,000-0.2%$162/sqft |
Source: ARMLS #6429180 Report a problem | ||
| 10/22/2022 | Price change | $539,900-1.8%$162/sqft |
Source: ARMLS #6429180 Report a problem | ||
| 9/22/2022 | Price change | $549,900-5.2%$165/sqft |
Source: ARMLS #6429180 Report a problem | ||
| 7/28/2022 | Price change | $579,900-4.9%$174/sqft |
Source: ARMLS #6429180 Report a problem | ||
| 7/6/2022 | Listed for sale | $609,900+5.9%$183/sqft |
Source: ARMLS #6429180 Report a problem | ||
| 6/14/2022 | Sold | $576,000-2.2%$173/sqft |
Source: ARMLS #6385446 Report a problem | ||
| 4/27/2022 | Pending sale | $589,000$177/sqft |
Source: ARMLS Broker 259 - My Home Group RE #6385446 Report a problem | ||
| 4/22/2022 | Price change | $589,000-1.8%$177/sqft |
Source: ARMLS #6385446 Report a problem | ||
| 4/18/2022 | Listed for sale | $600,000+179.1%$180/sqft |
Source: ARMLS #6385446 Report a problem | ||
| 6/3/2014 | Sold | $215,000$64/sqft |
Source: Public Record Report a problem | ||
| 3/3/2014 | Listed for sale | $215,000-17.5%$64/sqft |
Source: West USA Realty Mesa/Tempe/Chandler #5074309 Report a problem | ||
| 1/12/2013 | Listing removed | $1,295 |
Source: Brewer & Stratton Property ManagementLLC Report a problem | ||
| 12/9/2012 | Price change | $1,295-3.4% |
Source: BREWER & STRATTON PROPERTY MANAGEMENTLLC Report a problem | ||
| 11/16/2012 | Price change | $1,340-2.5% |
Source: Brewer & Stratton Property Management LLC Report a problem | ||
| 10/14/2012 | Listed for rent | $1,375-5.2% |
Source: Brewer & Stratton Property Management LLC Report a problem | ||
| 8/22/2012 | Listing removed | $1,450 |
Source: Brewer-Caldwell Report a problem | ||
| 8/20/2012 | Listed for rent | $1,450 |
Source: Brewer-Caldwell Report a problem | ||
| 8/27/2007 | Sold | $260,738$78/sqft |
Source: Public Record Report a problem | ||
Public tax history
| Year | Property taxes | Tax assessment |
|---|---|---|
| 2026 | $2,225 -0.8% | $43,774 +0.4% |
| 2025 | $2,242 -4.5% | $43,584 -12.9% |
| 2024 | $2,347 -10.8% | $50,040 +21.4% |
| 2023 | $2,632 +13.2% | $41,215 -2.6% |
| 2022 | $2,326 +4.7% | $42,317 +9.5% |
| 2021 | $2,221 +1.4% | $38,644 +1.5% |
| 2020 | $2,191 +4.6% | $38,083 +65.5% |
| 2019 | $2,094 +2.4% | $23,005 +15.6% |
| 2018 | $2,045 +12.7% | $19,906 +3.8% |
| 2017 | $1,815 +1.3% | $19,169 |
| 2016 | $1,792 +11.8% | -- |
| 2014 | $1,602 | $14,630 |
| 2013 | -- | -- |
| 2012 | -- | -- |
| 2011 | -- | $13,425 -20.7% |
| 2010 | -- | $16,923 |
| 2009 | -- | -- |
| 2008 | -- | -- |
Find assessor info on the county website
Monthly payment
Est. payment
Payment breakdown
Explore the cost of this home by adjusting the details. Changes won't be saved.Climate risks
Neighborhood: 85140
Nearby schools
GreatSchools rating
- 5/10Kathryn Sue Simonton Elementary SchoolGrades: PK-6Distance: 1.1 mi
- 3/10J. O. Combs Middle SchoolGrades: K-8Distance: 1.7 mi
- 7/10Combs High SchoolGrades: 8-12Distance: 3.4 mi
Schools provided by the listing agent
- Elementary: Ellsworth Elementary School
- Middle: J. O. Combs Middle School
- High: Combs High School
- District: J O Combs Unified School District
Source: ARMLS. This data may not be complete. We recommend contacting the local school district to confirm school assignments for this home.
- $421,2003 bd2 ba2.3k sqft4250 E Austin Ln, San Tan Valley, AZ 85140Off Market

- $441,2003 bd2 ba2.3k sqft4212 E Austin Ln, San Tan Valley, AZ 85140Off Market
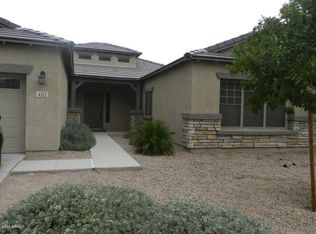
- $421,2004 bd2 ba2.3k sqft4268 E Austin Ln, San Tan Valley, AZ 85140Off Market
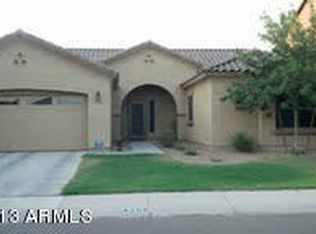
- $480,4004 bd2 ba3.4k sqft4194 E Austin Ln, San Tan Valley, AZ 85140Off Market
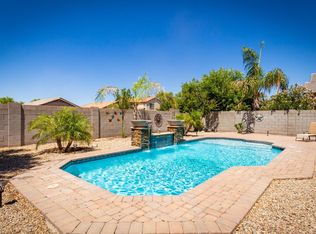
- $499,5004 bd2 ba3.4k sqft4223 E Austin Ln, San Tan Valley, AZ 85140Off Market
- $483,7004 bd2 ba3.4k sqft4243 E Austin Ln, San Tan Valley, AZ 85140Off Market
- $482,6004 bd3 ba3.4k sqft4286 E Austin Ln, San Tan Valley, AZ 85140Off Market
- $405,4004 bd3 ba2.5k sqft4233 E Velasco St, San Tan Valley, AZ 85140Off Market
A local agent can set up tours, give advice and negotiate with sellers.
Similar homes
- $524,9005 bd3 ba3.4k sqft38620 N TUMBLEWEED Lane, San Tan Valley, AZ 85140For Sale
 MLS ID #7038141, Lisa Buhr, HomeSmart. ARMLS
 - $649,9005 bd3 ba2.6k sqft37077 N LOKAI Drive, San Tan Valley, AZ 85140For Sale
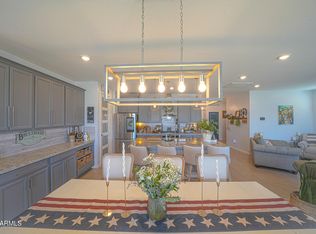 MLS ID #7055727, Richard Zmayefski, R & I Realty. ARMLS
 - $--3 bd2 ba1.7k sqft3751 E Alamo St, San Tan Valley, AZ 85140Auction
 Auction.com 2
 - $499,9005 bd3 ba2.6k sqft37154 N NAVARRA Road, San Tan Valley, AZ 85140For Sale
 MLS ID #7023025, Jennifer Felker, Compass. ARMLS
 - $399,9995 bd3 ba2.5k sqft36990 N CAMARILLO Drive, San Tan Valley, AZ 85140For SaleMLS ID #7056026, Nicholas Staffieri, My Home Group Real Estate. ARMLS
- from $550,9905 bd4 ba3.6k sqftKingston Plan, Combs Ranch Landmark Collection, San Tan Valley, AZ 85140New ConstructionTaylor Morrison
- $430,0003 bd3 ba2.1k sqft4729 E MEADOW LAND Drive, San Tan Valley, AZ 85140For SaleMLS ID #7055717, Diane L. Breard, HomeSmart Lifestyles. ARMLS
- $520,0005 bd3 ba2.5k sqft36964 N CAMPOLINA Road, San Tan Valley, AZ 85140For SaleMLS ID #7014676, Britney M Thorne, Limitless Real Estate. ARMLS
- $495,0004 bd3 ba2k sqft4144 E SIDESADDLE Road, San Tan Valley, AZ 85140For SaleMLS ID #7018957, Alexia Bertsatos, SERHANT.. ARMLS
- $575,0004 bd3 ba2.8k sqft3315 E CRAFTSMAN Lane, San Tan Valley, AZ 85140For SaleMLS ID #7031624, Steven C Zalewski, Polly Mitchell Global Realty. ARMLS
- $398,0004 bd3 ba2k sqft38550 N LA GRANGE Lane, San Tan Valley, AZ 85140For SaleMLS ID #7051476, Jose Hernandez, JK Realty. ARMLS
- from $532,9904 bd4 ba3.1k sqftRevere Plan, Combs Ranch Landmark Collection, San Tan Valley, AZ 85140New ConstructionTaylor Morrison
- $549,9004 bd3 ba2.5k sqft3221 E Ranchhand Drive, San Tan Valley, AZ 85140For SaleMLS ID #7012012, Aubrie K Perry, HomeSmart Lifestyles. ARMLS
- $390,0004 bd3 ba2.5k sqft3541 E LONGHORN Street, San Tan Valley, AZ 85140For SaleMLS ID #7020856, Austin Cahoon, My Home Group Real Estate. ARMLS
- from $509,9904 bd3 ba2.1k sqftOpal RV Garage Plan, Wales Ranch, San Tan Valley, AZ 85140New ConstructionAshton Woods Homes
- $529,9903 bd3 ba2.5k sqft38048 N HACKBERRY Street, San Tan Valley, AZ 85140New ConstructionARMLS
- $535,9903 bd3 ba2.5k sqft4177 E DESERT LILLY Lane, San Tan Valley, AZ 85140New ConstructionARMLS
- $440,0003 bd3 ba2.3k sqft40091 N WESTRAY Way, San Tan Valley, AZ 85140For SaleMLS ID #7048739, Lavon Whitby, Realty ONE Group. ARMLS
- $415,0004 bd3 ba2.6k sqft4322 E Shapinsay Drive, San Tan Valley, AZ 85140For SaleMLS ID #7023729, Cesar Maldonado, Networth Realty of Phoenix. ARMLS
- from $525,9904 bd4 ba3k sqftDaisy Plan, Wales Ranch, San Tan Valley, AZ 85140New ConstructionAshton Woods Homes
