Welcome to your desert oasis! This beautifully appointed single-level home offers the perfect blend of indoor comfort and outdoor entertaining. The incredible backyard is designed to impress, featuring a sparkling pool, in-ground spa with a spillway cascading into the pool, cozy fire pit with seating, and a separate ramada--creating the perfect setting to relax or entertain under the Arizona skies.
The kitchen features 36'' upper cabinets, granite countertops, convenient roll-out shelving, and matching Whirlpool black and stainless steel appliances. Additional upgrades include fresh interior paint, a new water heater, and a new HVAC system, providing comfort and peace of mind for the next owner. The home also features matching front-load Whirlpool washer and dryer with pedestals. A versatile bonus den offers the flexibility to serve as a home office, hobby room, or potentially a fourth bedroom. Tile flooring throughout the high-traffic areas and carpet in the remaining living spaces add both style and functionality. Enjoy the desirable north/south exposure and added privacy with no neighbors directly behind the property. With its inviting outdoor living spaces, thoughtful upgrades, and flexible floor plan, this home is ready to welcome its next owner. Don't miss the opportunity to make this desert retreat your own!
For sale
$450,000
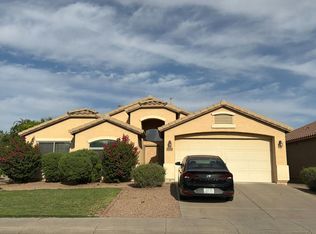
3751 E ALAMO Street, San Tan Valley, AZ 85140
3beds
1,710sqft
Single Family Residence
Built in 2006
6,589 Square Feet Lot
$-- Zestimate®
$263/sqft
$72/mo HOA
What's special
Sparkling poolFlexible floor planFresh interior paintVersatile bonus denInviting outdoor living spacesGranite countertopsSeparate ramada
- 3 days
- 133
- 12
Likely to sell faster than
Zillow last checked:
Listing updated:
Listed by:
Rachele M. Oram 480-688-7033,
HomeSmart Lifestyles
Source: ARMLS,MLS#: 7106949
Facts & features
Interior
Bedrooms & bathrooms
- Bedrooms: 3
- Bathrooms: 2
- Full bathrooms: 2
Heating
- Electric
Cooling
- Central Air
Appliances
- Included: Dryer, Washer, Refrigerator, Built-in Microwave, Dishwasher, Disposal
Features
- High Speed Internet, Granite Counters, Double Vanity, Kitchen Island, Full Bth Master Bdrm, Separate Shwr & Tub
- Flooring: Carpet, Tile
- Has basement: No
- Has fireplace: No
Interior area
- Total structure area: 1,710
- Total interior livable area: 1,710 sqft
Property
Parking
- Total spaces: 4
- Parking features: Attached
- Attached garage spaces: 2
- Uncovered spaces: 2
Features
- Stories: 1
- Patio & porch: Covered
- Has private pool: Yes
- Pool features: Outdoor Pool
- Has spa: Yes
- Spa features: Private
- Fencing: Block
- Has view: Yes
- View description: Mountain(s)
Lot
- Size: 6,589 Square Feet
- Features: North/South Exposure, Sprinklers In Front, Desert Back, Desert Front, Auto Timer H2O Front, Auto Timer H2O Back
Details
- Additional structures: Gazebo
- Parcel number: 10927085
Construction
Type & style
- Home type: SingleFamily
- Architectural style: Ranch
- Property subtype: Single Family Residence
Materials
- Stucco, Wood Frame
- Roof: Tile
Condition
- Year built: 2006
Details
- Builder name: Standard Pacific
Utilities & green energy
- Sewer: Private Sewer
- Water: Pvt Water Company
Community & HOA
Community
- Features: Playground, Biking/Walking Path
- Subdivision: LAREDO RANCH UNIT 1
HOA
- Has HOA: Yes
- Services included: Maintenance Grounds
- HOA fee: $72 monthly
- HOA name: Laredo Ranch
- HOA phone: 602-906-4934
Location
- Region: San Tan Valley
Financial & listing details
- Price per square foot: $263/sqft
- Tax assessed value: $303,112
- Annual tax amount: $1,300
- Date on market: 11/17/2026
- Listing terms: VA Loan,Cash,Conventional,FHA
- Ownership: Fee Simple
- Road surface type: Asphalt
Foreclosure details
Estimated market value
Not available
Estimated sales range
Not available
Not available
Price history
| Date | Event | Price |
|---|---|---|
| 11/17/2026 | Listed for sale | $450,000+71.1%$263/sqft |
Source:  ARMLS #7106949 Report a problem | ||
| 7/22/2019 | Sold | $263,000+1.2%$154/sqft |
Source: ARMLS #5943506 Report a problem | ||
| 6/22/2019 | Listed for sale | $260,000+19.3%$152/sqft |
Source: Gentry Real Estate #5943506 Report a problem | ||
| 12/28/2016 | Sold | $218,000-0.9%$127/sqft |
Source: ARMLS #5525008 Report a problem | ||
| 11/14/2016 | Listed for sale | $220,000$129/sqft |
Source: Hub Realty #5525008 Report a problem | ||
| 5/17/2016 | Listing removed | $220,000$129/sqft |
Source: Hub Realty #5441879 Report a problem | ||
| 5/12/2016 | Listed for sale | $220,000+89.7%$129/sqft |
Source: Hub Realty #5441879 Report a problem | ||
| 10/27/2008 | Sold | $116,000-10.8%$68/sqft |
Source: Public Record Report a problem | ||
| 8/29/2008 | Sold | $130,000-33.7%$76/sqft |
Source: Public Record Report a problem | ||
| 10/25/2006 | Sold | $196,170$115/sqft |
Source: Public Record Report a problem | ||
Public tax history
| Year | Property taxes | Tax assessment |
|---|---|---|
| 2026 | $1,300 +6.4% | $30,310 +0.3% |
| 2025 | $1,223 -3.7% | $30,214 -11.8% |
| 2024 | $1,269 -0.4% | $34,255 +23.8% |
| 2023 | $1,274 +1.1% | $27,664 -2.2% |
| 2022 | $1,260 +0.9% | $28,290 +8.8% |
| 2021 | $1,249 -12.4% | $25,991 +1.4% |
| 2020 | $1,426 +0.4% | $25,639 +64.3% |
| 2019 | $1,421 +9.6% | $15,602 +16.6% |
| 2018 | $1,297 +14.8% | $13,383 +3.4% |
| 2017 | $1,129 -2.7% | $12,937 |
| 2016 | $1,161 +26.1% | -- |
| 2014 | $920 | $8,196 |
| 2013 | -- | -- |
| 2012 | -- | -- |
| 2011 | -- | $7,676 -21.3% |
| 2010 | -- | $9,758 |
| 2009 | -- | -- |
| 2008 | -- | -- |
Find assessor info on the county website
Monthly payment
Est. payment
Payment breakdown
Explore the cost of this home by adjusting the details. Changes won't be saved.Climate risks
Neighborhood: 85140
Nearby schools
Schools provided by the listing agent
- Elementary: Kathryn Sue Simonton Elementary
- Middle: Combs Center for Success Middle School
- High: Combs High School
- District: J O Combs Unified School District
Source: ARMLS. This data may not be complete. We recommend contacting the local school district to confirm school assignments for this home.
- $383,9004 bd3 ba1.7k sqft3765 E Alamo St, San Tan Valley, AZ 85140Off Market

- $402,8004 bd2 ba2.3k sqft38677 N Alamo Ct, San Tan Valley, AZ 85140Off Market
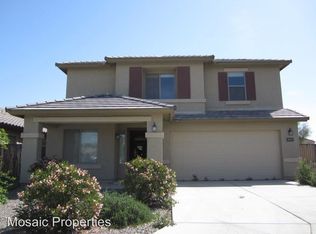
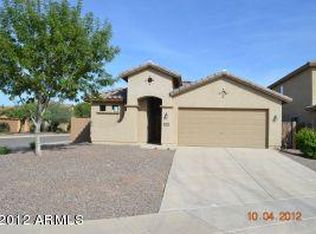
- $439,4004 bd2 ba2.3k sqft38677 N Alamo Ct, Queen Creek, AZ 85140Off Market

- $353,3004 bd3 ba1.8k sqft38691 N Alamo Ct, San Tan Valley, AZ 85140Off Market
Similar homes
- $--3 bd3 ba2k sqft391 E Maddison St, San Tan Valley, AZ 85140Auction
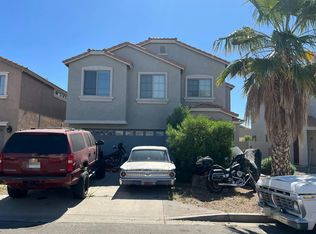 Auction.com 2
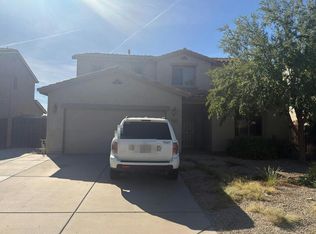
- $--3 bd2 ba1.6k sqft1767 E Nancy Ave, San Tan Valley, AZ 85140Auction
 Auction.com 2
- $--4 bd3 ba2.4k sqft539 E Harold Dr, San Tan Valley, AZ 85140Auction
 Auction.com 2
- $--3 bd2 ba1.9k sqft38349 N Carolina Ave, San Tan Valley, AZ 85140Auction
 Auction.com 2
