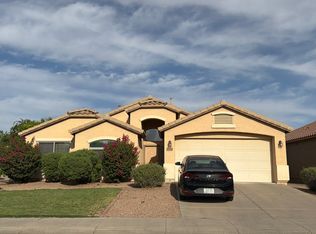
Welcome to one of the largest floorplans in the Pecan Creek community, offering space, light, and a layout that truly works for everyday living. Vaulted ceilings and wood-look flooring create an open, airy feel, with natural light flowing throughout the home. The kitchen is functional and inviting with ample cabinetry, a center island, pantry storage, and a conveniently located laundry room nearby. Upstairs, a versatile loft provides flexible space for an office, second living area, or creative retreat. The primary suite features two separate closet spaces and ensuite with separate soaking tub. Outside, enjoy a covered patio and a generous backyard ready for relaxing, entertaining, or future personalization. Well-maintained and ideally located near local amenities, this home delivers
For sale
$400,000
1394 E PENNY Lane, San Tan Valley, AZ 85140
4beds
1,983sqft
:
Get pre-qualified$2,573/mo
Single Family Residence
Built in 2008
5,717 Square Feet Lot
$-- Zestimate®
$202/sqft
$50/mo HOA
What's special
- 102 days |
- 118 |
- 12 |
Zillow last checked:
Listing updated:
Listed by:
Cylie Lawrence 480-309-0718,
Compass
Source: ARMLS,MLS#: 7000371
Facts & features
Interior
Bedrooms & bathrooms
- Bedrooms: 4
- Bathrooms: 2
- Full bathrooms: 2
Heating
- Electric
Cooling
- Central Air, Ceiling Fan(s)
Appliances
- Included: Refrigerator, Built-in Microwave, Dishwasher, Disposal
- Laundry: Inside
Features
- Pantry, High Speed Internet, Upstairs, Eat-in Kitchen, Breakfast Bar, Vaulted Ceiling(s), Kitchen Island, Full Bth Master Bdrm, Separate Shwr & Tub, Laminate Counters
- Flooring: Carpet, Laminate, Tile
- Has basement: No
- Has fireplace: No
Interior area
- Total structure area: 1,983
- Total interior livable area: 1,983 sqft
Property
Parking
- Total spaces: 4
- Parking features: Garage Door Opener, Direct Access
- Garage spaces: 2
- Uncovered spaces: 2
Features
- Stories: 2
- Patio & porch: Covered, Patio
- Spa features: None
- Fencing: Block
- Has view: Yes
- View description: Mountain(s)
Lot
- Size: 5,717 Square Feet
- Features: Borders Common Area, North/South Exposure, Desert Front, Gravel/Stone Front, Gravel/Stone Back, Grass Back
Details
- Parcel number: 10932860
- Lease amount: $0
Construction
Type & style
- Home type: SingleFamily
- Architectural style: Santa Barbara/Tuscan
- Property subtype: Single Family Residence
Materials
- Stucco, Wood Frame, Painted
- Roof: Composition
Condition
- Year built: 2008
Utilities & green energy
- Sewer: Private Sewer
- Water: Pvt Water Company
Community & HOA
Community
- Features: Playground, Biking/Walking Path
- Subdivision: PECAN CREEK SOUTH UNIT 6
HOA
- Has HOA: Yes
- Services included: Maintenance Grounds, Trash
- HOA fee: $150 quarterly
- HOA name: Pecan Creek South
- HOA phone: 602-957-9191
Location
- Region: San Tan Valley
Financial & listing details
- Price per square foot: $202/sqft
- Tax assessed value: $290,726
- Annual tax amount: $1,375
- Date on market: 4/17/2026
- Cumulative days on market: 102 days
- Listing terms: Cash,Conventional,VA Loan
- Ownership: Fee Simple
Estimated market value
Not available
Estimated sales range
Not available
Not available
Price history
| Date | Event | Price |
|---|---|---|
| 4/18/2026 | Price change | $400,000-7%$202/sqft |
Source:  ARMLS #7000371 Report a problem ARMLS #7000371 Report a problem | ||
| 4/17/2026 | Listed for sale | $429,999-3.6%$217/sqft |
Source: ARMLS #7000371 Report a problem | ||
| 3/16/2022 | Sold | $446,000$225/sqft |
Source: ARMLS #6336324 Report a problem | ||
| 3/1/2022 | Pending sale | $446,000$225/sqft |
Source: ARMLS #6336324 Report a problem | ||
| 2/24/2022 | Contingent | $446,000$225/sqft |
Source: ARMLS #6336324 Report a problem | ||
| 12/30/2021 | Listed for sale | $446,000+14.3%$225/sqft |
Source: ARMLS #6336324 Report a problem | ||
| 12/10/2021 | Sold | $390,300+98.1%$197/sqft |
Source: Public Record Report a problem | ||
| 8/11/2017 | Sold | $197,000+107.4%$99/sqft |
Source: ARMLS #5625215 Report a problem | ||
| 6/1/2011 | Sold | $95,000+44.2%$48/sqft |
Source: ARMLS #4563802 Report a problem | ||
| 3/29/2011 | Sold | $65,900-58.3%$33/sqft |
Source: Public Record Report a problem | ||
| 11/26/2008 | Sold | $158,044$80/sqft |
Source: Public Record Report a problem | ||
Public tax history
| Year | Property taxes | Tax assessment |
|---|---|---|
| 2026 | $1,375 +4% | $29,071 +0.2% |
| 2025 | $1,323 -1.4% | $29,010 -10.6% |
| 2024 | $1,341 +2.3% | $32,456 +20.4% |
| 2023 | $1,312 -2.6% | $26,955 -1.2% |
| 2022 | $1,347 +0.8% | $27,284 +14.1% |
| 2021 | $1,336 +1.2% | $23,915 +1.6% |
| 2020 | $1,320 +4.2% | $23,546 +66.6% |
| 2019 | $1,267 +3.4% | $14,131 +8.8% |
| 2018 | $1,225 +10.4% | $12,991 -0.7% |
| 2017 | $1,110 -5.9% | $13,087 |
| 2016 | $1,179 +0.1% | -- |
| 2014 | $1,178 | $8,951 |
| 2013 | -- | -- |
| 2012 | -- | -- |
| 2011 | -- | $8,341 -21.3% |
| 2010 | -- | $10,602 |
Find assessor info on the county website
Monthly payment
Est. payment
Payment breakdown
Explore the cost of this home by adjusting the details. Changes won't be saved.Climate risks
Neighborhood: 85140
Nearby schools
GreatSchools rating
- 3/10Ellsworth Elementary SchoolGrades: PK-6Distance: 0.3 mi
- 3/10J. O. Combs Middle SchoolGrades: K-8Distance: 0.4 mi
- 7/10Combs High SchoolGrades: 8-12Distance: 3.5 mi
Schools provided by the listing agent
- Elementary: Ellsworth Elementary School
- Middle: J. O. Combs Middle School
- High: Combs High School
- District: J O Combs Unified School District
Source: ARMLS. This data may not be complete. We recommend contacting the local school district to confirm school assignments for this home.
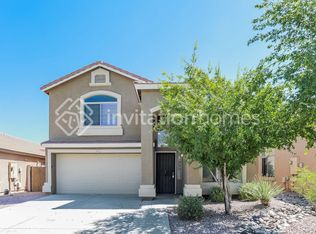
- $384,9003 bd3 ba1.9k sqft1382 E Penny Ln, San Tan Valley, AZ 85140Off Market
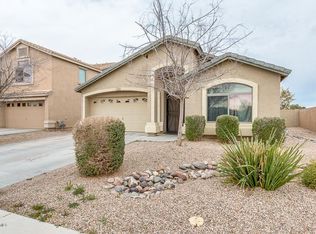
- $337,700-- bd-- ba1.5k sqft1408 E Penny Ln, San Tan Valley, AZ 85140Off Market
- $340,2003 bd2 ba1.5k sqft1370 E Penny Ln, San Tan Valley, AZ 85140Off Market

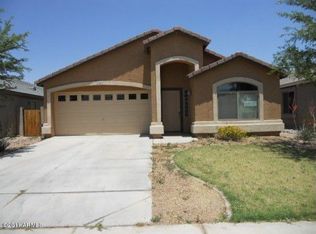
- $333,7003 bd2 ba1.5k sqft1358 E Penny Ln, San Tan Valley, AZ 85140Off Market
- $2,1803 bd3 ba1.9k sqft1422 E Penny Ln, San Tan Valley, AZ 85140For Rent
- $360,0003 bd2 ba1.5k sqft1346 E Penny Ln, San Tan Valley, AZ 85140Sold
- $410,0003 bd2 ba1.5k sqft1432 E Penny Ln, San Tan Valley, AZ 85140Sold
- $350,0003 bd2 ba1.5k sqft1334 E Penny Ln, San Tan Valley, AZ 85140Off Market
A local agent can set up tours, give advice and negotiate with sellers.
Similar homes
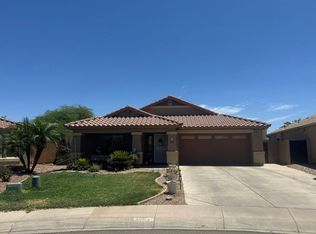
- $--3 bd2 ba2.1k sqft38607 N Dave St, San Tan Valley, AZ 85140Auction
 Auction.com 2
 - $432,5004 bd3 ba2.2k sqft38759 N JONATHAN Street, San Tan Valley, AZ 85140For Sale
 MLS ID #7041842, Julie Thompson, West USA Realty. ARMLS
 - $--3 bd2 ba1.9k sqft38349 N Carolina Ave, San Tan Valley, AZ 85140Auction
 Auction.com 2
 - $396,0004 bd2 ba1.6k sqft40282 N PRZEWALSKI Street, San Tan Valley, AZ 85140For Sale
 MLS ID #7046493, Tara Jones, Opendoor Brokerage, LLC. ARMLS
 - $--4 bd3 ba2k sqft2358 E Meadow Creek Way, San Tan Valley, AZ 85140AuctionAuction.com 2
- $--4 bd3 ba2.2k sqft1253 E Trellis Rd, Queen Creek, AZ 85140AuctionAuction.com 2
- $--4 bd2 ba1.6k sqft1019 E Christopher St, San Tan Valley, AZ 85140AuctionXome
- $--3 bd2 ba1.7k sqft3751 E Alamo St, San Tan Valley, AZ 85140AuctionAuction.com 2
- $--3 bd2 ba2.1k sqft40448 N Parisi Pl, San Tan Valley, AZ 85140AuctionAuction.com 2
- $369,0004 bd3 ba2.1k sqft2682 E COWBOY COVE Trail, San Tan Valley, AZ 85143For SaleMLS ID #7046363, Katheleen Balint, Cactus Bloom Realty. ARMLS
- $--3 bd2 ba2k sqft471 W Cholena Trl, San Tan Valley, AZ 85140AuctionAuction.com 2
- $430,0004 bd3 ba2.2k sqft1681 W CORRIENTE Drive, San Tan Valley, AZ 85144For SaleMLS ID #7041337, Angela Aho-Smith, Genesis Realty. ARMLS
- $--4 bd3 ba2.3k sqft29590 N Little Leaf Dr, San Tan Valley, AZ 85143AuctionAuction.com 2
- $--4 bd3 ba1.9k sqft1138 W Stephanie Ln, San Tan Valley, AZ 85143AuctionAuction.com 2
- $--2 bd2 ba1.3k sqft1778 W Half Moon Cir, San Tan Valley, AZ 85142AuctionAuction.com 2
- $--3 bd2 ba2k sqft34127 N Slate Creek Dr, San Tan Valley, AZ 85143AuctionAuction.com 2
- $440,0004 bd3 ba2.7k sqft619 E PALOMINO Way, San Tan Valley, AZ 85143For SaleMLS ID #7047312, Camille Kooi, My Home Group Real Estate. ARMLS
- $--4 bd2 ba1.9k sqft2880 W Hayden Peak Dr, San Tan Valley, AZ 85142AuctionAuction.com 2
- $--4 bd3 ba1.9k sqft20408 E Rosa Rd, Queen Creek, AZ 85142AuctionAuction.com 2
- $495,0004 bd3 ba2k sqft4144 E SIDESADDLE Road, San Tan Valley, AZ 85140For SaleMLS ID #7018957, Alexia Bertsatos, SERHANT.. ARMLS
