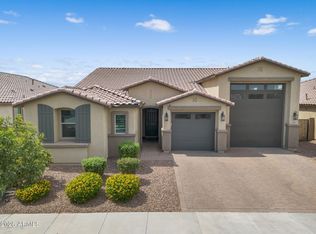
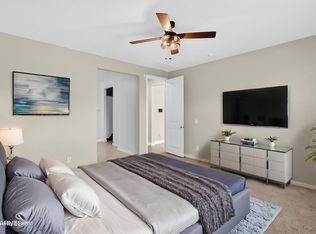
ASSUMABLE VA LOAN AT 4.25%, about 2% under today's market for qualified VA buyers. The LARGEST FLOOR PLAN in Wales Ranch, a standout San Tan Valley community with a LAKE, walking paths, playgrounds, PICKLEBALL, & basketball. BARELY LIVED IN, built 2024. 3,025 SF, single level, 4 bed, 3 bath, plus a dedicated office. The ATTACHED CASITA lives on its own with a separate entrance, full kitchen, laundry, backyard access, & ITS OWN SINGLE-CAR GARAGE, ideal for multi-gen living or guests. CHEF'S KITCHEN with built-in gas ovens, gas cooktop, WALK-IN PANTRY, quartz, & an OVERSIZED ISLAND opening to a great room under 9-plus-foot ceilings. ARCADIA DOORS to a TURF BACKYARD & covered patio. Split primary, double vanity, walk-in closet. TRIPLE-PANE WINDOWS, 3-CAR GARAGE, 8,100 SF LOT.
For sale
$676,800
3228 E SADDLETREE Way, San Tan Valley, AZ 85140
4beds
3,025sqft
:
Get pre-qualified$4,359/mo
Single Family Residence
Built in 2024
8,126 Square Feet Lot
$-- Zestimate®
$224/sqft
$90/mo HOA
What's special
Walking pathsWalk-in pantryDedicated officeTriple-pane windowsWalk-in closetDouble vanity
- 30 days |
- 659 |
- 24 |
Likely to sell faster than
Zillow last checked:
Listing updated:
Listed by:
Jacob Birkhead 610-937-3478,
The Broker Reserve LLC,
Hudson D Robison 480-313-3234,
The Broker Reserve LLC
Source: ARMLS,MLS#: 7046000
Facts & features
Interior
Bedrooms & bathrooms
- Bedrooms: 4
- Bathrooms: 3
- Full bathrooms: 3
Heating
- Electric
Cooling
- Central Air
Appliances
- Included: Built-in Microwave, Dishwasher, Gas Oven, Gas Cooktop, Built-In Gas Oven
- Laundry: See Remarks
Features
- Pantry, Quartz Countertops, High Speed Internet, Double Vanity, 9+ Flat Ceilings, No Interior Steps, Kitchen Island, Full Bth Master Bdrm
- Flooring: Carpet, Tile
- Windows: Triple Pane Windows
- Has basement: No
- Has fireplace: No
Interior area
- Total structure area: 3,025
- Total interior livable area: 3,025 sqft
Property
Parking
- Total spaces: 6
- Parking features: Attached, Garage Door Opener
- Attached garage spaces: 3
- Uncovered spaces: 3
Features
- Stories: 1
- Patio & porch: Covered
- Spa features: None
- Fencing: Block
Lot
- Size: 8,126 Square Feet
- Features: Gravel/Stone Front, Synthetic Grass Back
Details
- Additional structures: Guest House
- Parcel number: 10934415
Construction
Type & style
- Home type: SingleFamily
- Architectural style: Ranch
- Property subtype: Single Family Residence
Materials
- Spray Foam Insulation, Stucco, Wood Frame
- Roof: Tile
Condition
- Year built: 2024
Details
- Builder name: Lennar
Utilities & green energy
- Sewer: Public Sewer
- Water: City Water
Community & HOA
Community
- Features: Pickleball, Lake, Playground, Biking/Walking Path
- Subdivision: WALES RANCHES UNIT 2 - PARCEL 2 5A
HOA
- Has HOA: Yes
- Services included: Maintenance Grounds, Street Maint
- HOA fee: $90 monthly
- HOA name: Wales Ranch
- HOA phone: 602-437-4777
Location
- Region: San Tan Valley
Financial & listing details
- Price per square foot: $224/sqft
- Tax assessed value: $586,887
- Annual tax amount: $2,324
- Date on market: 6/25/2026
- Cumulative days on market: 178 days
- Listing terms: Cash,Conventional,FHA,VA Loan
- Ownership: Fee Simple
- Road surface type: Asphalt
Estimated market value
Not available
Estimated sales range
Not available
Not available
Price history
| Date | Event | Price |
|---|---|---|
| 6/26/2026 | Listed for sale | $676,800-0.3%$224/sqft |
Source:  ARMLS #7046000 Report a problem ARMLS #7046000 Report a problem | ||
| 6/11/2026 | Listing removed | $678,999$224/sqft |
Source: ARMLS #6967955 Report a problem | ||
| 6/3/2026 | Price change | $678,999-0.4%$224/sqft |
Source: ARMLS #6967955 Report a problem | ||
| 4/3/2026 | Price change | $681,499-0.5%$225/sqft |
Source: ARMLS #6967955 Report a problem | ||
| 2/18/2026 | Price change | $684,999-1.4%$226/sqft |
Source: ARMLS #6967955 Report a problem | ||
| 1/27/2026 | Price change | $694,999-0.7%$230/sqft |
Source: ARMLS #6967955 Report a problem | ||
| 1/14/2026 | Listed for sale | $699,995+3.7%$231/sqft |
Source: ARMLS #6967955 Report a problem | ||
| 9/18/2024 | Sold | $675,000-2%$223/sqft |
Source: ARMLS #6742304 Report a problem | ||
| 8/20/2024 | Pending sale | $688,490$228/sqft |
Source: ARMLS #6742304 Report a problem | ||
| 8/14/2024 | Price change | $688,490+0.3%$228/sqft |
Source: ARMLS #6742304 Report a problem | ||
| 7/23/2024 | Price change | $686,490+0.4%$227/sqft |
Source:  Lennar Homes Report a problem Lennar Homes Report a problem | ||
| 7/11/2024 | Listed for sale | $683,490$226/sqft |
Source: Lennar Homes Report a problem | ||
| 6/20/2024 | Listing removed | $683,490$226/sqft |
Source: Lennar Homes Report a problem | ||
| 6/18/2024 | Price change | $683,490+0.3%$226/sqft |
Source: Lennar Homes Report a problem | ||
| 6/13/2024 | Listed for sale | $681,490$225/sqft |
Source: Lennar Homes Report a problem | ||
Public tax history
| Year | Property taxes | Tax assessment |
|---|---|---|
| 2026 | $2,324 +716.7% | $58,688 +20.6% |
| 2025 | $285 +70.2% | $48,667 +898.3% |
| 2024 | $167 | $4,875 |
Find assessor info on the county website
Monthly payment
Est. payment
Payment breakdown
Explore the cost of this home by adjusting the details. Changes won't be saved.Climate risks
Neighborhood: 85140
Nearby schools
GreatSchools rating
- 3/10J. O. Combs Middle SchoolGrades: K-8Distance: 1 mi
- 7/10Combs High SchoolGrades: 8-12Distance: 3.5 mi
- 5/10Kathryn Sue Simonton Elementary SchoolGrades: PK-6Distance: 1.4 mi
Schools provided by the listing agent
- Elementary: Kathryn Sue Simonton Elementary
- Middle: J. O. Combs Middle School
- High: Combs High School
- District: J O Combs Unified School District
Source: ARMLS. This data may not be complete. We recommend contacting the local school district to confirm school assignments for this home.
- $608,4904 bd3 ba2.6k sqft3250 E Saddletree Way, San Tan Valley, AZ 85140Sold
- $623,4904 bd3 ba2.1k sqft3206 E Saddletree Way, San Tan Valley, AZ 85140Sold
- $676,0004 bd3 ba3k sqft3272 E Saddletree Way, San Tan Valley, AZ 85140Sold

- $674,9904 bd3 ba3k sqft3188 E Saddletree Way, San Tan Valley, AZ 85140Sold
- $676,990-- bd-- ba2.6k sqft3231 E Saddletree Way, San Tan Valley, AZ 85140Sold
- $620,4904 bd3 ba2.1k sqft3253 E Saddletree Way, San Tan Valley, AZ 85140Sold
- $621,2904 bd3 ba2.1k sqft3205 E Saddletree Way, San Tan Valley, AZ 85140Sold
- $595,9904 bd3 ba2.6k sqft3294 E Saddletree Way, San Tan Valley, AZ 85140Sold
A local agent can set up tours, give advice and negotiate with sellers.
Similar homes
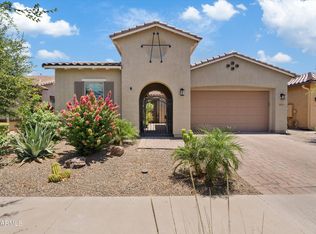
- $679,9903 bd3 ba2.4k sqft22883 E ROSA Road, Queen Creek, AZ 85142For Sale
 MLS ID #7054698, Lindsay J Picone, The Home Shop. ARMLS
 - $450,0004 bd3 ba2.3k sqft36861 N MOYLE Street, San Tan Valley, AZ 85140For Sale
 MLS ID #6999771, Toni Gaytan, Real Broker. ARMLS
 - $665,0005 bd5 ba2.7k sqft22593 E INDIANA Avenue, Queen Creek, AZ 85142For Sale
 MLS ID #7004092, Tanner Crandell, Balboa Realty, LLC. ARMLS
 - $619,9904 bd3 ba2.5k sqft25779 S 230TH Place, Queen Creek, AZ 85142For Sale
 MLS ID #7040562, Elanor Urquidez, The Home Shop. ARMLS
 - $719,9004 bd4 ba2.7k sqft23053 E REINS Road, Queen Creek, AZ 85142For SaleMLS ID #7050625, Zachary Young, ProSmart Realty. ARMLS
- $625,0005 bd3 ba2.3k sqft22495 E SILVER CREEK Lane, Queen Creek, AZ 85142For SaleMLS ID #7053225, Timothy R Deluca, HomeSmart Lifestyles. ARMLS
- $479,0004 bd2 ba1.9k sqft36943 N EL MORRO Trail, San Tan Valley, AZ 85140For SaleMLS ID #7044913, Mary Fick, Realty ONE Group. ARMLS
- $465,0003 bd2 ba2.1k sqft380 W Pelipa Drive, San Tan Valley, AZ 85140For SaleMLS ID #7047715, Mikayla Baker, Barrett Real Estate. ARMLS
- $650,0006 bd5 ba3.1k sqft3914 W SERPENTINE Drive, San Tan Valley, AZ 85144For SaleMLS ID #7032397, Lewis Taylor, Ashby Realty Group, LLC. ARMLS
- $450,0004 bd2 ba2.2k sqft202 E SANTORI Drive, San Tan Valley, AZ 85140For SaleMLS ID #7012019, Januarita Bull, Real Broker. ARMLS
- $674,9005 bd3 ba1.9k sqft11018 E TESLA Avenue, Mesa, AZ 85212For SaleMLS ID #7051283, George Laughton, EveryPlace. ARMLS
- $635,0005 bd5 ba2.8k sqft22609 E MARSH Road, Queen Creek, AZ 85142For SaleMLS ID #6990532, Rosanna Love Taylor, ProSmart Realty. ARMLS
- $800,0004 bd4 ba3.1k sqft22386 E Duncan Street, Queen Creek, AZ 85142For SaleMLS ID #7014832, Sharon J White, Real Broker. ARMLS
- $619,9903 bd3 ba2.2k sqft25527 S 227TH Street, Queen Creek, AZ 85142For SaleMLS ID #7050450, Lindsay J Picone, The Home Shop. ARMLS
- $429,0005 bd3 ba1.9k sqft3452 E DAKOTA Drive, San Tan Valley, AZ 85143For SaleMLS ID #7057292, Gary Wales, AZ Real Experts LLC. ARMLS
- $639,9003 bd3 ba2.5k sqft22612 E LORDS Way, Queen Creek, AZ 85142For SaleMLS ID #7051915, Beth M Rider, Keller Williams Arizona Realty. ARMLS
- $789,9004 bd3 ba3.2k sqft20105 E QUINTERO Road, Queen Creek, AZ 85142For SaleMLS ID #7051964, Beth M Rider, Keller Williams Arizona Realty. ARMLS
- $850,0004 bd4 ba3.4k sqft23036 E VIA LAS BRISAS --, Queen Creek, AZ 85142For SaleMLS ID #7019219, Heather Openshaw, Keller Williams Integrity First Realty. ARMLS
- $599,9004 bd4 ba2.6k sqft26421 S 231st Way, Queen Creek, AZ 85142For SaleMLS ID #7047176, Jesse Lowery, HomeSmart. ARMLS
- $675,5505 bd3 ba2.3k sqft5629 S Veneto --, Mesa, AZ 85212For SaleMLS ID #7035989, Linda M Watts, EXIT Realty Living Legacy. ARMLS