Welcome to your dream home! Situated on a premium corner lot in the highly sought-after Morrison Ranch community, this pristine residence offers a perfect blend of luxury, comfort, and modern design. Step outside to your own private oasis, featuring a resort-style backyard that is sure to impress. Outdoor Paradise- Indulge in the custom-designed heated pool and spa, complete with a Baja step and swim-up bar - the ideal setting for relaxation and entertainment. A stunning fire wall runs along the back of the yard, complemented by a cozy sitting area, built-in fire pit, and a pergola for quiet evenings under the stars. The backyard also boasts professional landscaping with low-maintenance artificial turf, elegant travertine decking, and pavers that flow seamlessly from front to back. Your furry friends will love the dedicated side yard dog run, complete with its own doggy door and entrance, and shaded by stylish sail canopies.
Interior Excellence- Step inside to discover a well-designed open floor plan that exudes warmth and sophistication. The heart of the home is the spacious kitchen, featuring a grand granite island, gas cooking, and ample cabinetry, all overlooking the expansive dining area and the inviting family room with a gas fireplace. High-end finishes, including shiplap accent walls, crown molding, and fresh new paint, add an extra touch of elegance throughout the home.
The generously sized master suite is a true retreat, complete with a luxurious walk-in shower and plenty of closet space. Each of the additional bedrooms includes walk-in closets, ensuring there's no shortage of storage. Plus, there are two spacious pantries for all your storage needs.
Versatile Spaces- Upstairs, you'll find a large loft that can easily be transformed into a family room, playroom, or home gym, depending on your needs. The fifth bedroom offers flexibility as a den or office, perfect for those who work from home.
Additional Upgrades- The three-car tandem garage comes complete with custom storage solutions and an upgraded mini-split A/C unit to keep things cool and organized.
This home is the epitome of comfortable living and stylish design. Whether you're hosting gatherings in your resort-style backyard, enjoying the spacious interior, or simply unwinding in your tranquil master suite, every detail has been thoughtfully crafted for the ultimate living experience. Welcome home to luxury!
Sold for $805,000
$805,000
7563 E PLATA Avenue, Mesa, AZ 85212
5beds
3,007sqft
Single Family Residence
Built in 2017
7,787 Square Feet Lot
$791,200 Zestimate®
$268/sqft
$3,131 Estimated rent
Home value
$791,200
$720,000 - $870,000
$3,131/mo
Zestimate® history
Owner options
List your home for rent
$3,131/mo
Rent Zestimate®
Find your next renter with Zillow Rental Manager. Plus, with online applications, you can quickly screen prospective tenants – for free.
$3,131/mo
Rent Zestimate®
Refinance and save
$3,962/mo
Est. payment
Refinancing to a lower rate could help reduce your monthly payments and save thousands over the life of the loan.
$3,962/mo
Est. payment
Explore your selling options
Work with a Zillow partner agent
Leverage their expertise and Zillow's premium Showcase listings to get your home seen by more buyers.
Get startedList with your own agent
Get your home in front of millions of buyers by listing it on Zillow.
Learn how to do itSell it yourself
Take full control of how buyers see your home on Zillow by listing For Sale by Owner (FSBO).
List your homeWhat's special
Gas fireplaceFire wallOpen floor planSpacious kitchenProfessional landscapingLarge loftGenerously sized master suite
Zillow last checked:
Listing updated:
Listed by:
Haley M Szabo 480-235-5601,
W and Partners, LLC,
Natalie Jean Gantner 602-329-4680,
W and Partners, LLC
Bought with:
Christa Cooper, BR637948000
CC Real Estate Company
Source: ARMLS,MLS#: 6801592
Facts & features
Interior
Bedrooms & bathrooms
- Bedrooms: 5
- Bathrooms: 3
- Full bathrooms: 2
- 1/2 bathrooms: 1
Heating
- Electric
Cooling
- Central Air, Ceiling Fan(s), Mini Split
Appliances
- Included: Dryer, Washer, Refrigerator, Built-in Microwave, Dishwasher, Disposal, Gas Range, Gas Oven, Gas Cooktop
Features
- Pantry, Granite Counters, Double Vanity, Eat-in Kitchen, Kitchen Island
- Has basement: No
- Number of fireplaces: 1
- Fireplace features: Fire Pit, Exterior Fireplace, Family Room, Gas
Interior area
- Total structure area: 3,007
- Total interior livable area: 3,007 sqft
Property
Parking
- Total spaces: 4
- Parking features: Garage, Open
- Garage spaces: 3
- Uncovered spaces: 1
Features
- Stories: 2
- Has private pool: Yes
- Pool features: Heated
- Has spa: Yes
- Spa features: Heated, Private
- Fencing: Block
Lot
- Size: 7,787 Square Feet
- Features: Gravel/Stone Front, Gravel/Stone Back, Synthetic Grass Frnt, Synthetic Grass Back, Irrigation Front, Irrigation Back
Details
- Parcel number: 30417476
Construction
Type & style
- Home type: SingleFamily
- Property subtype: Single Family Residence
Materials
- Stucco, Wood Frame, Painted
- Roof: Tile
Condition
- Year built: 2017
Details
- Builder name: Pulte
Utilities & green energy
- Sewer: Public Sewer
- Water: City Water
Community & HOA
Community
- Subdivision: DESERT PLACE AT MORRISON RANCH PHASE 1
HOA
- Has HOA: Yes
- Services included: Other (See Remarks)
- HOA fee: $284 quarterly
- HOA name: Desert Place
- HOA phone: 480-892-2267
Location
- Region: Mesa
Financial & listing details
- Price per square foot: $268/sqft
- Tax assessed value: $518,800
- Annual tax amount: $2,145
- Date on market: 1/17/2026
- Cumulative days on market: 71 days
- Listing terms: Cash,Conventional,1031 Exchange
- Ownership: Fee Simple
Price history
| Date | Event | Price |
|---|---|---|
| 3/31/2025 | Sold | $805,000$268/sqft |
Source:  ARMLS #6801592 Report a problem ARMLS #6801592 Report a problem | ||
| 3/21/2025 | Pending sale | $805,000$268/sqft |
Source: ARMLS #6801592 Report a problem | ||
| 1/8/2025 | Listed for sale | $805,000+89.4%$268/sqft |
Source: ARMLS #6801592 Report a problem | ||
| 10/19/2018 | Sold | $425,000-1.2%$141/sqft |
Source: ARMLS #5798336 Report a problem | ||
| 10/1/2018 | Listed for sale | $430,000$143/sqft |
Source: Revelation Real Estate #5798336 Report a problem | ||
| 10/1/2018 | Pending sale | $430,000$143/sqft |
Source: Revelation Real Estate #5798336 Report a problem | ||
| 9/21/2018 | Price change | $430,000-1.1%$143/sqft |
Source: Revelation Real Estate #5798336 Report a problem | ||
| 8/26/2018 | Price change | $435,000-1.1%$145/sqft |
Source: Revelation Real Estate #5798336 Report a problem | ||
| 8/18/2018 | Price change | $440,000-0.7%$146/sqft |
Source: Revelation Real Estate #5798336 Report a problem | ||
| 8/10/2018 | Price change | $443,000-0.4%$147/sqft |
Source: Revelation Real Estate #5798336 Report a problem | ||
| 8/3/2018 | Price change | $445,000-1.1%$148/sqft |
Source: Revelation Real Estate #5798336 Report a problem | ||
| 7/26/2018 | Listed for sale | $450,000+11%$150/sqft |
Source: Revelation Real Estate #5798336 Report a problem | ||
| 7/21/2017 | Sold | $405,304$135/sqft |
Source: Public Record Report a problem | ||
Public tax history
| Year | Property taxes | Tax assessment |
|---|---|---|
| 2025 | $2,213 +4% | $51,880 -7.5% |
| 2024 | $2,128 -1% | $56,070 +105.2% |
| 2023 | $2,149 +1.7% | $27,323 -25.5% |
| 2022 | $2,112 -6% | $36,670 +5% |
| 2021 | $2,248 +7.9% | $34,920 +5.3% |
| 2020 | $2,083 +5.1% | $33,170 +7.2% |
| 2019 | $1,983 | $30,930 +289.1% |
| 2018 | $1,983 +212.2% | $7,950 +6.9% |
| 2017 | $635 -0.5% | $7,440 +22.8% |
| 2016 | $638 -11% | $6,060 +11.7% |
| 2015 | $717 | $5,424 -12.2% |
| 2014 | -- | $6,176 |
Find assessor info on the county website
Neighborhood: 85212
Nearby homes
- $610,1003 bd3 ba2.4k sqft7553 E Plata Ave, Mesa, AZ 85212Off Market
- $601,800-- bd2 ba2.2k sqft7545 E Plata Ave, Mesa, AZ 85212Off Market
- $749,9996 bd4 ba3.7k sqft7562 E Portobello Ave, Mesa, AZ 85212For Sale
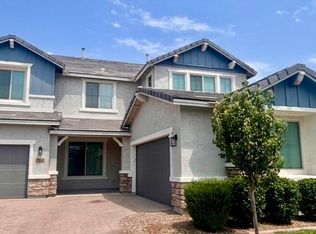
- $629,6004 bd4 ba2.6k sqft7552 E Portobello Ave, Mesa, AZ 85212Off Market

- $721,9004 bd4 ba3.7k sqft7544 E Portobello Ave, Mesa, AZ 85212Off Market
- $2,9953 bd3 ba2k sqft7562 E Plata Ave, Mesa, AZ 85212For Rent
- $730,0004 bd4 ba2.6k sqft7537 E Plata Ave, Mesa, AZ 85212Sold
- $684,0004 bd4 ba2.6k sqft7554 E Plata Ave, Mesa, AZ 85212Sold
Nearby schools
GreatSchools rating
- 7/10Boulder Creek Elementary SchoolGrades: PK-6Distance: 0.6 mi
- 9/10Highland Jr High SchoolGrades: 6-8Distance: 0.7 mi
- 7/10Highland High SchoolGrades: 8-12Distance: 1.5 mi
Schools provided by the listing agent
- Elementary: Boulder Creek Elementary
- Middle: Highland Jr High School
- High: Highland High School
- District: Gilbert Unified District
Source: ARMLS. This data may not be complete. We recommend contacting the local school district to confirm school assignments for this home.
Get a cash offer in 3 minutes
Find out how much your home could sell for in as little as 3 minutes with a no-obligation cash offer.
Estimated market value
$791,200
Get a cash offer in 3 minutes
Find out how much your home could sell for in as little as 3 minutes with a no-obligation cash offer.
Estimated market value
$791,200
- Arizona
- Maricopa County
- Mesa
- 85212
- 7563 E PLATA Avenue
Nearby cities
Nearby neighborhoods
Nearby zip codes
Other Mesa Topics
