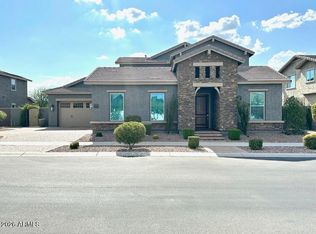
Experience exceptional design in this upgraded Woodside Bali 5040. The versatile floor plan features a private Home Plus suite with its own entrance, kitchenette and full bath--ideal for multigenerational living, guests or a private office. The chef's kitchen offers an oversized granite island, upgraded cabinetry, double ovens, premium appliances, workstation sink and breakfast kitchen. The Great Room features a remotely controlled gas fireplace and 15-ft multi-slide doors to the covered patio. The primary suite offers two oversized closets and a spa-inspired bath with custom tile shower and dual vanities. Secondary bedrooms each have a private bath and generous closet. Plus a study, loft, 4-car tandem garage with built-in storage, paver patio, community pool and game room. Residents also enjoy a community game room and large swimming pool--the perfect blend of rest and relaxation.
For sale
$999,000
9744 E SPIRAL Avenue, Mesa, AZ 85212
5beds
4,270sqft
Single Family Residence
Built in 2023
8,100 Square Feet Lot
$-- Zestimate®
$234/sqft
$128/mo HOA
What's special
Covered patioDouble ovensPremium appliancesWorkstation sinkPaver patioBreakfast kitchenUpgraded cabinetry
- 304 days |
- 364 |
- 11 |
Zillow last checked:
Listing updated:
Listed by:
Roderick D Ward 602-610-9704,
Trelora Realty
Source: ARMLS,MLS#: 6937358
Facts & features
Interior
Bedrooms & bathrooms
- Bedrooms: 5
- Bathrooms: 6
- Full bathrooms: 5
- 1/2 bathrooms: 1
Heating
- Other, Natural Gas
Cooling
- Central Air, Ceiling Fan(s)
Appliances
- Included: Dryer, Washer, Refrigerator, Built-in Microwave, Dishwasher, Disposal, Gas Range, Gas Oven, Gas Cooktop
- Laundry: Upper Level
Features
- Pantry, High Speed Internet, Granite Counters, Double Vanity, Upstairs, Eat-in Kitchen, Breakfast Bar, Vaulted Ceiling(s), Kitchen Island, 3/4 Bath Master Bdrm
- Flooring: Carpet, Tile
- Has basement: No
- Number of fireplaces: 1
- Fireplace features: Living Room
Interior area
- Total structure area: 4,270
- Total interior livable area: 4,270 sqft
Property
Parking
- Total spaces: 6
- Parking features: Off Street, Tandem Garage, Circular Driveway
- Garage spaces: 4
- Uncovered spaces: 2
Features
- Stories: 2
- Patio & porch: Covered
- Spa features: None
- Fencing: Block
- Has view: Yes
- View description: City
Lot
- Size: 8,100 Square Feet
- Features: North/South Exposure, Desert Back, Desert Front
Details
- Parcel number: 31216183
Construction
Type & style
- Home type: SingleFamily
- Architectural style: Contemporary
- Property subtype: Single Family Residence
Materials
- Stucco, Wood Frame, Painted
- Roof: Other,Tile,Concrete
Condition
- Complete Spec Home
- New construction: No
- Year built: 2023
Details
- Builder name: Woodside Homes
Utilities & green energy
- Sewer: Public Sewer
- Water: City Water
Community & HOA
Community
- Features: Pool, Community Spa, Community Spa Htd, Playground, Biking/Walking Path, Fitness Center
- Subdivision: EASTMARK DU 3/4 NORTH PHASE 2 AND 3
HOA
- Has HOA: Yes
- Services included: Maintenance Grounds, Other (See Remarks)
- HOA fee: $128 monthly
- HOA name: Eastmark Association
- HOA phone: 480-625-4900
Location
- Region: Mesa
Financial & listing details
- Price per square foot: $234/sqft
- Tax assessed value: $726,600
- Annual tax amount: $3,355
- Date on market: 10/23/2025
- Cumulative days on market: 304 days
- Listing terms: Owner May Carry,Cash,Conventional,Also for Rent,FHA,Lease Option,Lease Purchase
- Ownership: Fee Simple
Estimated market value
Not available
Estimated sales range
Not available
Not available
Price history
| Date | Event | Price |
|---|---|---|
| 7/31/2026 | Price change | $999,000+5.3%$234/sqft |
Source:  ARMLS #6937358 Report a problem ARMLS #6937358 Report a problem | ||
| 5/11/2026 | Listed for rent | $5,500$1/sqft |
Source: Zillow Rentals Report a problem | ||
| 1/5/2026 | Price change | $949,000-5%$222/sqft |
Source: ARMLS #6937358 Report a problem | ||
| 10/23/2025 | Listed for sale | $999,000-7.1%$234/sqft |
Source: ARMLS #6937358 Report a problem | ||
| 11/24/2024 | Listing removed | -- |
Source: Owner Report a problem | ||
| 8/26/2024 | Price change | $1,075,000-4.4%$252/sqft |
Source: Owner Report a problem | ||
| 7/10/2024 | Listed for sale | $1,125,000+4.7%$263/sqft |
Source: Owner Report a problem | ||
| 6/15/2024 | Listing removed | -- |
Source: Zillow Rentals Report a problem | ||
| 6/3/2024 | Listed for rent | $5,500$1/sqft |
Source: Zillow Rentals Report a problem | ||
| 6/3/2024 | Listing removed | $1,075,000$252/sqft |
Source: ARMLS #6700045 Report a problem | ||
| 5/11/2024 | Listing removed | -- |
Source: Zillow Rentals Report a problem | ||
| 5/2/2024 | Listed for sale | $1,075,000$252/sqft |
Source: ARMLS #6700045 Report a problem | ||
| 4/2/2024 | Listed for rent | $5,500$1/sqft |
Source: Zillow Rentals Report a problem | ||
| 1/23/2024 | Listing removed | $1,075,000$252/sqft |
Source: ARMLS #6506832 Report a problem | ||
| 7/16/2023 | Listing removed | $1,075,000$252/sqft |
Source: ARMLS #6506832 Report a problem | ||
| 5/6/2023 | Price change | $1,075,000-4.4%$252/sqft |
Source: ARMLS #6506832 Report a problem | ||
| 3/25/2023 | Price change | $1,125,000-4.3%$263/sqft |
Source: ARMLS #6506832 Report a problem | ||
| 1/20/2023 | Price change | $1,175,000-7.8%$275/sqft |
Source: ARMLS #6506832 Report a problem | ||
| 1/12/2023 | Listed for sale | $1,275,000+42.5%$299/sqft |
Source: ARMLS #6506832 Report a problem | ||
| 12/30/2022 | Sold | $894,661$210/sqft |
Source: Public Record Report a problem | ||
Public tax history
| Year | Property taxes | Tax assessment |
|---|---|---|
| 2025 | $3,483 +3.8% | $72,660 -0.5% |
| 2024 | $3,355 +1477.8% | $73,020 +3168.6% |
| 2023 | $213 -58.8% | $2,234 -83.7% |
| 2022 | $517 +278.5% | $13,680 +284.8% |
| 2021 | $137 | $3,555 |
Find assessor info on the county website
Monthly payment
Est. payment
Payment breakdown
Explore the cost of this home by adjusting the details. Changes won't be saved.Climate risks
Neighborhood: 85212
Nearby schools
GreatSchools rating
- 9/10Canyon Rim Elementary SchoolGrades: PK-6Distance: 1.7 mi
- 6/10Desert Ridge Jr. High SchoolGrades: 7-8Distance: 2.4 mi
- 5/10Desert Ridge High SchoolGrades: 8-12Distance: 2.4 mi
Schools provided by the listing agent
- Elementary: Canyon Rim Elementary
- Middle: Desert Ridge Jr. High
- High: Desert Ridge High
- District: Gilbert Unified District
Source: ARMLS. This data may not be complete. We recommend contacting the local school district to confirm school assignments for this home.
- $941,500-- bd-- ba-- sqft9740 E Spiral Ave, Mesa, AZ 85212Off Market
- $923,600-- bd-- ba-- sqft9748 E Spiral Ave, Mesa, AZ 85212Off Market
- $826,9004 bd4 ba-- sqft9752 E Spiral Ave, Mesa, AZ 85212Off Market
- $739,9004 bd4 ba2.5k sqft9734 E Spiral Ave, Mesa, AZ 85212Sold

- $876,900-- bd-- ba-- sqft9731 E Ripple Dr, Mesa, AZ 85212Off Market
- $733,900-- bd-- ba-- sqft9735 E Ripple Dr, Mesa, AZ 85212Off Market
- $843,000-- bd-- ba-- sqft9725 E Ripple Dr, Mesa, AZ 85212Off Market
- $879,500-- bd-- ba-- sqft9739 E Ripple Dr, Mesa, AZ 85212Off Market
A local agent can set up tours, give advice and negotiate with sellers.
Similar homes
- $1,175,0005 bd5 ba4.3k sqft4912 S CENTRIC Way, Mesa, AZ 85212For Sale
 MLS ID #7066619, Jonathan Minerick, HomeCoin.com. ARMLS
 - $839,9994 bd4 ba3k sqft9749 E RIPPLE Drive, Mesa, AZ 85212For Sale
 MLS ID #7069904, Scott Curtis, Realty ONE Group. ARMLS
 - $875,0004 bd3 ba2.7k sqft10356 E WAVELENGTH Avenue, Mesa, AZ 85212For Sale
 MLS ID #7021017, Hope A. Salas, Keller Williams Integrity First Realty. ARMLS
 - $999,0005 bd3 ba4.1k sqft9638 E LOMPOC Avenue, Mesa, AZ 85209For Sale
 MLS ID #7032257, Kelly Jeffrey, RETSY. ARMLS
 - $1,185,0004 bd4 ba3.5k sqft10523 E THORNTON Avenue, Mesa, AZ 85212For SaleMLS ID #7020869, Mike T Moon, JK Realty. ARMLS
- $1,250,0004 bd3 ba3.2k sqft4653 S Venus --, Mesa, AZ 85212For SaleMLS ID #7051649, Samantha Statler, HomeSmart. ARMLS
- $823,9996 bd5 ba3.6k sqft9937 E Tesla Avenue, Mesa, AZ 85212For SaleMLS ID #7037423, Aaron Armstrong, eXp Realty. ARMLS
- $835,0005 bd4 ba2.9k sqft10717 E TARRAGON Avenue, Mesa, AZ 85212For SaleMLS ID #7051852, Paul M Weathers, My Home Group Real Estate. ARMLS
- $795,0004 bd3 ba3k sqft3863 S WHITMAN Circle, Mesa, AZ 85212For SaleMLS ID #7028289, Daniel Medina, My Home Group Real Estate. ARMLS
- $625,0004 bd3 ba2.1k sqft9832 E SATELLITE Drive, Mesa, AZ 85212For SaleMLS ID #7022006, Julie A. Brown, HomeSmart Lifestyles. ARMLS
- $748,9996 bd4 ba3.7k sqft7562 E PORTOBELLO Avenue, Mesa, AZ 85212For SaleMLS ID #7047654, Mary Frazier, West USA Realty. ARMLS
- $975,0005 bd3 ba3.7k sqft21933 E PICKETT Court, Queen Creek, AZ 85142For SaleMLS ID #7040656, Lacey Lehman, Realty ONE Group. ARMLS
- $599,9003 bd3 ba2.7k sqft9607 E SOLINA Avenue, Mesa, AZ 85212For SaleMLS ID #7066912, Stephanie N Sandoval, HomeSmart Lifestyles. ARMLS
- $965,0005 bd4 ba4.7k sqft22869 E SILVER CREEK Lane, Queen Creek, AZ 85142For SaleMLS ID #7063698, Andrea Nelson, Instasold. ARMLS
- $619,9004 bd3 ba2.2k sqft9559 E THEIA Drive, Mesa, AZ 85212For SaleMLS ID #7026297, Diane Welch, Balboa Realty, LLC. ARMLS
- $649,5005 bd3 ba2.5k sqft10021 E TRENT Avenue, Mesa, AZ 85212For SaleMLS ID #7053736, Roderick D Ward, Trelora Realty. ARMLS
- $945,0004 bd3 ba3.2k sqft2080 E AQUARIUS Place, Chandler, AZ 85249For SaleMLS ID #7068162, Giovanni Garcia, HomeSmart. ARMLS
- $1,324,9995 bd5 ba4k sqft19005 S 196TH Way, Queen Creek, AZ 85142For SaleMLS ID #7063161, John Gluch, eXp Realty. ARMLS
- $1,350,0005 bd3 ba3.4k sqft15 W LONE STAR Lane, Queen Creek, AZ 85140For SaleMLS ID #7069157, Jared A English, Congress Realty, Inc.. ARMLS
- $520,0004 bd3 ba2.2k sqft9916 E TEXAS Avenue, Mesa, AZ 85212For SaleMLS ID #6991824, Bradley E Magnant, Howe Realty. ARMLS
