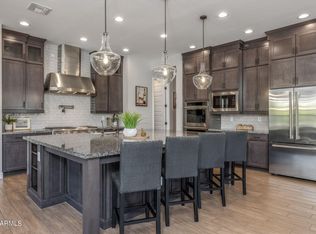
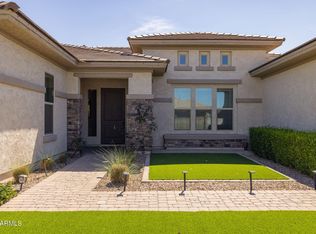
Welcome to The Estates at Eastmark, A gated community in Southeast Mesa. Enjoy exclusive access to a community center, heated pool, gym, and numerous scenic walking paths. This stunning 3,581 sq. ft. ranch-style home boasts extensive upgrades inside and out. Discover multiple custom built-ins that enhance the spacious layout. Every room features premium black ceiling fans. The home offers two large bonus rooms, perfect for a kids play area or home theater. The oversized master suite includes a large walk-in closet, a separate tiled shower with a rain head feature, and a freestanding tub. The elegant kitchen showcases quartz countertops, dovetail slow-close drawers, a Monogram gas cooktop, and double oven, with matching quartz countertops in all bathrooms. The exterior is a low-maintenance haven, featuring high-end synthetic turf designed for pets in both front and back yards. Relax in the beautiful saltwater heated pool and spa with a water feature or entertain in the built-in BBQ area under a covered pergola. The large, afternoon shaded side yard is ideal for kids or pets to play.
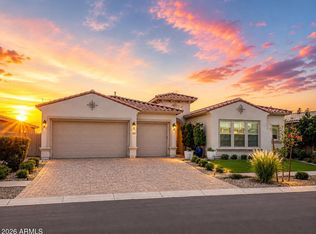
The oversized three-car garage includes premium epoxy floors by Armor-Kote, custom built-in cabinets, overhead storage, and a soft water system. The front yard is beautifully illuminated with custom lighting, extended driveway pavers, and turf, creating a cohesive and inviting look.
Don't miss the opportunity to view this meticulous home today.
For sale
Price cut: $10K (7/22)
$1,185,000
10523 E THORNTON Avenue, Mesa, AZ 85212
4beds
3,581sqft
:
Get pre-qualified$6,932/mo
Single Family Residence
Built in 2020
0.26 Acres Lot
$-- Zestimate®
$331/sqft
$182/mo HOA
What's special
Heated poolDouble ovenOversized three-car garageSpacious layoutNumerous scenic walking pathsExtended driveway paversElegant kitchen
- 100 days |
- 711 |
- 24 |
Zillow last checked:
Listing updated:
Listed by:
Mike T Moon 480-861-7046,
JK Realty
Source: ARMLS,MLS#: 7020869
Facts & features
Interior
Bedrooms & bathrooms
- Bedrooms: 4
- Bathrooms: 4
- Full bathrooms: 3
- 1/2 bathrooms: 1
Heating
- Natural Gas
Cooling
- Central Air
Appliances
- Included: Water Softener Owned, Built In Recycling, Built-in Microwave, Dishwasher, Disposal, Gas Cooktop, Built-In Gas Oven
Features
- Pantry, Quartz Countertops, High Speed Internet, Double Vanity, Eat-in Kitchen, Kitchen Island, Full Bth Master Bdrm, Separate Shwr & Tub
- Flooring: Carpet, Tile
- Windows: Double Pane Windows
- Has basement: No
- Has fireplace: No
Interior area
- Total structure area: 3,581
- Total interior livable area: 3,581 sqft
Property
Parking
- Total spaces: 5
- Parking features: Tandem Garage, Attch'd Gar Cabinets
- Garage spaces: 3
- Uncovered spaces: 2
Features
- Stories: 1
- Patio & porch: Covered
- Exterior features: Storage, Built-in Barbecue
- Has private pool: Yes
- Pool features: Variable Speed Pump, Outdoor Pool, Play Pool, Above Ground, Heated
- Has spa: Yes
- Spa features: Above Ground, Heated, Private
- Fencing: Block
Lot
- Size: 0.26 Acres
- Features: North/South Exposure, Gravel/Stone Front, Gravel/Stone Back, Synthetic Grass Frnt, Synthetic Grass Back, Auto Timer H2O Front, Auto Timer H2O Back
Details
- Additional structures: Gazebo
- Parcel number: 30435609
- Special conditions: Owner/Agent
Construction
Type & style
- Home type: SingleFamily
- Architectural style: Ranch
- Property subtype: Single Family Residence
Materials
- Stucco, Wood Frame
- Roof: Tile
Condition
- Year built: 2020
Details
- Builder name: Taylor Morrison
Utilities & green energy
- Sewer: Public Sewer
- Water: City Water
Community & HOA
Community
- Features: Pool, Gated, Community Media Room, Playground, Biking/Walking Path, Fitness Center
- Subdivision: ESTATES AT EASTMARK
HOA
- Has HOA: Yes
- Services included: Maintenance Grounds
- HOA fee: $182 monthly
- HOA name: Estates at Eastmark
- HOA phone: 480-335-1190
Location
- Region: Mesa
Financial & listing details
- Price per square foot: $331/sqft
- Tax assessed value: $672,800
- Annual tax amount: $4,338
- Date on market: 4/29/2026
- Cumulative days on market: 100 days
- Listing terms: Cash,Conventional,FHA,VA Loan
- Ownership: Fee Simple
Estimated market value
Not available
Estimated sales range
Not available
Not available
Price history
| Date | Event | Price |
|---|---|---|
| 7/22/2026 | Price change | $1,185,000-0.8%$331/sqft |
Source:  ARMLS #7020869 Report a problem ARMLS #7020869 Report a problem | ||
| 4/29/2026 | Listed for sale | $1,195,000-2.4%$334/sqft |
Source: ARMLS #7020869 Report a problem | ||
| 8/2/2024 | Listing removed | $1,225,000$342/sqft |
Source: ARMLS #6706418 Report a problem | ||
| 7/11/2024 | Price change | $1,225,000-1.9%$342/sqft |
Source: ARMLS #6706418 Report a problem | ||
| 5/25/2024 | Price change | $1,249,000-1.3%$349/sqft |
Source: ARMLS #6706418 Report a problem | ||
| 5/16/2024 | Listed for sale | $1,265,000+118.7%$353/sqft |
Source: ARMLS #6706418 Report a problem | ||
| 6/17/2020 | Sold | $578,314$161/sqft |
Source: Public Record Report a problem | ||
Public tax history
| Year | Property taxes | Tax assessment |
|---|---|---|
| 2025 | $3,151 -4.8% | $67,280 -7.4% |
| 2024 | $3,309 -1.9% | $72,650 +100.4% |
| 2023 | $3,372 -32.1% | $36,249 -33.4% |
| 2022 | $4,965 +636.1% | $54,430 +14.2% |
| 2021 | $675 +1.7% | $47,650 +204.3% |
| 2020 | $663 +3.8% | $15,660 +25.9% |
| 2019 | $639 | $12,435 +153.5% |
| 2018 | $639 +2.2% | $4,905 +21.1% |
| 2017 | $625 +16.7% | $4,050 +5.9% |
| 2016 | $535 | $3,825 +37.4% |
| 2015 | -- | $2,784 |
Find assessor info on the county website
Monthly payment
Est. payment
Payment breakdown
Explore the cost of this home by adjusting the details. Changes won't be saved.Climate risks
Neighborhood: 85212
Nearby schools
GreatSchools rating
- 6/10Gateway Polytechnic AcademyGrades: PK-8Distance: 0.5 mi
- 6/10Eastmark High SchoolGrades: 7-12Distance: 1.2 mi
Schools provided by the listing agent
- Elementary: Mountain Trail Academy
- Middle: Eastmark High School
- High: Eastmark High School
- District: Queen Creek Unified District
Source: ARMLS. This data may not be complete. We recommend contacting the local school district to confirm school assignments for this home.
- $801,600-- bd4 ba3.1k sqft10515 E Thornton Ave, Mesa, AZ 85212Off Market
- $953,3003 bd4 ba3.1k sqft10531 E Thornton Ave, Mesa, AZ 85212Off Market
- $900,0003 bd4 ba3.1k sqft10524 E Tarragon Ave, Mesa, AZ 85212Sold
- $839,100-- bd4 ba3.1k sqft10516 E Tarragon Ave, Mesa, AZ 85212Off Market
- $833,200-- bd4 ba3.1k sqft10507 E Thornton Ave, Mesa, AZ 85212Off Market
- $767,100-- bd4 ba2.7k sqft10532 E Tarragon Ave, Mesa, AZ 85212Off Market
- $856,3005 bd3 ba3.7k sqft10539 E Thornton Ave, Mesa, AZ 85212Off Market
- $845,100-- bd4 ba3.4k sqft10522 E Thornton Ave, Mesa, AZ 85212Off Market
A local agent can set up tours, give advice and negotiate with sellers.
Similar homes
- $1,100,0003 bd4 ba3.7k sqft10545 E THORITE Avenue, Mesa, AZ 85212For Sale
 MLS ID #7014524, Shelly Albetta, eXp Realty. ARMLS
 - $1,050,0005 bd5 ba4k sqft10611 E TUMBLEWEED Avenue, Mesa, AZ 85212For Sale
 MLS ID #7011943, Michelle Rae O'Connell, eXp Realty. ARMLS
 - $1,250,0004 bd3 ba3.2k sqft4653 S Venus --, Mesa, AZ 85212For Sale
 MLS ID #7051649, Samantha Statler, HomeSmart. ARMLS
 - $1,245,0003 bd4 ba3.2k sqft4527 S CARBON --, Mesa, AZ 85212For Sale
 MLS ID #7043768, Joshua Will Hogan, Real Broker. ARMLS
 - $899,0003 bd3 ba3.1k sqft5637 S DEL RANCHO --, Mesa, AZ 85212For SaleMLS ID #7031266, Wendi Blair, Century 21 Arizona Foothills. ARMLS
- $914,9004 bd4 ba3.2k sqft4242 S FLARE --, Mesa, AZ 85212For SaleMLS ID #7017819, Ed Orillo, Delex Realty. ARMLS
- $889,0004 bd3 ba2.7k sqft10356 E WAVELENGTH Avenue, Mesa, AZ 85212For SaleMLS ID #7021017, Hope A. Salas, Keller Williams Integrity First Realty. ARMLS
- $700,0004 bd3 ba2.3k sqft5919 S ALICIA --, Mesa, AZ 85212For SaleMLS ID #7059644, Cheryl Riley, SERHANT.. ARMLS
- $995,0004 bd4 ba3k sqft4717 S VENUS --, Mesa, AZ 85212For SaleMLS ID #7047046, Michelle Rae O'Connell, eXp Realty. ARMLS
- $823,9996 bd5 ba3.6k sqft9937 E Tesla Avenue, Mesa, AZ 85212For SaleMLS ID #7037423, Aaron Armstrong, eXp Realty. ARMLS
- $780,0004 bd4 ba3k sqft9810 E RESISTANCE Avenue, Mesa, AZ 85212For SaleMLS ID #7030184, Stephen Phelps, eXp Realty. ARMLS
- $1,175,0004 bd3 ba3.4k sqft3663 E STRAWBERRY Drive, Gilbert, AZ 85298For SaleMLS ID #7059850, Christine Halverson, HomeSmart. ARMLS
- $844,9994 bd4 ba3k sqft9749 E RIPPLE Drive, Mesa, AZ 85212For SaleMLS ID #7011631, Scott Curtis, Realty ONE Group. ARMLS
- $619,9004 bd3 ba2.2k sqft9559 E THEIA Drive, Mesa, AZ 85212For SaleMLS ID #7026297, Diane Welch, Balboa Realty, LLC. ARMLS
- $999,0005 bd6 ba4.2k sqft9744 E SPIRAL Avenue, Mesa, AZ 85212For SaleMLS ID #6937358, Roderick D Ward, Trelora Realty. ARMLS
- $699,9003 bd3 ba2.3k sqft10351 E TEXAS Avenue, Mesa, AZ 85212For SaleMLS ID #6998465, Joni Zarka, Realty ONE Group. ARMLS
- $999,0005 bd3 ba4.1k sqft9638 E LOMPOC Avenue, Mesa, AZ 85209For SaleMLS ID #7032257, Kelly Jeffrey, RETSY. ARMLS
- $759,0005 bd5 ba3k sqft9724 E SEISMIC Avenue, Mesa, AZ 85212For SaleMLS ID #7037775, Kyle LeSueur, LeSueur Real Estate. ARMLS
- $1,149,9004 bd4 ba3.7k sqft25751 S 227TH Way, Queen Creek, AZ 85142For SaleMLS ID #6984006, Phil Robinson, Home Key Realty. ARMLS
- $900,0005 bd4 ba4.4k sqft7548 E PAMPA Avenue, Mesa, AZ 85212For SaleMLS ID #7034066, Emily O'Loughlin, HomeSmart. ARMLS
