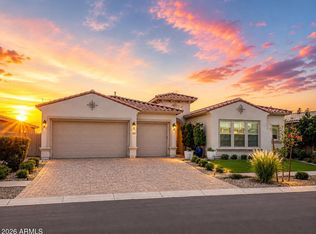
Luxury doesn't have to come with high maintenance! This exceptional former model home is loaded with designer upgrades, custom millwork, feature walls & high-end finishes that would cost hundreds of thousands to replicate today. The bright, open-concept floor plan centers around a stunning chef's kitchen w/ quartz countertops, oversized island w/ storage, premium appliances & seamless flow into spacious living & dining areas--perfect for entertaining or everyday living. Enjoy your own easy-care outdoor retreat, featuring beautiful paver patios, lush artificial turf, mature landscaping & multiple spaces to relax, dine & entertain year-round. The luxurious primary suite has a spa-inspired bath & generous walk-in closet. The spacious secondary bedrooms have designer touches throughout. Located in one of East Mesa's most sought-after communities with pools, lakes, parks, sports facilities, close to top-rated schools, shopping, dining, and freeway access.
Now priced at $914,900--an incredible opportunity to own one of the community's most beautifully upgraded homes. Schedule your private showing today before it's gone!
For sale
Price cut: $34.6K (7/15)
$914,900
4242 S FLARE --, Mesa, AZ 85212
4beds
3,265sqft
Single Family Residence
Built in 2019
8,100 Square Feet Lot
$-- Zestimate®
$280/sqft
$130/mo HOA
What's special
Open-concept layoutOversized islandThoughtfully curated finishesSeamless flowWell-maintained backyardPeaceful retreatStunning kitchen
- 92 days |
- 303 |
- 19 |
Zillow last checked:
Listing updated:
Listed by:
Ed Orillo 480-330-4350,
Delex Realty,
Melody Orillo 480-326-2569,
Delex Realty
Source: ARMLS,MLS#: 7017819
Facts & features
Interior
Bedrooms & bathrooms
- Bedrooms: 4
- Bathrooms: 4
- Full bathrooms: 3
- 1/2 bathrooms: 1
Heating
- Natural Gas
Cooling
- Central Air, Ceiling Fan(s)
Appliances
- Included: Refrigerator, Built-in Microwave, Dishwasher, Disposal, Gas Range, Gas Oven
Features
- Pantry, Non-laminate Counter, High Speed Internet, Double Vanity, Breakfast Bar, No Interior Steps, Kitchen Island, Full Bth Master Bdrm, Separate Shwr & Tub
- Flooring: Tile
- Windows: Solar Screens, Double Pane Windows
- Has basement: No
- Has fireplace: No
Interior area
- Total structure area: 3,265
- Total interior livable area: 3,265 sqft
Property
Parking
- Total spaces: 4
- Parking features: Garage Door Opener, Direct Access
- Garage spaces: 2
- Uncovered spaces: 2
Accessibility
- Accessibility features: Lever Handles
Features
- Stories: 1
- Patio & porch: Covered, Patio
- Exterior features: Built-in Barbecue
- Spa features: None
- Fencing: Block
Lot
- Size: 8,100 Square Feet
- Features: East/West Exposure, Gravel/Stone Front, Synthetic Grass Frnt, Synthetic Grass Back, Auto Timer H2O Front, Auto Timer H2O Back
Details
- Additional structures: Gazebo
- Parcel number: 31328100
Construction
Type & style
- Home type: SingleFamily
- Architectural style: Ranch
- Property subtype: Single Family Residence
Materials
- Stucco, Wood Frame, Painted, Stone
- Roof: Tile
Condition
- Year built: 2019
Details
- Builder name: Woodside Homes
Utilities & green energy
- Sewer: Public Sewer
- Water: City Water
Green energy
- Energy efficient items: Multi-Zones
Community & HOA
Community
- Features: Pool, Lake, Community Spa Htd, Playground, Biking/Walking Path
- Subdivision: EASTMARK DEVELOPMENT UNIT 5/6 SOUTH PRCLS 6-16 6-
HOA
- Has HOA: Yes
- Services included: Maintenance Grounds
- HOA fee: $130 monthly
- HOA name: Eastmark
- HOA phone: 480-625-4900
Location
- Region: Mesa
Financial & listing details
- Price per square foot: $280/sqft
- Tax assessed value: $595,800
- Annual tax amount: $3,331
- Date on market: 4/22/2026
- Cumulative days on market: 92 days
- Listing terms: Cash,Conventional
- Ownership: Fee Simple
Estimated market value
Not available
Estimated sales range
Not available
Not available
Price history
| Date | Event | Price |
|---|---|---|
| 7/15/2026 | Price change | $914,900-3.6%$280/sqft |
Source:  ARMLS #7017819 Report a problem ARMLS #7017819 Report a problem | ||
| 4/22/2026 | Listed for sale | $949,500+3.3%$291/sqft |
Source: ARMLS #7017819 Report a problem | ||
| 4/20/2026 | Listing removed | -- |
Source: Owner Report a problem | ||
| 4/17/2026 | Listed for sale | $919,500-7.6%$282/sqft |
Source: Owner Report a problem | ||
| 2/9/2026 | Listing removed | $995,000$305/sqft |
Source: ARMLS #6903096 Report a problem | ||
| 1/14/2026 | Price change | $995,000-2.9%$305/sqft |
Source: ARMLS #6903096 Report a problem | ||
| 12/10/2025 | Price change | $1,025,000-2.3%$314/sqft |
Source: ARMLS #6903096 Report a problem | ||
| 10/20/2025 | Price change | $1,049,000-2.4%$321/sqft |
Source: ARMLS #6903096 Report a problem | ||
| 8/26/2025 | Price change | $1,075,000-4.4%$329/sqft |
Source: ARMLS #6903096 Report a problem | ||
| 8/8/2025 | Listed for sale | $1,125,000+29.3%$345/sqft |
Source: ARMLS #6903096 Report a problem | ||
| 5/1/2023 | Sold | $870,000$266/sqft |
Source: Public Record Report a problem | ||
Public tax history
| Year | Property taxes | Tax assessment |
|---|---|---|
| 2025 | $2,336 +4% | $59,580 -7.8% |
| 2024 | $2,246 -1% | $64,610 +124% |
| 2023 | $2,268 -44.5% | $28,841 -33.6% |
| 2022 | $4,087 +202.6% | $43,460 +13% |
| 2021 | $1,351 +5.2% | $38,470 +205.7% |
| 2020 | $1,284 | $12,585 +13.1% |
| 2019 | -- | $11,130 |
Find assessor info on the county website
Monthly payment
Est. payment
Payment breakdown
Explore the cost of this home by adjusting the details. Changes won't be saved.Climate risks
Neighborhood: 85212
Nearby schools
GreatSchools rating
- 8/10Meridian ElementaryGrades: PK-6Distance: 1.7 mi
- 6/10Desert Ridge Jr. High SchoolGrades: 7-8Distance: 2.3 mi
- 5/10Desert Ridge High SchoolGrades: 8-12Distance: 2.3 mi
Schools provided by the listing agent
- Elementary: Silver Valley Elementary
- Middle: Eastmark High School
- High: Eastmark High School
- District: Queen Creek Unified District
Source: ARMLS. This data may not be complete. We recommend contacting the local school district to confirm school assignments for this home.
- $688,9004 bd3 ba2.8k sqft9814 E Revolution Dr, Mesa, AZ 85212Off Market

- $811,3004 bd4 ba3.3k sqft9820 E Revolution Dr, Mesa, AZ 85212Off Market
- $751,4004 bd3 ba2.9k sqft4462 S Flare, Mesa, AZ 85212Off Market

- $606,7003 bd2 ba2.6k sqft4612 S Flare, Mesa, AZ 85212Off Market

- $718,700-- bd4 ba2.9k sqft4502 S Flare, Mesa, AZ 85212Off Market
- $694,548-- bd3 ba3.5k sqft4634 S Flare, Mesa, AZ 85212Sold
- $1,374,9740.28 Acres4424 S Flare, Mesa, AZ 85212Sold
- $4,1004 bd4 ba3.1k sqft4602 S Flare, Mesa, AZ 85212For Rent
A local agent can set up tours, give advice and negotiate with sellers.
Similar homes
- $849,9994 bd4 ba3k sqft9749 E RIPPLE Drive, Mesa, AZ 85212For Sale
 MLS ID #7011631, Scott Curtis, Realty ONE Group. ARMLS
 - $889,0004 bd3 ba2.7k sqft10356 E WAVELENGTH Avenue, Mesa, AZ 85212For Sale
 MLS ID #7021017, Hope A. Salas, Keller Williams Integrity First Realty. ARMLS
 - $1,250,0004 bd3 ba3.2k sqft4653 S Venus --, Mesa, AZ 85212For Sale
 MLS ID #7051649, Samantha Statler, HomeSmart. ARMLS
 - $850,0005 bd4 ba2.9k sqft10717 E TARRAGON Avenue, Mesa, AZ 85212For Sale
 MLS ID #7051852, Paul M Weathers, My Home Group Real Estate. ARMLS
 - $799,9995 bd4 ba2.7k sqft10628 E STEARN Avenue, Mesa, AZ 85212For SaleMLS ID #7026768, Lisa Tucker, eXp Realty. ARMLS
- $759,0005 bd5 ba3k sqft9724 E SEISMIC Avenue, Mesa, AZ 85212For SaleMLS ID #7037775, Kyle LeSueur, LeSueur Real Estate. ARMLS
- $769,9003 bd3 ba2.7k sqft4759 S PLUTO --, Mesa, AZ 85212For SaleMLS ID #7048869, Mindy Tabor, Realty ONE Group. ARMLS
- $1,245,0003 bd4 ba3.2k sqft4527 S CARBON --, Mesa, AZ 85212For SaleMLS ID #7043768, Joshua Will Hogan, Real Broker. ARMLS
- $630,0004 bd3 ba2.1k sqft9832 E SATELLITE Drive, Mesa, AZ 85212For SaleMLS ID #7022006, Julie A. Brown, HomeSmart Lifestyles. ARMLS
- $659,0004 bd4 ba3.1k sqft9743 E TORINO Avenue, Mesa, AZ 85212For SaleMLS ID #7021900, Michelle Rae O'Connell, eXp Realty. ARMLS
- $624,9004 bd3 ba2.2k sqft9559 E THEIA Drive, Mesa, AZ 85212For SaleMLS ID #7026297, Diane Welch, Balboa Realty, LLC. ARMLS
- $698,0004 bd4 ba2.8k sqft10115 E THUNDERBOLT Avenue, Mesa, AZ 85212For SaleMLS ID #7044398, Debra A. Mann, Arizona Gold Realty. ARMLS
- $890,0004 bd3 ba2.8k sqft8142 E JAEGER Street, Mesa, AZ 85207For SaleMLS ID #7046443, Monique Walker, RE/MAX Excalibur. ARMLS
- $899,0004 bd3 ba3.1k sqft21286 S 227TH Way, Queen Creek, AZ 85142For SaleMLS ID #6986063, Gary Wales, AZ Real Experts LLC. ARMLS
- $999,9994 bd3 ba3k sqft1789 E LOBO Street, San Tan Valley, AZ 85140For SaleMLS ID #7027065, Kasie R Clark, HomeSmart Lifestyles. ARMLS
- $949,0005 bd5 ba3.1k sqft3494 E SPRING WHEAT Lane, Gilbert, AZ 85296For SaleMLS ID #6996758, D Troy Holland, My Home Group Real Estate. ARMLS
- $949,0004 bd3 ba3k sqft7623 S BARLOW Drive, Gilbert, AZ 85298For SaleMLS ID #7054413, Rene C Evans, HomeSmart Lifestyles. ARMLS
- $899,0003 bd3 ba2.5k sqft2929 E APPALOOSA Road, Gilbert, AZ 85296For SaleMLS ID #7035481, Caleb Coulter, My Home Group Real Estate. ARMLS
- $500,0003 bd2 ba1.8k sqft9458 E THATCHER Avenue, Mesa, AZ 85212For SaleMLS ID #7040574, Trude Wells, West USA Choice. ARMLS
- $898,7974 bd3 ba2.4k sqft23032 E ARROWHEAD Trail, Queen Creek, AZ 85142For SaleMLS ID #7009707, Beth M Rider, Keller Williams Arizona Realty. ARMLS
