Tucked inside the highly sought-after Cadence community, this beautifully designed home combines thoughtful upgrades, functional living, and a location that's hard to beat just minutes from Silver Valley Elementary and backing to no neighbors for added privacy. From the moment you arrive, the curb appeal stands out with clean, low-maintenance landscaping and a welcoming exterior. Inside, you're greeted by custom details that immediately set the tone, including a statement board and batten wall and a sliding wood barn door that opens to a private office with upgraded Berber carpet. The layout flows effortlessly into a designated dining space, where accent walls add warmth and character, making it the perfect setting for both everyday meals and special gatherings. The kitchen is equally impressive, featuring two-toned cabinetry, a stylish tile backsplash, built-in electric oven, pantry, reverse osmosis system, and generous storage. The refrigerator also stays, adding extra convenience for the next homeowner. The kitchen opens seamlessly to the main living area, creating an ideal space for entertaining and everyday living.
Natural light pours into the living room through two extended double sliders, creating an airy indoor-outdoor feel that's perfect for Arizona living. Upstairs, the spacious primary suite offers peaceful mountain views, plush carpeting, and a well-appointed ensuite with a separate soaking tub, bold black-framed shower, dual sinks, and an oversized walk-in closet. A large loft adds flexible living space with a built-in desk area, ideal for work, school, or play. Each secondary bedroom is generously sized and includes its own walk-in closet, while wood shutters and accent walls throughout the home add a layer of elevated design. Practical upgrades continue with a three-car tandem garage, offering ample parking and storage space. Step outside to a backyard built for both relaxing and entertaining, complete with a covered patio, added shade from wood planters, artificial turf, and a cozy fire pit. Living in Cadence means access to incredible amenities, including resort-style pools, a spa, fitness center with yoga and cycling studios, and a game room, all designed to complement an active and connected lifestyle. Homes like this don't come up often. Come see it for yourself.
Pending
Price cut: $21K (6/25)
$659,000
9743 E TORINO Avenue, Mesa, AZ 85212
4beds
3,192sqft
:
Get pre-qualified$4,163/mo
Single Family Residence
Built in 2019
6,625 Square Feet Lot
$-- Zestimate®
$206/sqft
$237/mo HOA
What's special
Covered patioClean low-maintenance landscapingLarge loftPeaceful mountain viewsDesignated dining spaceTwo extended double slidersCurb appeal
- 76 days |
- 362 |
- 29 |
Zillow last checked:
Listing updated:
Listed by:
Michelle Rae O'Connell 217-649-7639,
eXp Realty
Source: ARMLS,MLS#: 7021900
Facts & features
Interior
Bedrooms & bathrooms
- Bedrooms: 4
- Bathrooms: 4
- Full bathrooms: 4
Heating
- Natural Gas
Cooling
- Central Air, Ceiling Fan(s), Programmable Thmstat
Appliances
- Included: Water Softener Owned, Reverse Osmosis, Refrigerator, Built-in Microwave, Dishwasher, Disposal, Gas Cooktop, Built-In Electric Oven
- Laundry: Inside, Gas Dryer Hookup
Features
- Non-laminate Counter, Quartz Countertops, High Speed Internet, Double Vanity, Upstairs, Eat-in Kitchen, 9+ Flat Ceilings, Kitchen Island, Pantry, Full Bth Master Bdrm, Separate Shwr & Tub
- Flooring: Carpet, Tile
- Windows: Solar Screens, Double Pane Windows
- Has basement: No
- Number of fireplaces: 1
- Fireplace features: Fire Pit
Interior area
- Total structure area: 3,192
- Total interior livable area: 3,192 sqft
Property
Parking
- Total spaces: 5
- Parking features: Attached, Tandem Garage, Garage Door Opener, Direct Access
- Attached garage spaces: 3
- Uncovered spaces: 2
Features
- Stories: 2
- Patio & porch: Covered, Patio
- Spa features: None
- Fencing: Block
Lot
- Size: 6,625 Square Feet
- Features: Sprinklers In Front, Desert Back, Desert Front, Synthetic Grass Back, Auto Timer H2O Front
Details
- Parcel number: 31325511
Construction
Type & style
- Home type: SingleFamily
- Property subtype: Single Family Residence
Materials
- Stucco, Wood Frame, Painted
- Roof: Tile
Condition
- Year built: 2019
Details
- Builder name: GEHAN HOMES
Utilities & green energy
- Sewer: Public Sewer
- Water: City Water
Community & HOA
Community
- Features: Pool, Community Spa, Tennis Court(s), Playground, Biking/Walking Path, Fitness Center
- Subdivision: PARCEL G AT PPGN
HOA
- Has HOA: Yes
- Services included: Maintenance Grounds
- HOA fee: $237 monthly
- HOA name: Cadence at Gateway
- HOA phone: 480-758-4045
Location
- Region: Mesa
Financial & listing details
- Price per square foot: $206/sqft
- Tax assessed value: $561,600
- Annual tax amount: $3,650
- Date on market: 5/11/2026
- Cumulative days on market: 76 days
- Listing terms: Cash,Conventional,FHA,VA Loan
- Ownership: Fee Simple
Estimated market value
Not available
Estimated sales range
Not available
Not available
Price history
| Date | Event | Price |
|---|---|---|
| 7/25/2026 | Pending sale | $659,000$206/sqft |
Source:  ARMLS #7021900 Report a problem ARMLS #7021900 Report a problem | ||
| 6/25/2026 | Price change | $659,000-3.1%$206/sqft |
Source: ARMLS #7021900 Report a problem | ||
| 6/11/2026 | Price change | $680,000-0.7%$213/sqft |
Source: ARMLS #7021900 Report a problem | ||
| 5/11/2026 | Listed for sale | $685,000-0.7%$215/sqft |
Source: ARMLS #7021900 Report a problem | ||
| 7/16/2025 | Listing removed | $3,445$1/sqft |
Source: Zillow Rentals Report a problem | ||
| 7/14/2025 | Price change | $3,445-1.4%$1/sqft |
Source: Zillow Rentals Report a problem | ||
| 7/1/2025 | Listing removed | $689,900$216/sqft |
Source: ARMLS #6834836 Report a problem | ||
| 6/25/2025 | Listed for rent | $3,495+6.1%$1/sqft |
Source: Zillow Rentals Report a problem | ||
| 6/20/2025 | Price change | $689,9000%$216/sqft |
Source: ARMLS #6834836 Report a problem | ||
| 5/28/2025 | Price change | $690,000-1.3%$216/sqft |
Source: ARMLS #6834836 Report a problem | ||
| 5/12/2025 | Price change | $698,9000%$219/sqft |
Source: ARMLS #6834836 Report a problem | ||
| 4/21/2025 | Price change | $699,000-2.2%$219/sqft |
Source: ARMLS #6834836 Report a problem | ||
| 4/7/2025 | Price change | $715,000-1.4%$224/sqft |
Source: ARMLS #6834836 Report a problem | ||
| 3/28/2025 | Price change | $724,9000%$227/sqft |
Source: ARMLS #6834836 Report a problem | ||
| 3/13/2025 | Listed for sale | $725,000-5.2%$227/sqft |
Source: ARMLS #6834836 Report a problem | ||
| 3/4/2025 | Listing removed | $765,000$240/sqft |
Source: ARMLS #6818247 Report a problem | ||
| 2/10/2025 | Listed for sale | $765,000+68%$240/sqft |
Source: ARMLS #6818247 Report a problem | ||
| 1/8/2024 | Listing removed | -- |
Source: Zillow Rentals Report a problem | ||
| 11/21/2023 | Listed for rent | $3,295$1/sqft |
Source: Zillow Rentals Report a problem | ||
| 1/16/2020 | Sold | $455,225$143/sqft |
Source: Public Record Report a problem | ||
Public tax history
| Year | Property taxes | Tax assessment |
|---|---|---|
| 2025 | $2,761 -4.1% | $56,160 -5.4% |
| 2024 | $2,878 +15.9% | $59,360 +122.4% |
| 2023 | $2,483 -32.8% | $26,686 -31.8% |
| 2022 | $3,696 +313.4% | $39,110 +11.5% |
| 2021 | $894 +2.5% | $35,080 +231.7% |
| 2020 | $873 +523.6% | $10,575 +68.7% |
| 2019 | $140 | $6,270 |
Find assessor info on the county website
Monthly payment
Est. payment
Payment breakdown
Explore the cost of this home by adjusting the details. Changes won't be saved.Climate risks
Neighborhood: 85212
Nearby schools
GreatSchools rating
- 8/10Silver Valley ElementaryGrades: PK-6Distance: 0.1 mi
- 6/10Eastmark High SchoolGrades: 7-12Distance: 0.6 mi
Schools provided by the listing agent
- Elementary: Silver Valley Elementary
- Middle: Eastmark High School
- High: Eastmark High School
- District: Queen Creek Unified District
Source: ARMLS. This data may not be complete. We recommend contacting the local school district to confirm school assignments for this home.
- $555,0004 bd2 ba1.9k sqft9739 E Torino Ave, Mesa, AZ 85212Off Market
- $527,7003 bd2 ba1.9k sqft9747 E Torino Ave, Mesa, AZ 85212Off Market

- $525,0003 bd2 ba1.9k sqft9735 E Torino Ave, Mesa, AZ 85212Sold
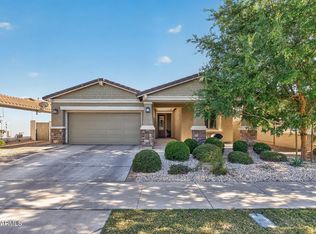
- $550,000-- bd3 ba2.1k sqft9751 E Torino Ave, Mesa, AZ 85212Off Market
- $545,0003 bd2 ba1.9k sqft9731 E Torino Ave, Mesa, AZ 85212Sold
- $534,4003 bd2 ba1.9k sqft9744 E Torino Ave, Mesa, AZ 85212Off Market
- $540,7003 bd2 ba1.9k sqft9755 E Torino Ave, Mesa, AZ 85212Off Market
- $581,1004 bd2 ba1.9k sqft9740 E Torino Ave, Mesa, AZ 85212Off Market
A local agent can set up tours, give advice and negotiate with sellers.
Similar homes
- $675,0004 bd4 ba2.8k sqft10115 E THUNDERBOLT Avenue, Mesa, AZ 85212For Sale
 MLS ID #7044398, Debra A. Mann, Arizona Gold Realty. ARMLS
 - $619,9004 bd3 ba2.2k sqft9559 E THEIA Drive, Mesa, AZ 85212For Sale
 MLS ID #7026297, Diane Welch, Balboa Realty, LLC. ARMLS
 - $714,0994 bd4 ba2.9k sqft9960 E RUBIDIUM Avenue, Mesa, AZ 85212For Sale
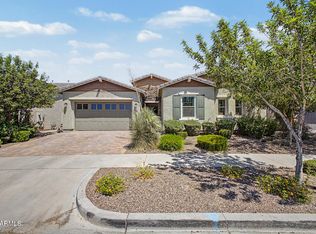 MLS ID #7034479, Mark Perkins, HomeSmart. ARMLS
 - $774,8904 bd3 ba2.5k sqft9914 E TORINO Avenue, Mesa, AZ 85212For Sale
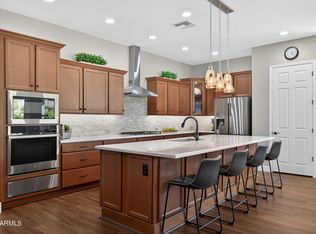 MLS ID #6943078, Michelle Rae O'Connell, eXp Realty. ARMLS
 - $570,0003 bd3 ba2.5k sqft9849 E SOLSTICE Avenue, Mesa, AZ 85212For SaleMLS ID #7064178, Rosa Hammersky, Real Broker. ARMLS
- $625,0004 bd3 ba2.3k sqft9756 E SEISMIC Avenue, Mesa, AZ 85212For SaleMLS ID #7048426, Beth M Rider, Keller Williams Arizona Realty. ARMLS
- $669,9005 bd3 ba1.9k sqft11018 E TESLA Avenue, Mesa, AZ 85212For SaleMLS ID #7051283, George Laughton, EveryPlace. ARMLS
- $649,0005 bd3 ba2.3k sqft5629 S Veneto --, Mesa, AZ 85212For SaleMLS ID #7035989, Linda M Watts, EXIT Realty Living Legacy. ARMLS
- $625,0004 bd3 ba2.1k sqft9832 E SATELLITE Drive, Mesa, AZ 85212For SaleMLS ID #7022006, Julie A. Brown, HomeSmart Lifestyles. ARMLS
- $823,9996 bd5 ba3.6k sqft9937 E Tesla Avenue, Mesa, AZ 85212For SaleMLS ID #7037423, Aaron Armstrong, eXp Realty. ARMLS
- $899,0003 bd3 ba3.3k sqft10339 E TOPAZ Avenue, Mesa, AZ 85212For SaleMLS ID #7061360, Ashley Walmsley, Real Broker. ARMLS
- $784,9904 bd4 ba2.9k sqft4444 S FLARE --, Mesa, AZ 85212For SaleMLS ID #6988204, Carl W Ong, My Home Group Real Estate. ARMLS
- $520,0004 bd3 ba2.2k sqft9916 E TEXAS Avenue, Mesa, AZ 85212For SaleMLS ID #6991824, Bradley E Magnant, Howe Realty. ARMLS
- $759,0005 bd5 ba3k sqft9724 E SEISMIC Avenue, Mesa, AZ 85212For SaleMLS ID #7037775, Kyle LeSueur, LeSueur Real Estate. ARMLS
- $569,9993 bd3 ba1.9k sqft10421 E DURANT Drive, Mesa, AZ 85212For SaleMLS ID #7040526, Kenny Klaus, Real Broker. ARMLS
- $840,0003 bd4 ba2.8k sqft5250 S WESLEY Circle, Mesa, AZ 85212For SaleMLS ID #6977641, Michelle Rae O'Connell, eXp Realty. ARMLS
- $565,0003 bd3 ba2.1k sqft10133 E SPHERE Avenue, Mesa, AZ 85212For SaleMLS ID #7025204, Kelly Khalil, Redfin Corporation. ARMLS
- $850,0005 bd4 ba2.9k sqft10717 E TARRAGON Avenue, Mesa, AZ 85212For SaleMLS ID #7051852, Paul M Weathers, My Home Group Real Estate. ARMLS
- $675,0004 bd3 ba2.2k sqft8054 E PALOMA Avenue, Mesa, AZ 85212For SaleMLS ID #7062598, Adam Bailey, RETSY. ARMLS
- $879,0003 bd4 ba3k sqft4417 S ISOTOPE --, Mesa, AZ 85212For SaleMLS ID #7040391, Peg E Bauer, Cactus Mountain Properties, LLC. ARMLS
