Welcome to 9735 E Torino, a single-level 3 bedroom + flex / den, 2 bath residence located in one of East Mesa's most desirable master planned communities, Cadence at Gateway. Built in 2019 by Gehan, the Belice model showcases upgrades throughout. Step inside to a versatile enclosed flex / den room at the front of the home - perfect as a home office, den, or additional living space. Two secondary bedrooms and full bath are thoughtfully positioned nearby.
At the heart of the home is the chef's kitchen, showcasing an extended quartz island with pendant lighting, comfortable seating for five, stainless steel appliances, stainless steel hood, and pull-out pantry shelves. The kitchen opens seamlessly to the dining area, ideal for a 6-8 person table and the inviting great room which features a cozy gas fireplace, and oversized sliding doors that lead to the backyard.
The spacious primary suite easily accommodates a king-size bed, includes a large walk-in closet, and an ensuite bath with an oversized walk-in shower and rain shower head. Custom WiFi-enabled blinds in the living room and primary bedroom connect to Alexa, while west-facing bedrooms are equipped with darker sun screens for summer comfort.
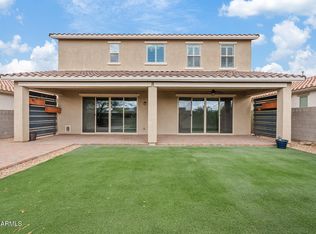
Outside, enjoy both front and backyard living. Relax on the covered front patio or unwind in the private backyard with no rear neighbors, featuring a built-in gas fire pit, BBQ station equipped with a Traeger, patio pavers, and paver walkways surrounding the home and leading to the garage service door.
Cadence offers resort-style amenities, including: a community center, game room, pools, hot tub, fitness center, tennis, basketball and bocce courts, walking paths, multiple playgrounds, and more. All just minutes from the 24 Freeway and everyday conveniences, right here in the East Valley.
Welcome home!
Sold for $525,000
$525,000
9735 E TORINO Avenue, Mesa, AZ 85212
3beds
1,987sqft
Single Family Residence
Built in 2019
6,625 Square Feet Lot
$525,900 Zestimate®
$264/sqft
$2,713 Estimated rent
Home value
$525,900
$484,000 - $573,000
$2,713/mo
Zestimate® history
Owner options
List your home for rent
$2,713/mo
Rent Zestimate®
Find your next renter with Zillow Rental Manager. Plus, with online applications, you can quickly screen prospective tenants – for free.
$2,713/mo
Rent Zestimate®
Refinance and save
$3,294/mo
Est. payment
Refinancing to a lower rate could help reduce your monthly payments and save thousands over the life of the loan.
$3,294/mo
Est. payment
Explore your selling options
Work with a Zillow partner agent
Leverage their expertise and Zillow's premium Showcase listings to get your home seen by more buyers.
Get startedList with your own agent
Get your home in front of millions of buyers by listing it on Zillow.
Learn how to do itSell it yourself
Take full control of how buyers see your home on Zillow by listing For Sale by Owner (FSBO).
List your homeWhat's special
Cozy gas fireplaceCovered front patioStainless steel hoodPull-out pantry shelvesLarge walk-in closetComfortable seating for fiveStainless steel appliances
Zillow last checked:
Listing updated:
Listed by:
Iris Taylor 630-738-0781,
LOVE PHX
Bought with:
Brian Rogerson Jr, SA716909000
Redeem Realty & Management, Inc
Source: ARMLS,MLS#: 7028210
Facts & features
Interior
Bedrooms & bathrooms
- Bedrooms: 3
- Bathrooms: 2
- Full bathrooms: 2
Heating
- Natural Gas
Cooling
- Central Air, Ceiling Fan(s)
Appliances
- Included: Dryer, Washer, Refrigerator, Built-in Microwave, Dishwasher, Disposal, Gas Range, Gas Cooktop, Built-In Gas Oven
- Laundry: Inside
Features
- Quartz Countertops, High Speed Internet, Double Vanity, 9+ Flat Ceilings, Roller Shields, Kitchen Island, Bidet, Full Bth Master Bdrm
- Flooring: Tile
- Windows: Screens, Solar Screens, Double Pane Windows
- Has basement: No
- Number of fireplaces: 1
- Fireplace features: Fire Pit, Exterior Fireplace, Living Room, Gas
Interior area
- Total structure area: 1,987
- Total interior livable area: 1,987 sqft
Property
Parking
- Total spaces: 5
- Parking features: Attached, Tandem Garage, Garage Door Opener, Electric Vehicle Charging Station(s)
- Attached garage spaces: 3
- Uncovered spaces: 2
Features
- Stories: 1
- Patio & porch: Covered, Patio
- Exterior features: Built-in Barbecue
- Spa features: None
- Fencing: Back Yard,Block
Lot
- Size: 6,625 Square Feet
- Features: North/South Exposure, Desert Back, Desert Front, Gravel/Stone Front, Synthetic Grass Back, Irrigation Front, Irrigation Back
Details
- Parcel number: 31325513
- Special conditions: Owner/Agent
Construction
Type & style
- Home type: SingleFamily
- Architectural style: Ranch
- Property subtype: Single Family Residence
Materials
- Stucco, Wood Frame
- Foundation: Slab
- Roof: Tile,Concrete
Condition
- Year built: 2019
Details
- Builder name: Gehan
Utilities & green energy
- Sewer: Public Sewer
- Water: City Water
Community & HOA
Community
- Features: Pool, Community Spa Htd, Community Media Room, Tennis Court(s), Playground, Biking/Walking Path, Fitness Center
- Security: Security System Owned, Security Guard
- Subdivision: PARCEL G AT PPGN
HOA
- Has HOA: Yes
- Services included: Insurance, Maintenance Grounds
- HOA fee: $237 monthly
- HOA name: Cadence at Gateway
- HOA phone: 480-748-4006
Location
- Region: Mesa
Financial & listing details
- Price per square foot: $264/sqft
- Tax assessed value: $483,500
- Annual tax amount: $2,799
- Date on market: 5/28/2026
- Cumulative days on market: 34 days
- Listing terms: Cash,FannieMae (HomePath),Conventional,FHA,VA Loan
- Ownership: Fee Simple
- Road surface type: Asphalt
Price history
| Date | Event | Price |
|---|---|---|
| 6/30/2026 | Sold | $525,000$264/sqft |
Source:  ARMLS #7028210 Report a problem ARMLS #7028210 Report a problem | ||
| 6/18/2026 | Pending sale | $525,000$264/sqft |
Source: ARMLS #7028210 Report a problem | ||
| 5/14/2026 | Listed for sale | $525,000+19.3%$264/sqft |
Source: ARMLS #7028210 Report a problem | ||
| 9/3/2020 | Sold | $440,000$221/sqft |
Source: ARMLS #6109051 Report a problem | ||
| 7/29/2020 | Listed for sale | $440,000+15.4%$221/sqft |
Source: Cactus Mountain Properties, LLC #6109051 Report a problem | ||
| 5/14/2019 | Sold | $381,139$192/sqft |
Source: Public Record Report a problem | ||
Public tax history
| Year | Property taxes | Tax assessment |
|---|---|---|
| 2025 | $1,997 -5.3% | $48,350 -5.8% |
| 2024 | $2,110 -2.1% | $51,320 +121.7% |
| 2023 | $2,154 -33.5% | $23,153 -30.3% |
| 2022 | $3,237 +1.4% | $33,230 +9.1% |
| 2021 | $3,194 +266% | $30,460 +8.1% |
| 2020 | $873 +523.6% | $28,170 +349.3% |
| 2019 | $140 | $6,270 |
Find assessor info on the county website
Neighborhood: 85212
Nearby homes
- $545,0003 bd2 ba1.9k sqft9731 E Torino Ave, Mesa, AZ 85212Sold

- $555,0004 bd2 ba1.9k sqft9739 E Torino Ave, Mesa, AZ 85212Off Market
- $650,0004 bd3 ba2.6k sqft9727 E Torino Ave, Mesa, AZ 85212Sold

- $659,0004 bd4 ba3.1k sqft9743 E Torino Ave, Mesa, AZ 85212Pending
- $681,7005 bd4 ba3.1k sqft9723 E Torino Ave, Mesa, AZ 85212Off Market
- $570,5003 bd2 ba1.9k sqft9736 E Torino Ave, Mesa, AZ 85212Off Market
- $525,7003 bd2 ba1.9k sqft9747 E Torino Ave, Mesa, AZ 85212Off Market
- $572,0004 bd3 ba2.1k sqft9732 E Torino Ave, Mesa, AZ 85212Sold
Nearby schools
GreatSchools rating
- 8/10Silver Valley ElementaryGrades: PK-6Distance: 0.1 mi
- 6/10Eastmark High SchoolGrades: 7-12Distance: 0.6 mi
Schools provided by the listing agent
- Elementary: Silver Valley Elementary
- Middle: Eastmark High School
- High: Eastmark High School
- District: Queen Creek Unified District
Source: ARMLS. This data may not be complete. We recommend contacting the local school district to confirm school assignments for this home.
Get a cash offer in 3 minutes
Find out how much your home could sell for in as little as 3 minutes with a no-obligation cash offer.
Estimated market value
$525,900
Get a cash offer in 3 minutes
Find out how much your home could sell for in as little as 3 minutes with a no-obligation cash offer.
Estimated market value
$525,900
- Arizona
- Maricopa County
- Mesa
- 85212
- 9735 E TORINO Avenue
Nearby cities
Nearby neighborhoods
Nearby zip codes
Other Mesa Topics
