Skip main navigation
Sold for $650,000
  • $650,000

    9727 E TORINO Avenue, Mesa, AZ 85212

    4beds
    3baths
    2,680sqft
    Single Family Residence
    Built in 2019
    6,625 Square Feet Lot
    $641,200 Zestimate®
    $243/sqft
    $3,146 Estimated rent

    Home value

    $641,200

    $583,000 - $705,000

    $3,146/mo

    Zestimate® history
    Loading
    Loading...

    Owner options

    List your home for rent

    $3,146/mo

    Rent Zestimate®

    Find your next renter with Zillow Rental Manager. Plus, with online applications, you can quickly screen prospective tenants – for free.

    Learn more

    $3,146/mo

    Rent Zestimate®

    Refinance and save

    $3,938/mo

    Est. payment

    Refinancing to a lower rate could help reduce your monthly payments and save thousands over the life of the loan.

    See today's rates

    $3,938/mo

    Est. payment

    Explore your selling options

    Work with a Zillow partner agent

    Leverage their expertise and Zillow's premium Showcase listings to get your home seen by more buyers.

    Get started

    List with your own agent

    Get your home in front of millions of buyers by listing it on Zillow.

    Learn how to do it

    Sell it yourself

    Take full control of how buyers see your home on Zillow by listing For Sale by Owner (FSBO).

    List your home

    What's special

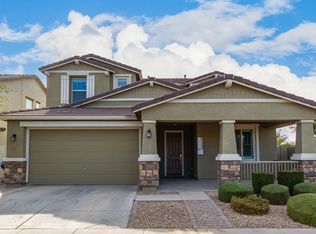
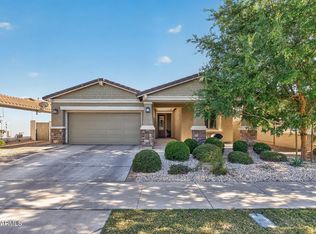
    Look no further! This home has it all and is located in the highly sought after neighborhood of ''Cadence''. Home has many upgrades that features 4 bedrooms, 3 full bathrooms, a Den, and a loft. One bedroom and one bathroom are located on the first floor. As you walk up to the front of the house you will notice a spacious courtyard area that's great for relaxing outside and room for water features. You are greeted by a custom security door that leads you into the grand hallway. This open floorplan offers a large living space with a custom fireplace. The living space flows right into the kitchen which has a large kitchen island, upgraded cabinets that are staggered with crown molding, gas range, and tiled backsplash that goes all the way to the ceiling. Making your way upstairs, you will notice the upgraded stair railing that leads you to an open loft area that can be used for additional living space. The primary bedroom is oversized and has a walk in closet, barn door leading to the bathroom, and a separate shower and tub. The secondary bedroom has a walk in closet. You will love spending time in the backyard with the custom landscape that includes turf, tiled flooring, and a beautiful pergola that extends the covered patio space. Located steps from the elementary school and no neighbors directly to the rear. All of this and it comes with owned solar!!! Additional features include a 3 car garage, pavers on the side yard for easy trash take out, large baseboards, built- in storage racks, and so much more. Make this your new home.

    Zillow last checked:

    Listing updated:

    Listed by:

    Alan Brown 602-214-7242,

    HomeSmart,

    David Dion 480-332-5942,

    HomeSmart

    Bought with:

    Heather Openshaw, SA565143000

    Keller Williams Integrity First

    Dana Firth, SA658301000

    Keller Williams Integrity First

    Source: ARMLS,MLS#: 6866261MLS Logo

    Facts & features

    Interior

    Bedrooms & bathrooms
    • Bedrooms: 4
    • Bathrooms: 3
    Heating
    • Natural Gas
    Cooling
    • Central Air, Ceiling Fan(s)
    Appliances
    • Included: Built-in Microwave, Dishwasher, Disposal, Gas Range, Gas Oven
    • Laundry: Inside
    Features
    • High Speed Internet, Upstairs, Eat-in Kitchen, Full Bth Master Bdrm
    • Flooring: Carpet, Tile
    • Has basement: No
    • Number of fireplaces: 1
    Interior area
    • Total structure area: 2,680
    • Total interior livable area: 2,680 sqft

    Property

    Parking
    • Total spaces: 5
    • Parking features: Garage Door Opener
    • Garage spaces: 3
    • Uncovered spaces: 2
    Features
    • Stories: 2
    • Patio & porch: Covered
    • Pool features: None
    • Spa features: None
    • Fencing: Block
    Lot
    • Size: 6,625 sqft
    • Features: Desert Back, Desert Front, Synthetic Grass Back
    Details
    • Parcel number: 31325515

    Construction

    Type & style
    • Home type: SingleFamily
    • Property subtype: Single Family Residence
    Materials
    • Stucco, Wood Frame, Painted
    • Roof: Tile
    Condition
    • Year built: 2019

    Utilities & green energy

    • Sewer: Public Sewer
    • Water: City Water

    Community & neighborhood

    Community
    • Community features: Pool, Community Spa, Community Spa Htd, Tennis Court(s), Playground, Biking/Walking Path, Fitness Center
    Location
    • Region: Mesa
    • Subdivision: Cadence

    HOA & financial

    HOA
    • Has HOA: Yes
    • HOA fee: $209 monthly
    • Services included: Maintenance Grounds
    • Association name: Cadence
    • Association phone: 480-758-4006

    Other

    Other facts
    • Listing terms: Cash,Conventional,VA Loan
    • Ownership: Fee Simple

    Price history

    DateEventPrice
    6/18/2025Sold$650,000-1.5%$243/sqft
    Source: ARMLS #6866261 Report a problem
    5/25/2025Pending sale$660,000$246/sqft
    Source: ARMLS #6866261 Report a problem
    5/15/2025Listed for sale$660,000+66.2%$246/sqft
    Source: ARMLS #6866261 Report a problem
    6/11/2024Listing removed--
    Source: Zillow Rentals Report a problem
    5/31/2024Listed for rent$3,395$1/sqft
    Source: Zillow Rentals Report a problem
    10/9/2019Sold$397,000$148/sqft
    Source: Public Record Report a problem

    Public tax history

    YearProperty taxesTax assessment
    2025$2,146 -5.3%$51,950 -5.8%
    2024$2,267 -2%$55,170 +121.8%
    2023$2,314 -33.1%$24,877 -31.2%
    2022$3,461 +1.4%$36,180 +11.7%
    2021$3,414 +291.3%$32,400 +5.5%
    2020$873 +523.6%$30,700 +389.6%
    2019$140 $6,270

    Find assessor info on the county website

    Neighborhood: 85212

    Nearby schools

    GreatSchools rating
    Schools provided by the listing agent
    • Elementary: Silver Valley Elementary
    • Middle: Eastmark High School
    • High: Eastmark High School
    • District: Queen Creek Unified District

    Source: ARMLS. This data may not be complete. We recommend contacting the local school district to confirm school assignments for this home.

    Get a cash offer in 3 minutes
    Find out how much your home could sell for in as little as 3 minutes with a no-obligation cash offer.
    Estimated market value
    $641,200
    Get a cash offer in 3 minutes
    Find out how much your home could sell for in as little as 3 minutes with a no-obligation cash offer.
    Estimated market value
    $641,200