Imagine loving your neighborhood just as much as you love coming home!
Morning walks around the lake, afternoons at the neighborhood park and gathering with neighbors on the grass to watch fireworks light up the sky on the Fourth of July and New Year's Eve. Welcome to HARVEST, where beautiful surroundings, incredible community amenities and the charm of Queen Creek come together!
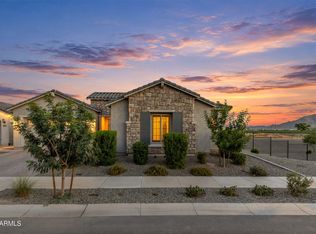
Just minutes away, enjoy breakfast beneath the olive trees at Queen Creek Olive Mill, make memories at Schnepf Farms with seasonal festivals and holiday traditions, or head to Queen Creek Marketplace for shopping, dining and entertainment. With a neighborhood school, community pools, parks and walking paths, this is a community designed for enjoying everyday life! Inside, this meticulously maintained former model home with $450K in upgrades offers 3,796 SF of thoughtfully designed living space. Built in 2020, the fan-favorite floor plan features 4 bedrooms, 4 bathrooms, a dedicated home office and multiple living spaces designed to bring everyone together while giving everyone a place of their own. The open, split floor plan offers incredible flexibility, including a private second primary suite and additional family room, ideal for multigenerational living or extended guests. At the heart of the home, the beautiful wraparound kitchen features a walk-in pantry and butler's pantry, perfect for cooking, entertaining and hosting gatherings of any size.
Step outside to your own private retreat, where an outdoor kitchen and serene sitting areas extend your living space. Artificial turf and pavers create a beautifully low-maintenance backyard, giving you more time to enjoy everything Arizona has to offer!
Whether you're looking for room to grow, space for multiple generations or a beautiful Arizona retreat with the convenience of lock-and-leave living, this home offers the lifestyle you've been looking for.
Because the best homes aren't just about where you live. They're about creating a life you love.
For sale
$1,075,000
25751 S 227TH Way, Queen Creek, AZ 85142
4beds
3,845sqft
Single Family Residence
Built in 2020
9,752 Square Feet Lot
$-- Zestimate®
$280/sqft
$137/mo HOA
What's special
Beautiful wraparound kitchenPrivate second primary suitePrivate retreatDedicated home officeWalk-in pantryOutdoor kitchen
- 23 days
- 973
- 41
Likely to sell faster than
Zillow last checked:
Listing updated:
Listed by:
Amy Peterson 480-389-7700,
eXp Realty
Source: ARMLS,MLS#: 7087421
Facts & features
Interior
Bedrooms & bathrooms
- Bedrooms: 4
- Bathrooms: 4
- Full bathrooms: 3
- 1/2 bathrooms: 1
Heating
- ENERGY STAR Qualified Equipment, Natural Gas
Cooling
- Central Air, ENERGY STAR Qualified Equipment
Appliances
- Included: Water Softener Owned, Built-in Microwave, Dishwasher, Disposal, Electric Oven, Gas Cooktop
- Laundry: Inside
Features
- Pantry, Non-laminate Counter, High Speed Internet, Double Vanity, Eat-in Kitchen, Breakfast Bar, 9+ Flat Ceilings, No Interior Steps, Full Bth Master Bdrm, Separate Shwr & Tub
- Flooring: Carpet, Tile, Wood
- Windows: Low Emissivity Windows, Double Pane Windows, ENERGY STAR Qualified Windows, Vinyl Frame
- Has basement: No
- Number of fireplaces: 1
- Fireplace features: Fire Pit, Gas
Interior area
- Total structure area: 3,845
- Total interior livable area: 3,845 sqft
Property
Parking
- Total spaces: 6
- Parking features: Attached, Garage Door Opener, Direct Access
- Attached garage spaces: 3
- Uncovered spaces: 3
Features
- Stories: 1
- Patio & porch: Covered
- Exterior features: Built-in Barbecue
- Spa features: None, Bath
- Fencing: Block
- Has view: Yes
- View description: Lake, Mountain(s)
- Has water view: Yes
- Water view: Lake
- Waterfront features: Waterfront
Lot
- Size: 9,752 Square Feet
- Features: East/West Exposure, Waterfront, Sprinklers In Rear, Sprinklers In Front, Corner Lot, Auto Timer H2O Front, Auto Timer H2O Back
Details
- Parcel number: 31330072
Construction
Type & style
- Home type: SingleFamily
- Architectural style: Ranch
- Property subtype: Single Family Residence
Materials
- Stucco, Wood Frame, Painted
- Roof: Tile
Condition
- Year built: 2020
Details
- Builder name: David Weekly Homes
Utilities & green energy
- Sewer: Public Sewer
Green energy
- Water conservation: Tankless Ht Wtr Heat
Community & HOA
Community
- Features: Pool, Pickleball, Lake, Playground, Biking/Walking Path
- Security: Security System Owned
- Subdivision: HARVEST QUEEN CREEK PARCEL 1-5
HOA
- Has HOA: Yes
- Services included: Maintenance Grounds
- HOA fee: $137 monthly
- HOA name: Harvest Queen Creek
- HOA phone: 602-674-4355
Location
- Region: Queen Creek
Financial & listing details
- Price per square foot: $280/sqft
- Tax assessed value: $745,000
- Annual tax amount: $2,854
- Date on market: 10/1/2026
- Cumulative days on market: 23 days
- Listing terms: Cash,Conventional
- Ownership: Fee Simple
- Road surface type: Paved
Estimated market value
Not available
Estimated sales range
Not available
Not available
Price history
| Date | Event | Price |
|---|---|---|
| 10/1/2026 | Listed for sale | $1,075,000-6.5%$280/sqft |
Source:  ARMLS #7087421 Report a problem ARMLS #7087421 Report a problem | ||
| 8/16/2026 | Listing removed | $1,149,900$299/sqft |
Source: ARMLS #6984006 Report a problem | ||
| 7/7/2026 | Price change | $1,149,9000%$299/sqft |
Source: ARMLS #6984006 Report a problem | ||
| 4/21/2026 | Price change | $1,150,000-2.4%$299/sqft |
Source: ARMLS #6984006 Report a problem | ||
| 3/27/2026 | Price change | $1,177,900-0.2%$306/sqft |
Source: ARMLS #6984006 Report a problem | ||
| 2/13/2026 | Listed for sale | $1,179,900+1.4%$307/sqft |
Source: ARMLS #6984006 Report a problem | ||
| 8/16/2025 | Listing removed | $1,163,900$303/sqft |
Source: ARMLS #6828482 Report a problem | ||
| 7/9/2025 | Price change | $1,163,900-0.1%$303/sqft |
Source: ARMLS #6828482 Report a problem | ||
| 6/19/2025 | Price change | $1,164,900-0.4%$303/sqft |
Source: ARMLS #6828482 Report a problem | ||
| 6/7/2025 | Price change | $1,169,900-1.7%$304/sqft |
Source: ARMLS #6828482 Report a problem | ||
| 5/27/2025 | Price change | $1,189,900-0.2%$309/sqft |
Source: ARMLS #6828482 Report a problem | ||
| 5/13/2025 | Price change | $1,191,900-0.2%$310/sqft |
Source: ARMLS #6828482 Report a problem | ||
| 4/8/2025 | Price change | $1,193,900-0.3%$311/sqft |
Source: ARMLS #6828482 Report a problem | ||
| 3/4/2025 | Listed for sale | $1,197,900-0.2%$312/sqft |
Source: ARMLS #6828482 Report a problem | ||
| 11/23/2024 | Listing removed | $1,199,950$312/sqft |
Source: ARMLS #6665049 Report a problem | ||
| 9/17/2024 | Price change | $1,199,950-1.6%$312/sqft |
Source: ARMLS #6665049 Report a problem | ||
| 8/27/2024 | Price change | $1,219,000-0.7%$317/sqft |
Source: ARMLS #6665049 Report a problem | ||
| 7/17/2024 | Price change | $1,227,000-0.5%$319/sqft |
Source: ARMLS #6665049 Report a problem | ||
| 6/27/2024 | Price change | $1,233,000-0.2%$321/sqft |
Source: ARMLS #6665049 Report a problem | ||
| 6/13/2024 | Price change | $1,235,000-0.2%$321/sqft |
Source: ARMLS #6665049 Report a problem | ||
| 5/29/2024 | Price change | $1,237,000-0.2%$322/sqft |
Source: ARMLS #6665049 Report a problem | ||
| 4/19/2024 | Price change | $1,239,000-2.4%$322/sqft |
Source: ARMLS #6665049 Report a problem | ||
| 4/1/2024 | Price change | $1,269,000-0.8%$330/sqft |
Source: ARMLS #6665049 Report a problem | ||
| 2/16/2024 | Listed for sale | $1,279,000+6.7%$333/sqft |
Source: ARMLS #6665049 Report a problem | ||
| 12/13/2021 | Sold | $1,199,000$312/sqft |
Source: ARMLS #6314095 Report a problem | ||
| 11/10/2021 | Pending sale | $1,199,000+372%$312/sqft |
Source: ARMLS #6314095 Report a problem | ||
| 3/31/2020 | Sold | $254,000$66/sqft |
Source: Public Record Report a problem | ||
Public tax history
| Year | Property taxes | Tax assessment |
|---|---|---|
| 2025 | $2,738 -5.4% | $74,500 -3.1% |
| 2024 | $2,895 -2.4% | $76,900 +163.7% |
| 2023 | $2,966 -15.7% | $29,167 -28.6% |
| 2022 | $3,519 +1367.7% | $40,850 +466.2% |
| 2021 | $240 | $7,215 +157.2% |
| 2020 | -- | $2,805 |
Find assessor info on the county website
Monthly payment
Est. payment
Payment breakdown
Explore the cost of this home by adjusting the details. Changes won't be saved.Climate risks
Neighborhood: 85142
Nearby schools
Schools provided by the listing agent
- Elementary: Schnepf Elementary School
- Middle: Crismon High School
- High: Crismon High School
- District: Queen Creek Unified District
Source: ARMLS. This data may not be complete. We recommend contacting the local school district to confirm school assignments for this home.
- $915,0004 bd3 ba2.8k sqft25775 S 227th Way, Queen Creek, AZ 85142Sold

- $748,400-- bd-- ba2.7k sqft22783 E Excelsior Ave, Queen Creek, AZ 85142Off Market
- $735,700-- bd3 ba2.7k sqft25711 S 227th Way, Queen Creek, AZ 85142Off Market
- $1,010,6005 bd2 ba3.9k sqft25797 S 227th Way, Queen Creek, AZ 85142Off Market

Similar homes
- $875,0004 bd3 ba3.1k sqft21286 S 227TH Way, Queen Creek, AZ 85142For Sale
 MLS ID #7097918, Katie Eaton, Real Broker. ARMLS
 - $--4 bd4 ba3.4k sqft3502 E Hazeltine Way, Queen Creek, AZ 85142Auction
 Auction.com 2
 - $980,0004 bd4 ba3.4k sqft22449 E Pegasus Parkway, Queen Creek, AZ 85142For Sale
 MLS ID #7072429, Cristina A Pulido, Real Broker. ARMLS
 - $1,150,0005 bd4 ba3.1k sqft25824 S 194TH Street, Queen Creek, AZ 85142For Sale
 MLS ID #7019493, Angela Patten, Realty ONE Group. ARMLS
