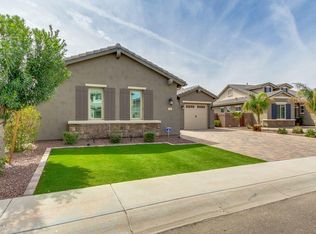
A beautiful single level, 4-bedroom, 3 bathroom and 2 CG. Gourmet kitchen with a spacious island, double ovens, and convenient walk-in pantry. Washer, dryer, and refrigerator included with rental. Front and Backyard is large with complete landscaping. This is the one in most coveted area of Chandler. A+ rated Chandler unified school district, few min to Basis Chandler and many other Chartered schools. Close to major shopping and freeway.
For sale
Price cut: $15K (8/8)
$650,000
381 E Bellerive Place, Chandler, AZ 85249
4beds
2,308sqft
:
Get pre-qualified$3,997/mo
Single Family Residence
Built in 2014
8,009 Square Feet Lot
$-- Zestimate®
$282/sqft
$125/mo HOA
What's special
Single levelComplete landscapingDouble ovensSpacious islandConvenient walk-in pantryGourmet kitchen
- 53 days |
- 750 |
- 20 |
Zillow last checked:
Listing updated:
Listed by:
Kevin Le 480-282-3331,
Delex Realty
Source: ARMLS,MLS#: 7044443
Facts & features
Interior
Bedrooms & bathrooms
- Bedrooms: 4
- Bathrooms: 3
- Full bathrooms: 3
Heating
- Electric
Cooling
- Central Air
Appliances
- Included: Dryer, Washer, Refrigerator, Built-in Microwave, Dishwasher, Disposal, Gas Range, Gas Oven, Gas Cooktop
- Laundry: Engy Star (See Rmks)
Features
- Pantry, Granite Counters, Double Vanity, Eat-in Kitchen, Full Bth Master Bdrm, Separate Shwr & Tub
- Flooring: Carpet, Tile
- Has basement: No
- Has fireplace: No
Interior area
- Total structure area: 2,308
- Total interior livable area: 2,308 sqft
Property
Parking
- Total spaces: 4.5
- Parking features: Garage, Open
- Garage spaces: 2.5
- Uncovered spaces: 2
Features
- Stories: 1
- Spa features: None
- Fencing: Block
Lot
- Size: 8,009 Square Feet
- Features: Desert Back, Desert Front
Details
- Parcel number: 30388377
Construction
Type & style
- Home type: SingleFamily
- Architectural style: Ranch
- Property subtype: Single Family Residence
Materials
- Stucco, Wood Frame, Painted, Block
- Roof: Tile
Condition
- Year built: 2014
Details
- Builder name: Fulton
Utilities & green energy
- Sewer: Public Sewer
- Water: City Water
Community & HOA
Community
- Features: Playground, Biking/Walking Path
- Subdivision: AUTUMN PARK
HOA
- Has HOA: Yes
- Services included: Maintenance Grounds
- HOA fee: $125 monthly
- HOA name: Autum Park
- HOA phone: 480-422-0888
Location
- Region: Chandler
Financial & listing details
- Price per square foot: $282/sqft
- Tax assessed value: $512,800
- Annual tax amount: $2,860
- Date on market: 6/19/2026
- Cumulative days on market: 53 days
- Listing terms: Cash,Conventional,FHA,VA Loan
- Ownership: Fee Simple
Estimated market value
Not available
Estimated sales range
Not available
Not available
Price history
| Date | Event | Price |
|---|---|---|
| 8/8/2026 | Price change | $650,000-2.3%$282/sqft |
Source:  ARMLS #7044443 Report a problem ARMLS #7044443 Report a problem | ||
| 7/25/2026 | Price change | $665,000-1.5%$288/sqft |
Source: ARMLS #7044443 Report a problem | ||
| 7/3/2026 | Price change | $675,000-1.5%$292/sqft |
Source: ARMLS #7044443 Report a problem | ||
| 6/20/2026 | Listed for sale | $685,000+96.4%$297/sqft |
Source: ARMLS #7044443 Report a problem | ||
| 11/6/2014 | Sold | $348,861+990.2%$151/sqft |
Source: Public Record Report a problem | ||
| 5/27/2014 | Sold | $32,000$14/sqft |
Source: Public Record Report a problem | ||
Public tax history
| Year | Property taxes | Tax assessment |
|---|---|---|
| 2025 | $2,721 +1.4% | $51,280 -8.1% |
| 2024 | $2,685 +2.1% | $55,810 +75% |
| 2023 | $2,629 +3% | $31,887 -11.8% |
| 2022 | $2,552 -4.2% | $36,150 +2.5% |
| 2021 | $2,663 +4% | $35,270 +5.3% |
| 2020 | $2,561 +3.3% | $33,500 +7.2% |
| 2019 | $2,480 | $31,250 +6.4% |
| 2018 | $2,480 +7.3% | $29,370 +3.1% |
| 2017 | $2,312 +7.1% | $28,480 -5.8% |
| 2016 | $2,158 +403.3% | $30,220 +9.2% |
| 2015 | $429 | $27,670 +651.9% |
| 2014 | -- | $3,680 +13.3% |
| 2013 | -- | $3,247 |
Find assessor info on the county website
Monthly payment
Est. payment
Payment breakdown
Explore the cost of this home by adjusting the details. Changes won't be saved.Climate risks
Neighborhood: 85249
Nearby schools
GreatSchools rating
- 8/10Ira A. Fulton Elementary SchoolGrades: PK-6Distance: 1.5 mi
- 8/10Santan Junior High SchoolGrades: 7-8Distance: 1.9 mi
- 9/10Hamilton High SchoolGrades: 8-12Distance: 2.7 mi
Schools provided by the listing agent
- Elementary: Ira A. Fulton Elementary
- Middle: Santan Junior High School
- High: Hamilton High School
- District: Chandler Unified District #80
Source: ARMLS. This data may not be complete. We recommend contacting the local school district to confirm school assignments for this home.
- $628,7003 bd2 ba2k sqft391 E Bellerive Pl, Chandler, AZ 85249Off Market
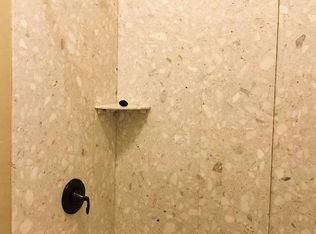
- $706,4003 bd3 ba2.1k sqft395 E Bellerive Pl, Chandler, AZ 85249Off Market
- $830,0005 bd3 ba3k sqft392 E Bellerive Pl, Chandler, AZ 85249Sold

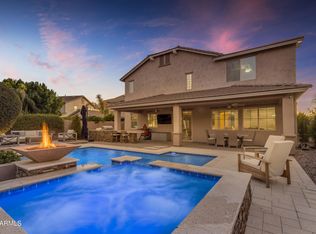
- $960,0006 bd4 ba4k sqft382 E Bellerive Pl, Chandler, AZ 85249Sold
- $683,6003 bd2 ba2.3k sqft352 E Bellerive Pl, Chandler, AZ 85249Off Market
- $694,5003 bd2 ba2k sqft401 E Bellerive Pl, Chandler, AZ 85249Off Market
- $775,600-- bd3 ba2.3k sqft362 E Bellerive Pl, Chandler, AZ 85249Off Market
- $849,6006 bd3 ba3.3k sqft402 E Bellerive Pl, Chandler, AZ 85249Off Market
A local agent can set up tours, give advice and negotiate with sellers.
Similar homes
- $725,0005 bd3 ba2.2k sqft172 E CRESCENT Place, Chandler, AZ 85249For Sale
 MLS ID #7063058, Srinivasa Raghavapuram, West USA Realty. ARMLS
 - $670,0004 bd2 ba1.8k sqft949 E INDIAN WELLS Place, Chandler, AZ 85249For Sale
 MLS ID #6892804, Tammy Colleen Schembri, RE/MAX Fine Properties. ARMLS
 - $800,0003 bd3 ba2.7k sqft952 E FIELDSTONE Place, Chandler, AZ 85249For Sale
 MLS ID #7044285, Sam J Gerardi, Realty ONE Group. ARMLS
 - $775,0004 bd2 ba2.1k sqft590 W POWELL Way, Chandler, AZ 85248For Sale
 MLS ID #7053690, Mike Mazzucco, My Home Group Real Estate. ARMLS
 - $900,0005 bd3 ba2.6k sqft11 W CANYON Way, Chandler, AZ 85248For SaleMLS ID #7063691, Tara Jones, Opendoor Brokerage, LLC. ARMLS
- $619,0004 bd2 ba2.2k sqft1524 W ORIOLE Way, Chandler, AZ 85286For SaleMLS ID #7033095, Ping Wei, Dr Win Realty LLC. ARMLS
- $699,0004 bd3 ba2.8k sqft3684 S DANIELSON Way, Chandler, AZ 85286For SaleMLS ID #7034281, Tara Jones, Opendoor Brokerage, LLC. ARMLS
- $580,0004 bd3 ba2k sqft1373 W THOMPSON Way, Chandler, AZ 85286For SaleMLS ID #7042786, Angela M Escobedo, Realty Executives Arizona Territory. ARMLS
- $716,0003 bd3 ba2.3k sqft550 S EMERSON Street, Chandler, AZ 85225For SaleMLS ID #7040449, Tara Jones, Opendoor Brokerage, LLC. ARMLS
- $660,0004 bd3 ba2.5k sqft19745 E RAVEN Drive, Queen Creek, AZ 85142For SaleMLS ID #7062502, Tara Jones, Opendoor Brokerage, LLC. ARMLS
- $847,5003 bd3 ba3.1k sqft2406 E GLACIER Place, Chandler, AZ 85249For SaleMLS ID #6987495, Kathleen C Kallner, SERHANT.. ARMLS
- $849,0005 bd4 ba3.1k sqft3173 E CANYON Way, Chandler, AZ 85249For SaleMLS ID #6879945, Melissa Lopez, Coldwell Banker Realty. ARMLS
- $760,0005 bd3 ba2.9k sqft701 E CHARLEVOIX Avenue, Gilbert, AZ 85297For SaleMLS ID #7057486, Tara Jones, Opendoor Brokerage, LLC. ARMLS
- $605,0004 bd3 ba2.2k sqft3535 E WALNUT Road, Gilbert, AZ 85298For SaleMLS ID #7042326, Rebecca Martin, Fathom Realty Elite. ARMLS
- $800,0005 bd3 ba2.6k sqft1960 E Springfield Place, Chandler, AZ 85286For SaleMLS ID #7013230, Joann Palileo, Realty ONE Group. ARMLS
- $838,0005 bd4 ba3k sqft2318 E Aster Drive, Chandler, AZ 85286For SaleMLS ID #7061304, Chun Crouse, RE/MAX Fine Properties. ARMLS
- $755,0004 bd3 ba3.2k sqft1542 W HOMESTEAD Drive, Chandler, AZ 85286For SaleMLS ID #7000667, Naveen Kalagara, Kosh Realty. ARMLS
- $535,0004 bd3 ba2.1k sqft3368 E LAFAYETTE Avenue, Gilbert, AZ 85298For SaleMLS ID #7049531, Debbie Atwood, Realty ONE Group. ARMLS
- $669,0004 bd4 ba3k sqft22481 E PECAN Lane, Queen Creek, AZ 85142For SaleMLS ID #7014150, Orlando Robert Orta, West USA Realty. ARMLS
- $814,9994 bd3 ba2.4k sqft26722 S 198TH Place, Queen Creek, AZ 85142For SaleMLS ID #7019526, Alan W. Fletcher, RE/MAX Fine Properties. ARMLS
