RARE OPPORTUNITY IN FIELDSTONE ESTATES! Nestled on a private 1/3-acre corner lot in South Chandler's premier gated community, this impeccably maintained single-story home combines immediate comfort with incredible value-add potential. Spanning 2,706 sq ft, the layout features 3 bedrooms, a flexible den (optional 4th bedroom), and 2.5 baths. High ceilings and an open-concept design center around a gourmet kitchen and a stunning multi-panel sliding glass wall for seamless indoor-outdoor living. Step outside to a true resort-style backyard complete with a custom pool, built-in grill, natural gas fire pit, expansive covered patio, and curated cacti garden beds. Unbeatable location near top-rated schools, fine dining, and premier shopping. Fieldstone Estates is a remarkable gated community of large estate-sized lots, wide private roads and extremely well kept homes & grounds. Located at the Southern part of prestigious Ocotillo area of South Chandler, you will enjoy no cross town or thru traffic. Easy access to I-10 to the West and South Loop-202 to the North with shopping, restuarants, services, golf and parks close by - just a few blocks North to the Paseo Vista Rec Area & Dog Park. Take advantage of this extremely competitive price on a superior built home.
For sale
$800,000
952 E FIELDSTONE Place, Chandler, AZ 85249
3beds
2,706sqft
Single Family Residence
Built in 2004
0.33 Acres Lot
$-- Zestimate®
$296/sqft
$200/mo HOA
What's special
- 119 days
- 800
- 50
Zillow last checked:
Listing updated:
Listed by:
Sam J Gerardi 480-409-8716,
HomeSmart
Source: ARMLS,MLS#: 7091494
Facts & features
Interior
Bedrooms & bathrooms
- Bedrooms: 3
- Bathrooms: 3
- Full bathrooms: 2
- 1/2 bathrooms: 1
Heating
- Forced Air, Natural Gas
Cooling
- Central Air, Ceiling Fan(s)
Appliances
- Included: Reverse Osmosis, Refrigerator, Built-in Microwave, Dishwasher, Disposal, Electric Cooktop, Built-In Gas Oven
- Laundry: Gas Dryer Hookup
Features
- High Speed Internet, Granite Counters, Double Vanity, Eat-in Kitchen, No Interior Steps, Kitchen Island, Pantry, Full Bth Master Bdrm, Separate Shwr & Tub
- Flooring: Carpet, Tile
- Windows: Screens, Double Pane Windows
- Has basement: No
- Has fireplace: No
Interior area
- Total structure area: 2,706
- Total interior livable area: 2,706 sqft
Property
Parking
- Total spaces: 7
- Parking features: Attached, Garage Door Opener
- Attached garage spaces: 3
- Uncovered spaces: 4
Accessibility
- Accessibility features: Zero-Grade Entry
Features
- Stories: 1
- Patio & porch: Covered
- Exterior features: Rain Gutters, Private Street(s)
- Has private pool: Yes
- Pool features: Diving Pool
- Spa features: None
- Fencing: Back Yard,Block
Lot
- Size: 0.33 Acres
- Features: North/South Exposure, Corner Lot, Desert Back, Desert Front
Details
- Parcel number: 30358083
Construction
Type & style
- Home type: SingleFamily
- Architectural style: Ranch,Santa Barbara/Tuscan
- Property subtype: Single Family Residence
Materials
- Synthetic Stucco, Wood Frame, Stone
- Foundation: Slab
- Roof: Tile
Condition
- Year built: 2004
Details
- Builder name: Greystone Homes
Utilities & green energy
- Sewer: Public Sewer
- Utilities for property: Phone Available, Natural Gas Connected
Community & HOA
Community
- Features: Gated
- Subdivision: FIELDSTONE ESTATES
HOA
- Has HOA: Yes
- Services included: Maintenance Grounds, Street Maint
- HOA fee: $600 quarterly
- HOA name: Fieldstone Estates
- HOA phone: 480-829-7400
Location
- Region: Chandler
Financial & listing details
- Price per square foot: $296/sqft
- Tax assessed value: $666,500
- Annual tax amount: $3,741
- Date on market: 6/21/2026
- Cumulative days on market: 119 days
- Listing terms: VA Loan,Cash,Conventional,FHA
- Ownership: Fee Simple
- Road surface type: Paved
Estimated market value
Not available
Estimated sales range
Not available
Not available
Price history
| Date | Event | Price |
|---|---|---|
| 10/9/2026 | Listed for sale | $800,000$296/sqft |
Source:  ARMLS #7091494 Report a problem ARMLS #7091494 Report a problem | ||
| 10/7/2026 | Listing removed | $800,000$296/sqft |
Source: ARMLS #7044285 Report a problem | ||
| 8/5/2026 | Price change | $800,000-5.9%$296/sqft |
Source: ARMLS #7044285 Report a problem | ||
| 6/19/2026 | Listed for sale | $850,000+155.8%$314/sqft |
Source: ARMLS #7044285 Report a problem | ||
| 10/29/2004 | Sold | $332,317$123/sqft |
Source: Public Record Report a problem | ||
Public tax history
| Year | Property taxes | Tax assessment |
|---|---|---|
| 2025 | $3,650 +1.9% | $66,650 -7.5% |
| 2024 | $3,583 +2.3% | $72,070 +73.9% |
| 2023 | $3,504 +1.2% | $41,452 -13.7% |
| 2022 | $3,462 -2.1% | $48,010 +4.9% |
| 2021 | $3,537 +4.2% | $45,750 +7.6% |
| 2020 | $3,394 +3.6% | $42,530 +8.9% |
| 2019 | $3,277 | $39,070 +7.1% |
| 2018 | $3,277 +7.3% | $36,480 +5.4% |
| 2017 | $3,054 +7.3% | $34,610 -1.3% |
| 2016 | $2,846 -0.5% | $35,050 +14.1% |
| 2015 | $2,859 | $30,720 +15% |
| 2014 | -- | $26,720 +4.8% |
| 2013 | -- | $25,500 -11.7% |
| 2012 | -- | $28,880 -6.5% |
| 2011 | -- | $30,900 -5.6% |
| 2010 | -- | $32,750 -14% |
| 2009 | -- | $38,100 -9.8% |
| 2008 | -- | $42,250 +12.2% |
| 2007 | -- | $37,650 +89.2% |
| 2006 | -- | $19,900 +148.8% |
| 2005 | -- | $8,000 |
| 2004 | -- | $8,000 |
Find assessor info on the county website
Monthly payment
Est. payment
Payment breakdown
Explore the cost of this home by adjusting the details. Changes won't be saved.Climate risks
Neighborhood: 85249
Nearby schools
Schools provided by the listing agent
- Elementary: Jane D. Hull Elementary
- Middle: Santan Junior High School
- High: Basha High School
- District: Chandler Unified District #80
Source: ARMLS. This data may not be complete. We recommend contacting the local school district to confirm school assignments for this home.


Similar homes
- $779,0004 bd3 ba2.6k sqft4171 E NOLAN Place, Chandler, AZ 85249For Sale
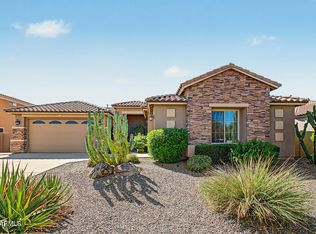 MLS ID #7090031, Russell T George, HomeSmart. ARMLS
 - $750,0005 bd3 ba3.1k sqft1889 E Lynx Place, Chandler, AZ 85249For Sale
 MLS ID #7075910, Melissa Lopez, Coldwell Banker Realty. ARMLS
 - $849,0005 bd4 ba3.1k sqft3173 E CANYON Way, Chandler, AZ 85249For Sale
 MLS ID #6879945, Melissa Lopez, Coldwell Banker Realty. ARMLS
 - $689,9005 bd3 ba2.7k sqft257 E KAIBAB Drive, Chandler, AZ 85249For Sale
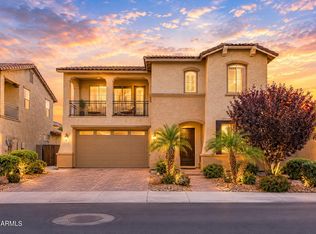 MLS ID #7043573, Jason Ng, Keller Williams Arizona Realty. ARMLS
