Skip main navigation
Sold for $799,900
  • $799,900

    953 E FIELDSTONE Place, Chandler, AZ 85249

    4beds
    2,706sqft
    Single Family Residence
    Built in 2004
    0.35 Acres Lot
    $787,500 Zestimate®
    $296/sqft
    $3,665 Estimated rent

    Home value

    $787,500

    $717,000 - $866,000

    $3,665/mo

    Zestimate® history
    Loading
    Loading...

    Owner options

    List your home for rent

    $3,665/mo

    Rent Zestimate®

    Find your next renter with Zillow Rental Manager. Plus, with online applications, you can quickly screen prospective tenants – for free.

    Learn more

    $3,665/mo

    Rent Zestimate®

    Refinance and save

    $5,124/mo

    Est. payment

    Refinancing to a lower rate could help reduce your monthly payments and save thousands over the life of the loan.

    See today's rates

    $5,124/mo

    Est. payment

    Explore your selling options

    Work with a Zillow partner agent

    Leverage their expertise and Zillow's premium Showcase listings to get your home seen by more buyers.

    Get started

    List with your own agent

    Get your home in front of millions of buyers by listing it on Zillow.

    Learn how to do it

    Sell it yourself

    Take full control of how buyers see your home on Zillow by listing For Sale by Owner (FSBO).

    List your home

    What's special

    High ceilingsWalking trailsCorner lotLush greeneryOutside barOutdoor fire pitBuilt-in bbq
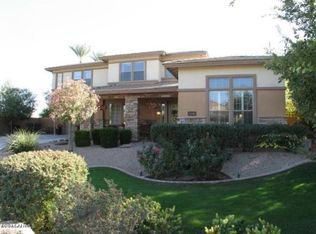
    Welcome to 953 E Fieldstone, a beautiful 3-bedroom, 2.5-bathroom home with an office den that can easily be converted into a 4th full bedroom on a corner lot! This property is a true beauty, with only one owner. Showcasing over $240,000 invested in the custom backyard and $90,000 in recent property enhancements, ensuring piece of mind, comfort, and style. As you step inside, you'll be greeted by an inviting atmosphere, highlighted by high ceilings, an open concept with a split floor plan, and automated window blinds that add a touch of luxury and convenience. The heart of this home includes the gourmet kitchen, which features updated appliances and top-of-the-line Café double ovens, setting the stage for delightful culinary experiences. Kitchen cabinets recently refinished. The expansive backyard is an outdoor oasis, designed for year-round enjoyment with a built-in mister system. Picture yourself entertaining around the outdoor fire pit, built-in BBQ, and the outside bar. The backyard is surrounded by custom Tiki torches and pavers surrounding the house. The heated saltwater pool and spa include an updated outdoor panel and LED lights, inviting relaxation and fun under the Arizona sun. Additional updates include two new A/C units, a new roof, and a Generac whole-house natural gas generator, ensuring peace of mind and energy efficiency. Safety and comfort are paramount, with updated carbon and smoke detectors in place. Nestled in the exclusive Fieldstone Estates in a premier lot with no neighbors behind and across from the park, this home is surrounded by lush greenery and walking trails, offering a vibrant community atmosphere. Enjoy the serenity of living in a gated community while being just minutes away from shopping, dining, and top-rated schools. Don't miss the opportunity to own this exquisite property, one of the most affordable in Fieldstone Estates that perfectly blends luxury, comfort, and outdoor living. Experience the magic of 953 E Fieldstone Pl for yourself!

    Zillow last checked:

    Listing updated:

    Listed by:

    Trevor Bethel 602-821-4501,

    Keller Williams Realty Sonoran Living

    Bought with:

    Richard T Stinebuck, SA500406000

    HomeSmart

    Jeanne Rizzo, SA653461000

    HomeSmart

    Source: ARMLS,MLS#: 6804985MLS Logo

    Facts & features

    Interior

    Bedrooms & bathrooms
    • Bedrooms: 4
    • Bathrooms: 3
    • Full bathrooms: 2
    • 1/2 bathrooms: 1
    Heating
    • Natural Gas
    Cooling
    • Central Air, ENERGY STAR Qualified Equipment, Programmable Thmstat
    Appliances
    • Included: Dryer, Washer, Water Softener Owned, Refrigerator, Built-in Microwave, Dishwasher, Disposal, Gas Range, Gas Oven, Gas Cooktop
    • Laundry: Inside, Engy Star (See Rmks)
    Features
    • Pantry, High Speed Internet, Smart Home, Granite Counters, Double Vanity, Eat-in Kitchen, Breakfast Bar, 9+ Flat Ceilings, No Interior Steps, Kitchen Island, Full Bth Master Bdrm, Separate Shwr & Tub
    • Flooring: Tile
    • Windows: Solar Screens, Double Pane Windows
    • Has basement: No
    • Number of fireplaces: 1
    • Fireplace features: Fire Pit, Living Room, Gas
    Interior area
    • Total structure area: 2,706
    • Total interior livable area: 2,706 sqft

    Property

    Parking
    • Total spaces: 7
    • Parking features: Gated, Garage Door Opener, Direct Access, Attch'd Gar Cabinets
    • Garage spaces: 3
    • Uncovered spaces: 4
    Accessibility
    • Accessibility features: Zero-Grade Entry, Hard/Low Nap Floors, Bath Roll-Under Sink
    Features
    • Stories: 1
    • Patio & porch: Covered
    • Exterior features: Misting System, Private Street(s), Storage, Built-in Barbecue
    • Has private pool: Yes
    • Pool features: Heated
    • Has spa: Yes
    • Spa features: Heated, Private
    • Fencing: Block
    Lot
    • Size: 0.35 Acres
    • Features: North/South Exposure, Sprinklers In Rear, Sprinklers In Front, Corner Lot, Cul-De-Sac, Gravel/Stone Front, Gravel/Stone Back, Grass Front, Synthetic Grass Back, Auto Timer H2O Front, Auto Timer H2O Back
    Details
    • Parcel number: 30358079

    Construction

    Type & style
    • Home type: SingleFamily
    • Architectural style: Contemporary,Ranch
    • Property subtype: Single Family Residence
    Materials
    • Stucco, Wood Frame, Painted
    • Roof: Tile
    Condition
    • Year built: 2004
    Details
    • Builder name: GREYSTONE HOMES

    Utilities & green energy

    • Electric: 220 Volts in Kitchen
    • Sewer: Public Sewer
    • Water: City Water

    Community & HOA

    Community
    • Features: Gated, Biking/Walking Path
    • Security: Security System Owned
    • Subdivision: FIELDSTONE ESTATES
    HOA
    • Has HOA: Yes
    • Services included: Maintenance Grounds, Street Maint
    • HOA fee: $571 quarterly
    • HOA name: Fieldstone Estates
    • HOA phone: 480-829-7400
    Location
    • Region: Chandler

    Financial & listing details

    • Price per square foot: $296/sqft
    • Tax assessed value: $674,500
    • Annual tax amount: $3,724
    • Date on market: 2/12/2025
    • Cumulative days on market: 82 days
    • Listing terms: Cash,Conventional,FHA,VA Loan
    • Ownership: Fee Simple
    • Electric utility on property: Yes

    Price history

    DateEventPrice
    5/23/2025Sold$799,900$296/sqft
    Source: ARMLS #6804985 Report a problem
    4/30/2025Contingent$799,900$296/sqft
    Source: ARMLS #6804985 Report a problem
    4/25/2025Price change$799,900-2.4%$296/sqft
    Source: ARMLS #6804985 Report a problem
    4/22/2025Price change$819,9000%$303/sqft
    Source: ARMLS #6804985 Report a problem
    4/16/2025Price change$820,000-0.6%$303/sqft
    Source: ARMLS #6804985 Report a problem
    4/11/2025Price change$825,000-2.9%$305/sqft
    Source: ARMLS #6804985 Report a problem
    4/8/2025Pending sale$849,900$314/sqft
    Source: ARMLS #6804985 Report a problem
    3/28/2025Price change$849,900-1.7%$314/sqft
    Source: ARMLS #6804985 Report a problem
    3/19/2025Listed for sale$865,000-3.9%$320/sqft
    Source: ARMLS #6804985 Report a problem
    3/4/2025Listing removed$900,000$333/sqft
    Source: ARMLS #6804985 Report a problem
    2/12/2025Listed for sale$900,000+162.8%$333/sqft
    Source: ARMLS #6804985 Report a problem
    11/18/2004Sold$342,481$127/sqft
    Source: Public Record Report a problem

    Public tax history

    YearProperty taxesTax assessment
    2025$3,700 +1.9%$67,450 -7.6%
    2024$3,632 +2.3%$72,970 +74%
    2023$3,551 +1.2%$41,932 -13.8%
    2022$3,510 -2.1%$48,650 +5%
    2021$3,586 +4.2%$46,350 +7.9%
    2020$3,441 +3.6%$42,970 +8.7%
    2019$3,323 $39,520 +7.2%
    2018$3,323 +7.5%$36,850 +5.3%
    2017$3,091 +7.3%$34,980 -1.3%
    2016$2,880 -0.4%$35,430 +14.1%
    2015$2,893 $31,050 +14.9%
    2014-- $27,030 +4.9%
    2013-- $25,770 -11.9%
    2012-- $29,250 -6.4%
    2011-- $31,250 -5.2%
    2010-- $32,960 -14.2%
    2009-- $38,430 -7.3%
    2008-- $41,450 +12.5%
    2007-- $36,850 +84.7%
    2006-- $19,950 +142.1%
    2005-- $8,240
    2004-- $8,240
    Find assessor info on the county website

    Neighborhood: 85249

    Nearby schools

    GreatSchools rating
    Schools provided by the listing agent
    • Elementary: Ira A. Fulton Elementary
    • Middle: Santan Junior High School
    • High: Hamilton High School
    • District: Chandler Unified District #80

    Source: ARMLS. This data may not be complete. We recommend contacting the local school district to confirm school assignments for this home.

    Get a cash offer in 3 minutes
    Find out how much your home could sell for in as little as 3 minutes with a no-obligation cash offer.
    Estimated market value
    $787,500
    Get a cash offer in 3 minutes
    Find out how much your home could sell for in as little as 3 minutes with a no-obligation cash offer.
    Estimated market value
    $787,500