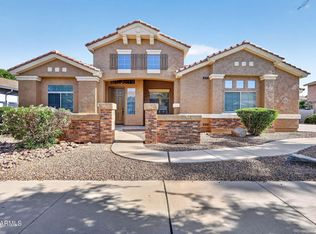
Step into this beautifully designed home featuring warm, inviting tones and soaring 10-foot ceilings that create a bright, open feel throughout. BRAND NEW interior paint throughout and NEW carpet in the bedrooms! The spacious open-concept kitchen is a true centerpiece, offering abundant cabinetry, sleek granite countertops, a large center island with breakfast bar seating, and stainless steel appliances--perfect for both everyday living and entertaining.
The luxurious primary suite is a private retreat, complete with upgraded flooring, a custom soaking tub, separate shower, dual vanities, a ceiling fan, and two generous walk-in closets. A large guest bedroom also offers its own private bathroom and walk-in closet, providing comfort and convenience for visitors or multigenerational livin Enjoy seamless indoor-outdoor living with a stunning 20-foot sliding glass door that opens to an oversized backyard. The outdoor space is designed for entertaining, featuring an extended paver patio, built-in BBQ, low-maintenance desert landscaping, and plenty of room to relax or host gatherings.
This move-in ready home checks all the boxes--don't miss your chance to see it before it's gone!
For sale
Price cut: $20K (7/30)
$669,000
22481 E PECAN Lane, Queen Creek, AZ 85142
4beds
3,013sqft
Single Family Residence
Built in 2015
9,015 Square Feet Lot
$-- Zestimate®
$222/sqft
$105/mo HOA
What's special
Extended paver patioSpacious open-concept kitchenLow-maintenance desert landscapingLuxurious primary suiteSeparate showerBright open feel throughoutAbundant cabinetry
- 120 days |
- 528 |
- 31 |
Zillow last checked:
Listing updated:
Listed by:
Orlando Robert Orta 602-615-5545,
West USA Realty
Source: ARMLS,MLS#: 7014150
Facts & features
Interior
Bedrooms & bathrooms
- Bedrooms: 4
- Bathrooms: 4
- Full bathrooms: 3
- 1/2 bathrooms: 1
Heating
- Electric
Cooling
- Central Air
Appliances
- Included: Dryer, Washer, Refrigerator, Built-in Microwave, Dishwasher, Disposal, Built-In Electric Oven
Features
- Pantry, Granite Counters, Double Vanity, Eat-in Kitchen, Kitchen Island, Full Bth Master Bdrm, Separate Shwr & Tub
- Flooring: Carpet, Tile
- Windows: Screens
- Has basement: No
- Has fireplace: No
Interior area
- Total structure area: 3,013
- Total interior livable area: 3,013 sqft
Property
Parking
- Total spaces: 4
- Parking features: Garage, Open
- Garage spaces: 2
- Uncovered spaces: 2
Features
- Stories: 1
- Exterior features: Built-in Barbecue
- Spa features: None
- Fencing: Block,Wrought Iron
Lot
- Size: 9,015 Square Feet
- Features: North/South Exposure, Sprinklers In Rear, Sprinklers In Front, Desert Back, Desert Front
Details
- Parcel number: 31404836
Construction
Type & style
- Home type: SingleFamily
- Architectural style: Ranch
- Property subtype: Single Family Residence
Materials
- Stucco, Wood Frame
- Roof: Tile
Condition
- Year built: 2015
Details
- Builder name: Ryland
Utilities & green energy
- Sewer: Public Sewer
- Water: City Water
Community & HOA
Community
- Features: Playground, Biking/Walking Path
- Subdivision: LA SENTIERO
HOA
- Has HOA: Yes
- Services included: Maintenance Grounds
- HOA fee: $105 monthly
- HOA name: Rittenhouse Ranch
- HOA phone: 602-437-4777
Location
- Region: Queen Creek
Financial & listing details
- Price per square foot: $222/sqft
- Tax assessed value: $587,100
- Annual tax amount: $2,459
- Date on market: 4/17/2026
- Cumulative days on market: 120 days
- Listing terms: Cash,Conventional,1031 Exchange,FHA,VA Loan
- Ownership: Fee Simple
Estimated market value
Not available
Estimated sales range
Not available
Not available
Price history
| Date | Event | Price |
|---|---|---|
| 7/30/2026 | Price change | $669,000-2.9%$222/sqft |
Source:  ARMLS #7014150 Report a problem ARMLS #7014150 Report a problem | ||
| 7/18/2026 | Price change | $689,000-1.4%$229/sqft |
Source: ARMLS #7014150 Report a problem | ||
| 6/6/2026 | Price change | $699,000-0.9%$232/sqft |
Source: ARMLS #7014150 Report a problem | ||
| 5/21/2026 | Price change | $705,000-1.4%$234/sqft |
Source: ARMLS #7014150 Report a problem | ||
| 5/8/2026 | Price change | $715,000-1.4%$237/sqft |
Source: ARMLS #7014150 Report a problem | ||
| 4/17/2026 | Listed for sale | $725,000+81.3%$241/sqft |
Source: ARMLS #7014150 Report a problem | ||
| 5/16/2018 | Listing removed | $399,900$133/sqft |
Source: Farnsworth Realty & Management Company #5727308 Report a problem | ||
| 4/30/2018 | Price change | $399,900-2.4%$133/sqft |
Source: Farnsworth Realty & Management Company #5727308 Report a problem | ||
| 4/20/2018 | Price change | $409,900-0.5%$136/sqft |
Source: Farnsworth Realty & Management Company #5727308 Report a problem | ||
| 4/8/2018 | Price change | $412,000-1.9%$137/sqft |
Source: Farnsworth Realty & Management Company #5727308 Report a problem | ||
| 3/14/2018 | Price change | $419,900-0.9%$139/sqft |
Source: Farnsworth Realty & Management Company #5727308 Report a problem | ||
| 2/23/2018 | Listed for sale | $423,900+32%$141/sqft |
Source: Farnsworth Realty & Management Company #5727308 Report a problem | ||
| 4/30/2015 | Sold | $321,145$107/sqft |
Source: Public Record Report a problem | ||
Public tax history
| Year | Property taxes | Tax assessment |
|---|---|---|
| 2025 | $2,412 -5.4% | $58,710 +3.6% |
| 2024 | $2,550 -7.6% | $56,670 +108.7% |
| 2023 | $2,761 +1.1% | $27,154 -26.1% |
| 2022 | $2,731 +1.4% | $36,760 +7.9% |
| 2021 | $2,695 +1.5% | $34,070 +6.5% |
| 2020 | $2,656 -10.2% | $31,980 +8.9% |
| 2019 | $2,956 | $29,360 +8.4% |
| 2018 | $2,956 +4.8% | $27,080 +3.4% |
| 2017 | $2,821 +1081.7% | $26,180 +1.7% |
| 2016 | $239 -21.6% | $25,730 +368.8% |
| 2015 | $304 | $5,488 +46.6% |
| 2014 | -- | $3,744 +325.5% |
| 2013 | -- | $880 -90.9% |
| 2009 | -- | $9,680 +6.1% |
| 2008 | -- | $9,120 |
Find assessor info on the county website
Monthly payment
Est. payment
Payment breakdown
Explore the cost of this home by adjusting the details. Changes won't be saved.Climate risks
Neighborhood: 85142
Nearby schools
GreatSchools rating
- 8/10Frances Brandon-Pickett Elementary SchoolGrades: PK-6Distance: 1.9 mi
- 5/10Crismon High SchoolGrades: 7-11Distance: 0.9 mi
Schools provided by the listing agent
- Elementary: Queen Creek Elementary School
- Middle: Queen Creek Junior High School
- High: Queen Creek High School
- District: Queen Creek Unified District
Source: ARMLS. This data may not be complete. We recommend contacting the local school district to confirm school assignments for this home.
- $737,8004 bd4 ba3k sqft22491 E Pecan Ln, Queen Creek, AZ 85142Off Market
- $664,5004 bd3 ba2.4k sqft22471 E Pecan Ln, Queen Creek, AZ 85142Off Market

- $652,1004 bd4 ba3k sqft22461 E Pecan Ln, Queen Creek, AZ 85142Off Market
- $683,4003 bd3 ba2.4k sqft22482 E Pecan Ln, Queen Creek, AZ 85142Off Market

- $700,0004 bd3 ba3k sqft22472 E Pecan Ln, Queen Creek, AZ 85142Off Market
- $696,9004 bd3 ba2.8k sqft22492 E Pecan Ln, Queen Creek, AZ 85142Off Market
- $655,200-- bd4 ba3.1k sqft22519 E Pecan Ct, Queen Creek, AZ 85142Off Market
- $585,200-- bd3 ba2.4k sqft22451 E Pecan Ln, Queen Creek, AZ 85142Off Market
A local agent can set up tours, give advice and negotiate with sellers.
Similar homes
- $605,0004 bd3 ba2.3k sqft23301 S 229TH Place, Queen Creek, AZ 85142For Sale
 MLS ID #7044197, Brock O'Neal, West USA Realty. ARMLS
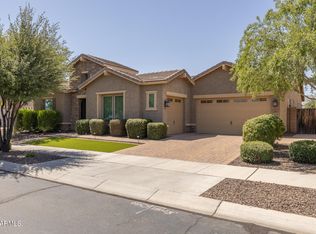
 - $675,0004 bd3 ba2.9k sqft18727 E PINE VALLEY Drive, Queen Creek, AZ 85142For Sale
 MLS ID #7034761, Patricia Stricklin, HomeSmart. ARMLS
 - $510,0004 bd3 ba2k sqft22241 E CHERRYWOOD Drive, Queen Creek, AZ 85142For Sale
 MLS ID #7040117, Alyssa N. Scheffe, Good Oak Real Estate. ARMLS
 - $784,9004 bd3 ba3.2k sqft20105 E QUINTERO Road, Queen Creek, AZ 85142For Sale
 MLS ID #7051964, Beth M Rider, Keller Williams Arizona Realty. ARMLS
 - $709,0003 bd2 ba1.6k sqft21822 S 228TH Place, Queen Creek, AZ 85142For SaleMLS ID #6980849, Shant Janesian, Pak Home Realty. ARMLS
- $599,9994 bd3 ba2.8k sqft556 W SWEET SHRUB Avenue, Queen Creek, AZ 85140For SaleMLS ID #7038277, Mike Molina, Connect Realty. ARMLS
- $850,0004 bd4 ba4.2k sqft18818 E Reins Road, Queen Creek, AZ 85142For SaleMLS ID #7061277, Lona M King, Queen Creek Real Estate. ARMLS
- $419,0004 bd2 ba2k sqft21904 E VIA DEL RANCHO Road, Queen Creek, AZ 85142For SaleMLS ID #7063825, Jason LaFlesch, Results Realty. ARMLS
- $450,0003 bd2 ba1.9k sqft22542 E CAMINA PLATA --, Queen Creek, AZ 85142For SaleMLS ID #6975780, Gabrielle Loomis, The Ave Collective. ARMLS
- $650,0004 bd4 ba2.9k sqft3080 E POWELL Way, Gilbert, AZ 85298For SaleMLS ID #7056683, Tara Jones, Opendoor Brokerage, LLC. ARMLS
- $514,9004 bd3 ba2.3k sqft189 W HACKBERRY Avenue, Queen Creek, AZ 85140For SaleMLS ID #7059305, Diana No, HomeSmart Lifestyles. ARMLS
- $649,9004 bd4 ba2.6k sqft10901 E SHEPPERD Avenue, Mesa, AZ 85212For SaleMLS ID #6997240, Christopher Sicz, Kristopher Realty. ARMLS
- $730,0004 bd2 ba2.7k sqft6720 S CRESTVIEW Drive, Gilbert, AZ 85298For SaleMLS ID #7018352, Katrina L McCarthy, Citiea. ARMLS
- $420,0003 bd3 ba1.7k sqft21910 E CREOSOTE Court, Queen Creek, AZ 85142For SaleMLS ID #7055029, Jaci Satterlee, Compass. ARMLS
- $680,0003 bd3 ba2.4k sqft10339 E KINETIC Drive, Mesa, AZ 85212For SaleMLS ID #7023742, Andrea Lupo, West USA Realty. ARMLS
- $625,0004 bd3 ba2.6k sqft3353 E CANYON Way, Chandler, AZ 85249For SaleMLS ID #7061242, Kristen M Amen, Real Broker. ARMLS
- $430,0003 bd2 ba1.5k sqft21367 E NIGHTINGALE Road, Queen Creek, AZ 85142For SaleMLS ID #7004751, Gus Palmisano, Keller Williams Integrity First Realty. ARMLS
- $749,0004 bd5 ba2.9k sqft3500 E PENEDES Drive, Gilbert, AZ 85298For SaleMLS ID #7020147, Michael Hatch, Realty ONE Group. ARMLS
- $574,9002 bd3 ba2k sqft39671 N HAILEY Lane, Queen Creek, AZ 85140For SaleMLS ID #7012590, Damian Godoy, My Home Group Real Estate. ARMLS
- $787,5004 bd3 ba2.9k sqft3627 E BLUE SPRUCE Lane, Gilbert, AZ 85298For SaleMLS ID #7027186, Janine M. Igliane, Keller Williams Integrity First Realty. ARMLS
