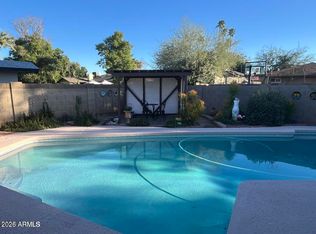
Welcome to Tempe Gardens! An excellent opportunity to own a well-built Hallcraft home in one of South Tempe's most sought-after neighborhoods. Situated on a cul-de-sac street, this solid block home offers 4 bedrooms, 2 bathrooms, a family room, and a private backyard featuring a hard-to-find diving pool, perfect for Arizona living and entertaining. The thoughtfully designed kitchen features granite countertops, a breakfast bar, and two pantries. A split floor plan provides privacy for the primary suite, complete with a beautifully appointed shower and tile work. The dedicated home office, with built-in cabinetry, offers an ideal work-from-home space. Conveniently located near award-winning schools, Intel, shopping, ASU, and major freeways, this South Tempe gem combines comfort, functionality, and an exceptional location.
For sale
$545,000
6756 S OAK Street, Tempe, AZ 85283
4beds
1,940sqft
Single Family Residence
Built in 1974
7,457 Square Feet Lot
$-- Zestimate®
$281/sqft
$-- HOA
What's special
- 5 days
- 104
- 5
Zillow last checked:
Listing updated:
Listed by:
Maureen Zavala 480-225-4020,
Desert Properties Realty
Source: ARMLS,MLS#: 7097914
Facts & features
Interior
Bedrooms & bathrooms
- Bedrooms: 4
- Bathrooms: 2
- Full bathrooms: 2
Primary bedroom
- Area: 208
- Dimensions: 16.00 x 13.00
Bedroom 2
- Area: 100
- Dimensions: 10.00 x 10.00
Bedroom 3
- Area: 125
- Dimensions: 12.50 x 10.00
Bedroom 4
- Area: 126
- Dimensions: 14.00 x 9.00
Family room
- Area: 273
- Dimensions: 21.00 x 13.00
Kitchen
- Area: 65
- Dimensions: 10.00 x 6.50
Other
- Area: 157.5
- Dimensions: 21.00 x 7.50
Heating
- Heat Pump
Cooling
- Central Air, Ceiling Fan(s)
Appliances
- Included: Dryer, Washer, Refrigerator, Built-in Microwave, Dishwasher, Disposal, Electric Cooktop, Built-In Electric Oven
- Laundry: Inside
Features
- Granite Counters, Breakfast Bar, Pantry, 3/4 Bath Master Bdrm
- Flooring: Carpet, Tile
- Has basement: No
- Has fireplace: No
Interior area
- Total structure area: 1,940
- Total interior livable area: 1,940 sqft
Property
Parking
- Total spaces: 5
- Parking features: Attached, Garage Door Opener
- Attached garage spaces: 2
- Uncovered spaces: 3
Features
- Stories: 1
- Patio & porch: Covered
- Has private pool: Yes
- Pool features: Outdoor Pool, Diving Pool
- Spa features: None
- Fencing: Back Yard,Block
Lot
- Size: 7,457 Square Feet
- Features: Sprinklers In Front, Gravel/Stone Back, Grass Front
Details
- Parcel number: 30192072
Construction
Type & style
- Home type: SingleFamily
- Property subtype: Single Family Residence
Materials
- Painted, Block
- Foundation: Block
- Roof: Composition
Condition
- Year built: 1974
Details
- Builder name: Hallcraft
Utilities & green energy
- Sewer: Public Sewer
Community & HOA
Community
- Subdivision: TEMPE GARDENS 17
HOA
- Has HOA: No
- Services included: No Fees
Location
- Region: Tempe
Financial & listing details
- Price per square foot: $281/sqft
- Tax assessed value: $402,200
- Annual tax amount: $2,090
- Date on market: 10/24/2026
- Listing terms: VA Loan,Cash,Conventional,FHA
- Ownership: Fee Simple
- Road surface type: Asphalt
Estimated market value
Not available
Estimated sales range
Not available
Not available
Price history
| Date | Event | Price |
|---|---|---|
| 10/24/2026 | Listed for sale | $545,000-0.9%$281/sqft |
Source:  ARMLS #7097914 Report a problem ARMLS #7097914 Report a problem | ||
| 10/8/2026 | Listing removed | $3,100$2/sqft |
Source: Zillow Rentals Report a problem | ||
| 7/16/2026 | Listing removed | $549,900$283/sqft |
Source: ARMLS #6991258 Report a problem | ||
| 7/9/2026 | Listed for rent | $3,100$2/sqft |
Source: Zillow Rentals Report a problem | ||
| 6/18/2026 | Price change | $549,900-0.4%$283/sqft |
Source: ARMLS #6991258 Report a problem | ||
| 5/28/2026 | Price change | $552,000-3.5%$285/sqft |
Source: ARMLS #6991258 Report a problem | ||
| 5/6/2026 | Price change | $572,000-1.2%$295/sqft |
Source: ARMLS #6991258 Report a problem | ||
| 3/21/2026 | Listed for sale | $579,000+146.4%$298/sqft |
Source: ARMLS #6991258 Report a problem | ||
| 3/24/2021 | Listing removed | -- |
Source: Owner Report a problem | ||
| 2/12/2009 | Sold | $235,000-4%$121/sqft |
Source: ARMLS #4092771 Report a problem | ||
| 12/29/2008 | Listed for sale | $244,900+51.1%$126/sqft |
Source: Owner Report a problem | ||
| 11/18/2008 | Sold | $162,100-47.7%$84/sqft |
Source: Public Record Report a problem | ||
| 4/1/2006 | Sold | $310,000+95.1%$160/sqft |
Source: ARMLS #2455163 Report a problem | ||
| 5/18/2001 | Sold | $158,900$82/sqft |
Source: Public Record Report a problem | ||
Public tax history
| Year | Property taxes | Tax assessment |
|---|---|---|
| 2025 | $2,079 +3.2% | $40,220 -7.4% |
| 2024 | $2,014 +2.7% | $43,430 +114% |
| 2023 | $1,961 +4.9% | $20,291 -31.4% |
| 2022 | $1,869 -1.4% | $29,600 +5.7% |
| 2021 | $1,895 +3.3% | $28,010 +7.3% |
| 2020 | $1,835 +3.5% | $26,110 +5.2% |
| 2019 | $1,774 | $24,810 +9.4% |
| 2018 | $1,774 +4.3% | $22,670 +9.4% |
| 2017 | $1,701 +6.8% | $20,730 +2.2% |
| 2016 | $1,593 +4.8% | $20,280 +9.5% |
| 2015 | $1,520 | $18,520 +41.6% |
| 2014 | -- | $13,080 +6.2% |
| 2013 | -- | $12,320 -9.1% |
| 2012 | -- | $13,550 -13.9% |
| 2011 | -- | $15,730 -10.8% |
| 2010 | -- | $17,630 -19.6% |
| 2009 | -- | $21,930 +0.1% |
| 2008 | -- | $21,900 +7.6% |
| 2007 | -- | $20,350 +42.3% |
| 2006 | -- | $14,300 |
| 2005 | -- | $14,300 +13% |
| 2004 | -- | $12,650 |
| 2003 | -- | $12,650 +14.5% |
| 2002 | -- | $11,050 |
Find assessor info on the county website
Monthly payment
Est. payment
Payment breakdown
Explore the cost of this home by adjusting the details. Changes won't be saved.Climate risks
Neighborhood: 85283
Nearby schools
Schools provided by the listing agent
- Elementary: Kyrene del Norte School
- Middle: Kyrene Middle School
- High: Marcos De Niza High School
- District: Kyrene Elementary District
Source: ARMLS. This data may not be complete. We recommend contacting the local school district to confirm school assignments for this home.

Similar homes
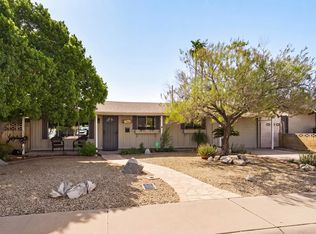
- $629,0003 bd2 ba2.2k sqft1701 E JULIE Drive, Tempe, AZ 85283For Sale
 MLS ID #7075697, Joseph Lee Fraser, HomeSmart. ARMLS
 - $465,0004 bd2 ba1.5k sqft1523 W PLANA Avenue, Mesa, AZ 85202For Sale
 MLS ID #7096671, Austin Bloom, Keller Williams Realty Sonoran Living. ARMLS
 - $599,0003 bd2 ba1.6k sqft326 E PEBBLE BEACH Drive, Tempe, AZ 85282For Sale
 MLS ID #7047153, Michelle L Smith, M and M Home group LLC. ARMLS
 - $535,0003 bd2 ba1.2k sqft333 E TAYLOR Street, Tempe, AZ 85288For Sale
 MLS ID #7097517, Traci Bellamak, Bellamak Realty. ARMLS
