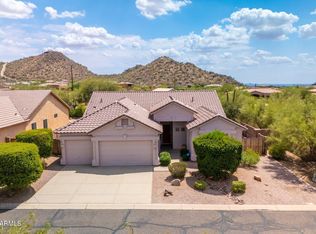
Lovely 6-bedroom, 3-bath home located in a desirable gated community in Mesa. Spacious floor plan featuring a large primary suite, cozy loft, fresh new interior paint throughout, plus a convenient downstairs bedroom and full bath perfect for guests or multi-generational living. The backyard is a blank canvas ready for your personal design, complete with an RV gate and extended covered patio area ideal for entertaining. Enjoy the privacy and security of this gated neighborhood while being conveniently located just minutes from shopping, schools, and freeway access.
For sale
Price cut: $10K (7/30)
$715,000
1211 E KENWOOD Street, Mesa, AZ 85203
6beds
3,859sqft
Single Family Residence
Built in 2000
8,639 Square Feet Lot
$-- Zestimate®
$185/sqft
$156/mo HOA
What's special
- 105 days |
- 334 |
- 17 |
Zillow last checked:
Listing updated:
Listed by:
Larry K Cheuk 602-291-8819,
Gold Coast Realty
Source: ARMLS,MLS#: 7025821
Facts & features
Interior
Bedrooms & bathrooms
- Bedrooms: 6
- Bathrooms: 3
- Full bathrooms: 3
Primary bedroom
- Area: 429
- Dimensions: 19.50 x 22.00
Heating
- Natural Gas
Cooling
- Central Air
Appliances
- Included: Dishwasher, Disposal, Gas Cooktop
- Laundry: Inside
Features
- Double Vanity, Upstairs, 9+ Flat Ceilings, Kitchen Island, Full Bth Master Bdrm, Separate Shwr & Tub
- Flooring: Laminate, Tile
- Windows: Double Pane Windows
- Has basement: No
- Has fireplace: No
Interior area
- Total structure area: 3,859
- Total interior livable area: 3,859 sqft
Property
Parking
- Total spaces: 6
- Parking features: Garage, Open
- Garage spaces: 3
- Uncovered spaces: 3
Features
- Stories: 2
- Spa features: None, Bath
- Fencing: Block
Lot
- Size: 8,639 Square Feet
- Features: Desert Back, Desert Front
Details
- Parcel number: 13607303
Construction
Type & style
- Home type: SingleFamily
- Property subtype: Single Family Residence
Materials
- Stucco, Wood Frame
- Roof: Tile
Condition
- Year built: 2000
Details
- Builder name: Monterey Homes
Utilities & green energy
- Sewer: Public Sewer
- Water: City Water
Community & HOA
Community
- Features: Gated, Playground
- Subdivision: SUMMIT SHADOWS
HOA
- Has HOA: Yes
- Services included: Maintenance Grounds
- HOA fee: $468 quarterly
- HOA name: Summit Shadows
- HOA phone: 480-212-3284
Location
- Region: Mesa
Financial & listing details
- Price per square foot: $185/sqft
- Tax assessed value: $538,200
- Annual tax amount: $2,863
- Date on market: 5/6/2026
- Cumulative days on market: 104 days
- Listing terms: Cash,Conventional,FHA,VA Loan
- Ownership: Fee Simple
Estimated market value
Not available
Estimated sales range
Not available
Not available
Price history
| Date | Event | Price |
|---|---|---|
| 7/30/2026 | Price change | $715,000-1.4%$185/sqft |
Source:  ARMLS #7025821 Report a problem ARMLS #7025821 Report a problem | ||
| 5/8/2026 | Listed for sale | $725,000+171.8%$188/sqft |
Source: ARMLS #7025821 Report a problem | ||
| 3/21/2001 | Sold | $266,759$69/sqft |
Source: Public Record Report a problem | ||
Public tax history
| Year | Property taxes | Tax assessment |
|---|---|---|
| 2025 | $2,845 +0.1% | $53,820 -5% |
| 2024 | $2,844 -1.2% | $56,680 +81.3% |
| 2023 | $2,878 +1.7% | $31,262 -17.2% |
| 2022 | $2,830 -1.3% | $37,770 +5.3% |
| 2021 | $2,869 +7.9% | $35,880 +5.5% |
| 2020 | $2,658 +4.7% | $34,000 +4.7% |
| 2019 | $2,537 | $32,470 +8.9% |
| 2018 | $2,537 +3.2% | $29,820 +0.9% |
| 2017 | $2,458 +7.9% | $29,550 -1.7% |
| 2016 | $2,278 -1.2% | $30,050 +6.7% |
| 2015 | $2,306 | $28,170 +21.9% |
| 2014 | -- | $23,110 +26.1% |
| 2013 | -- | $18,320 -6.4% |
| 2012 | -- | $19,580 -7.9% |
| 2011 | -- | $21,260 -18.1% |
| 2010 | -- | $25,960 -32.7% |
| 2009 | -- | $38,570 -12.3% |
| 2008 | -- | $44,000 +16.4% |
| 2007 | -- | $37,800 +52.4% |
| 2006 | -- | $24,800 |
| 2005 | -- | $24,800 +4.6% |
| 2004 | -- | $23,700 |
| 2003 | -- | $23,700 +10% |
| 2002 | -- | $21,550 |
Find assessor info on the county website
Monthly payment
Est. payment
Payment breakdown
Explore the cost of this home by adjusting the details. Changes won't be saved.Climate risks
Neighborhood: 85203
Nearby schools
GreatSchools rating
- 8/10MacArthur Elementary SchoolGrades: PK-6Distance: 0.8 mi
- 6/10Stapley Junior High SchoolGrades: 7-9Distance: 2.6 mi
- 6/10Mountain View High SchoolGrades: 9-12Distance: 2.1 mi
Schools provided by the listing agent
- Elementary: MacArthur Elementary School
- Middle: Stapley Junior High School
- High: Mountain View High School
- District: Mesa Unified District
Source: ARMLS. This data may not be complete. We recommend contacting the local school district to confirm school assignments for this home.
- $613,9005 bd3 ba2.7k sqft1205 E Kenwood St, Mesa, AZ 85203Off Market
- $755,0005 bd2 ba3k sqft1217 E Kenwood St, Mesa, AZ 85203Sold

- $602,4005 bd2 ba2.5k sqft1210 E Kramer Cir, Mesa, AZ 85203Off Market
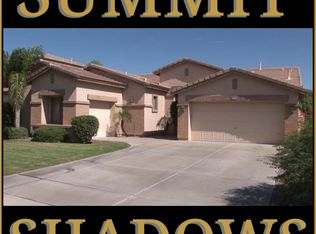
- $659,8006 bd3 ba3.8k sqft1204 E Kramer Cir, Mesa, AZ 85203Off Market
- $763,8005 bd4 ba3.5k sqft1216 E Kramer Cir, Mesa, AZ 85203Off Market
- $652,0003 bd3 ba2.4k sqft1223 E Kenwood St, Mesa, AZ 85203Off Market
- $668,400-- bd4 ba2.7k sqft1214 E Kenwood St, Mesa, AZ 85203Off Market
- $605,000-- bd3 ba3.1k sqft1222 E Kramer Cir, Mesa, AZ 85203Off Market
A local agent can set up tours, give advice and negotiate with sellers.
Similar homes
- $845,0005 bd5 ba4.3k sqft1414 N ROBIN Lane, Mesa, AZ 85213For Sale
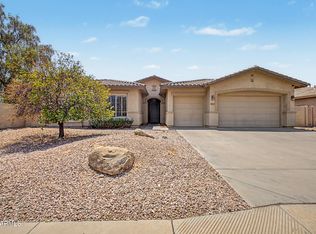 MLS ID #7065234, David Ewell, American Associates. ARMLS
 - $749,0005 bd4 ba4k sqft1304 N 86TH Place, Mesa, AZ 85207For Sale
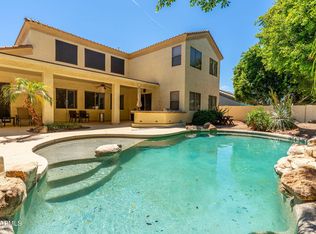 MLS ID #7058670, Mary M Moore, HomeSmart. ARMLS
 - $765,0004 bd3 ba3.5k sqft5345 E MCLELLAN Road #114, Mesa, AZ 85205For Sale
 MLS ID #6998926, Tammy Knight, On Q Property Management. ARMLS
 - $675,0004 bd2 ba2.4k sqft9513 E KNOLL Circle, Mesa, AZ 85207For Sale
 MLS ID #7066755, Patty Kasprzyk, West USA Realty. ARMLS
 - $570,0004 bd2 ba2.4k sqft2955 E FAIRFIELD Street, Mesa, AZ 85213For SaleMLS ID #7062367, Chris Allen, 72SOLD. ARMLS
- $688,5005 bd4 ba3.8k sqft9719 E NAVARRO Avenue, Mesa, AZ 85209For SaleMLS ID #6994262, Alexander Fratella, West USA Realty. ARMLS
- $714,0005 bd3 ba3k sqft2580 S DRAGOON Drive, Chandler, AZ 85286For SaleMLS ID #7025229, Manjeet S Bhatia, HomeSmart. ARMLS
- $645,0004 bd2 ba2.1k sqft7343 E Norwood Street, Mesa, AZ 85207For SaleMLS ID #7065117, Ryan M. Van Damme, West USA Realty. ARMLS
- $740,0005 bd3 ba2.8k sqft713 W JOHNSON Drive, Gilbert, AZ 85233For SaleMLS ID #7057928, Kirk Dahlke, My Home Group Real Estate. ARMLS
- $695,0005 bd3 ba3.2k sqft716 S CARDINAL Street, Gilbert, AZ 85296For SaleMLS ID #7049962, Gary R Smith, Keller Williams Integrity First Realty. ARMLS
- $699,9005 bd3 ba2.7k sqft1231 W ISLANDIA Drive, Gilbert, AZ 85233For SaleMLS ID #7043174, Robert Jones, OfferPad Brokerage, LLC. ARMLS
- $572,0004 bd2 ba2.5k sqft1556 E GLADE Avenue, Mesa, AZ 85204For SaleMLS ID #7025192, Donald L. Geahlen, Mesa Realty, Inc.. ARMLS
- $645,0004 bd2 ba2.2k sqft8723 E HILLVIEW Street, Mesa, AZ 85207For SaleMLS ID #7063932, Lorraine Ryall, KOR Properties. ARMLS
- $516,0004 bd3 ba2k sqft2753 E NORTHRIDGE Circle, Mesa, AZ 85213For SaleMLS ID #7033802, Tara Jones, Opendoor Brokerage, LLC. ARMLS
- $469,0004 bd3 ba2.2k sqft221 E INGLEWOOD Street, Mesa, AZ 85201For SaleMLS ID #7016332, Austin Denham, DenMar Realty. ARMLS
- $725,0004 bd3 ba2.7k sqft1228 E ARROWHEAD Trail, Gilbert, AZ 85297For SaleMLS ID #7052095, David Clinton Hoefer, Century 21 Arizona Foothills. ARMLS
- $725,0005 bd3 ba2.2k sqft172 E CRESCENT Place, Chandler, AZ 85249For SaleMLS ID #7063058, Srinivasa Raghavapuram, West USA Realty. ARMLS
- $699,0004 bd3 ba3.4k sqft2789 S BUTTE Lane, Gilbert, AZ 85295For SaleMLS ID #7036253, Jason Zhang, Gold Trust Realty. ARMLS
- $768,0005 bd3 ba3.4k sqft2310 S Glen Drive, Chandler, AZ 85286For SaleMLS ID #7030529, Grace Tung, JK Realty. ARMLS
- $599,9994 bd3 ba2.1k sqft448 W MADERO Avenue, Mesa, AZ 85210For SaleMLS ID #7065535, Gary M Kolstad, Gary Call Real Estate. ARMLS
