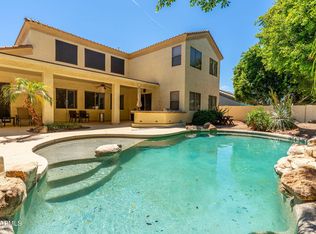
HUGE PRICE REDUCTION! Your dream home is finally within reach! An unbelievable opportunity offering the best value in desirable Kensington Grove just awaiting your personal touch. Magnificent floor plan offers a captivating living room with high ceilings, classic plantation shutters and an abundance of natural light. Enjoy the spacious great room, complete with an inviting fireplace for relaxing evenings. The kitchen boasts solid surface counters, maple cabinetry with crown molding, walk-in pantry, and an island with a breakfast bar. Large primary ensuite with double sinks, separate tub and shower, private water closet and a huge walk-in closet. You'll be delighted by the fully finished basement, offering a spacious bonus room, a second primary ensuite and an additional bedroom & bathroom. The enchanting backyard showcases a covered patio, stylish pavers, and abundant space for outdoor relaxation. Make this incredible gem yours today!
For sale
Price cut: $25K (9/16)
$820,000
1414 N ROBIN Lane, Mesa, AZ 85213
5beds
4,318sqft
Single Family Residence
Built in 1998
10,596 Square Feet Lot
$-- Zestimate®
$190/sqft
$156/mo HOA
What's special
Covered patioInviting fireplaceFully finished basementSecond primary ensuiteSeparate tub and showerAbundance of natural lightWalk-in pantry
- 70 days
- 573
- 30
Zillow last checked:
Listing updated:
Listed by:
David Ewell 480-220-3001,
American Associates
Source: ARMLS,MLS#: 7065234
Facts & features
Interior
Bedrooms & bathrooms
- Bedrooms: 5
- Bathrooms: 5
- Full bathrooms: 4
- 1/2 bathrooms: 1
Heating
- Natural Gas
Cooling
- Central Air, Ceiling Fan(s)
Appliances
- Included: Refrigerator, Built-in Microwave, Dishwasher, Disposal, Gas Cooktop, Built-In Electric Oven
- Laundry: Inside
Features
- High Speed Internet, Double Vanity, Eat-in Kitchen, Breakfast Bar, 9+ Flat Ceilings, Kitchen Island, Pantry, Full Bth Master Bdrm, Separate Shwr & Tub
- Flooring: Carpet, Laminate, Tile
- Windows: Solar Screens, Double Pane Windows
- Basement: Concrete,Walk-Up Access,Finished,Full
- Number of fireplaces: 1
- Fireplace features: Family Room, Gas
Interior area
- Total structure area: 4,318
- Total interior livable area: 4,318 sqft
Video & virtual tour
Property
Parking
- Total spaces: 6
- Parking features: Attached, Garage Door Opener, Direct Access
- Attached garage spaces: 3
- Carport spaces: 3
- Covered spaces: 6
Features
- Stories: 1
- Patio & porch: Covered
- Spa features: None
- Fencing: Block
Lot
- Size: 10,596 Square Feet
- Features: Borders Common Area, East/West Exposure, Sprinklers In Front, Desert Front, Dirt Back
Details
- Parcel number: 14112267
Construction
Type & style
- Home type: SingleFamily
- Architectural style: Santa Barbara/Tuscan
- Property subtype: Single Family Residence
Materials
- Stucco, Wood Frame
- Foundation: Block
- Roof: Tile
Condition
- Year built: 1998
Details
- Builder name: DEL WEBB
Utilities & green energy
- Sewer: Public Sewer
- Utilities for property: Natural Gas Connected
Green energy
- Energy efficient items: Multi-Zones
Community & HOA
Community
- Features: Biking/Walking Path
- Subdivision: MESA NORTHGROVE
HOA
- Has HOA: Yes
- Services included: Maintenance Grounds
- HOA fee: $468 quarterly
- HOA name: Mesa Northgrove
- HOA phone: 480-813-6788
Location
- Region: Mesa
Financial & listing details
- Price per square foot: $190/sqft
- Tax assessed value: $693,200
- Annual tax amount: $4,987
- Date on market: 8/11/2026
- Cumulative days on market: 71 days
- Listing terms: VA Loan,Cash,Conventional,FHA
- Ownership: Fee Simple
- Road surface type: Paved
Estimated market value
Not available
Estimated sales range
Not available
Not available
Price history
| Date | Event | Price |
|---|---|---|
| 9/16/2026 | Price change | $820,000-3%$190/sqft |
Source:  ARMLS #7065234 Report a problem ARMLS #7065234 Report a problem | ||
| 8/11/2026 | Listed for sale | $845,000+26306.3%$196/sqft |
Source: ARMLS #7065234 Report a problem | ||
| 10/26/2024 | Listing removed | $3,850$1/sqft |
Source: Zillow Rentals Report a problem | ||
| 10/23/2024 | Listed for rent | $3,850$1/sqft |
Source: Zillow Rentals Report a problem | ||
| 10/8/2024 | Listing removed | $3,850$1/sqft |
Source: Zillow Rentals Report a problem | ||
| 9/6/2024 | Price change | $3,850-3.6%$1/sqft |
Source: Zillow Rentals Report a problem | ||
| 7/19/2024 | Listed for rent | $3,995+24.8%$1/sqft |
Source: Zillow Rentals Report a problem | ||
| 11/28/2020 | Sold | $3,200-99.4%$1/sqft |
Source: ARMLS #6157417 Report a problem | ||
| 11/10/2020 | Listing removed | $3,200$1/sqft |
Source: American Associates #6157417 Report a problem | ||
| 11/7/2020 | Listed for rent | $3,200+8.5%$1/sqft |
Source: American Associates #6157417 Report a problem | ||
| 10/29/2019 | Listing removed | $2,950$1/sqft |
Source: American Associates Report a problem | ||
| 9/7/2019 | Price change | $2,950-7.8%$1/sqft |
Source: American Associates Report a problem | ||
| 7/11/2019 | Listed for rent | $3,200$1/sqft |
Source: American Associates Report a problem | ||
| 3/17/2009 | Listing removed | $499,000$116/sqft |
Source: Prudential Real Estate #4013596 Report a problem | ||
| 2/8/2009 | Price change | $499,000-4.9%$116/sqft |
Source: Prudential Real Estate #4013596 Report a problem | ||
| 1/20/2009 | Price change | $524,900-4.5%$122/sqft |
Source: Prudential Real Estate #4013596 Report a problem | ||
| 8/31/2008 | Listed for sale | $549,900-8.3%$127/sqft |
Source: Prudential Real Estate #4013596 Report a problem | ||
| 3/22/2008 | Listing removed | $599,500$139/sqft |
Source: Owner Report a problem | ||
| 2/20/2008 | Price change | $599,500-4.8%$139/sqft |
Source: Owner Report a problem | ||
| 10/19/2007 | Price change | $630,000-3.1%$146/sqft |
Source: Owner Report a problem | ||
| 9/8/2007 | Price change | $650,000-3%$151/sqft |
Source: Owner Report a problem | ||
| 7/13/2007 | Price change | $670,000-1.5%$155/sqft |
Source: Owner Report a problem | ||
| 6/22/2007 | Price change | $680,500-2.7%$158/sqft |
Source: Owner Report a problem | ||
| 5/25/2007 | Listed for sale | $699,500+112.6%$162/sqft |
Source: Owner Report a problem | ||
| 4/6/2001 | Sold | $329,000+3.9%$76/sqft |
Source: Public Record Report a problem | ||
| 11/23/1999 | Sold | $316,710$73/sqft |
Source: Public Record Report a problem | ||
Public tax history
| Year | Property taxes | Tax assessment |
|---|---|---|
| 2025 | $4,914 +0.5% | $69,320 -6.8% |
| 2024 | $4,890 -0.8% | $74,370 +63.8% |
| 2023 | $4,932 +0.6% | $45,409 +1.4% |
| 2022 | $4,900 +0.3% | $44,800 -2.5% |
| 2021 | $4,886 +7% | $45,970 +9% |
| 2020 | $4,567 +4.2% | $42,170 +10.2% |
| 2019 | $4,381 | $38,270 -2.4% |
| 2018 | $4,381 +3% | $39,220 +0.8% |
| 2017 | $4,252 +8.5% | $38,920 +2.1% |
| 2016 | $3,919 +3.8% | $38,130 +1.9% |
| 2015 | $3,777 | $37,430 +22.6% |
| 2014 | -- | $30,520 +14.7% |
| 2013 | -- | $26,610 -6.2% |
| 2012 | -- | $28,370 -22.2% |
| 2011 | -- | $36,450 +2.6% |
| 2010 | -- | $35,510 -22% |
| 2009 | -- | $45,510 -24.9% |
| 2008 | -- | $60,600 +16.3% |
| 2007 | -- | $52,100 +63.8% |
| 2006 | -- | $31,800 |
| 2005 | -- | $31,800 -2.9% |
| 2004 | -- | $32,750 |
| 2003 | -- | $32,750 +9.5% |
| 2002 | -- | $29,900 |
Find assessor info on the county website
Monthly payment
Est. payment
Payment breakdown
Explore the cost of this home by adjusting the details. Changes won't be saved.Climate risks
Neighborhood: Northgrove
Nearby schools
Schools provided by the listing agent
- Elementary: Adams Elementary School
- Middle: Stapley Junior High School
- High: Mountain View High School
- District: Mesa Unified District
Source: ARMLS. This data may not be complete. We recommend contacting the local school district to confirm school assignments for this home.
Similar homes
- $625,0004 bd3 ba2.3k sqft2922 E HERMOSA VISTA Drive, Mesa, AZ 85213For Sale
 MLS ID #7063232, Natalia Yalin, My Home Group Real Estate. ARMLS
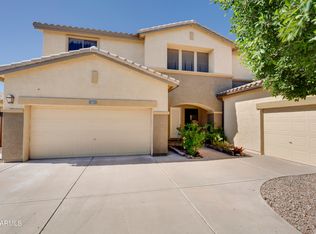
 - $749,0005 bd4 ba4k sqft1304 N 86TH Place, Mesa, AZ 85207For Sale
 MLS ID #7058670, Mary M Moore, HomeSmart. ARMLS
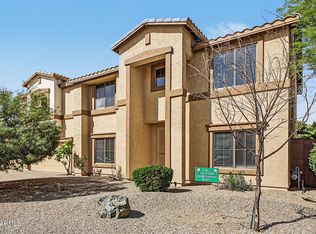
 - $699,9006 bd3 ba3.8k sqft1211 E KENWOOD Street, Mesa, AZ 85203For Sale
 MLS ID #7025821, Larry K Cheuk, Gold Coast Realty. ARMLS
 - $795,0006 bd3 ba3.5k sqft1124 E San Carlos Way, Chandler, AZ 85249For Sale
 MLS ID #7095352, Christopher P Hermosillo, DeLex Realty. ARMLS
