Beautifully appointed 5-bedroom, 3-bathroom two-story home in Gilbert, ideally located within walking distance of Highland High School. New trim and interior paint! Owned solar system to keep things efficient! Kitchen features a large island with an induction cooktop, stainless steel appliances with double ovens. The expansive backyard features a sparkling private pool, covered patio, and an impressive built-in pergola complete with electricity, built-in barbecue, ample seating, and a charming beehive fireplace-perfect for outdoor dining, gatherings, and relaxing Arizona evenings. The roof, AC Units, and many of the windows have all been replaced within the past 5 years. The backyard, square footage and lot size make this a must see!
For sale
Price cut: $5K (10/2)
$720,000
4507 E OLIVE Avenue, Gilbert, AZ 85234
5beds
3,745sqft
Single Family Residence
Built in 1996
9,757 Square Feet Lot
$-- Zestimate®
$192/sqft
$87/mo HOA
What's special
Sparkling private poolCovered patioCharming beehive fireplaceBuilt-in barbecueAmple seatingExpansive backyard
- 49 days
- 645
- 76
Likely to sell faster than
Zillow last checked:
Listing updated:
Listed by:
Cameron Sean Comerford 480-390-9193,
Affinity Home Assets LLC,
Tyler D Whitmore 602-579-3888,
Affinity Home Assets LLC
Source: ARMLS,MLS#: 7070154
Facts & features
Interior
Bedrooms & bathrooms
- Bedrooms: 5
- Bathrooms: 3
- Full bathrooms: 3
Heating
- Forced Air, Natural Gas
Cooling
- Gas, Central Air, Ceiling Fan(s)
Appliances
- Included: Built-in Microwave, Dishwasher, Disposal, Induction Cooktop, Built-In Electric Oven
- Laundry: Inside
Features
- Pantry, Non-laminate Counter, Granite Counters, Double Vanity, Upstairs, 9+ Flat Ceilings, Vaulted Ceiling(s), Kitchen Island, Full Bth Master Bdrm, Separate Shwr & Tub
- Flooring: Carpet, Vinyl, Tile
- Windows: Screens, Double Pane Windows
- Has basement: No
- Has fireplace: No
Interior area
- Total structure area: 3,745
- Total interior livable area: 3,745 sqft
Property
Parking
- Total spaces: 6
- Parking features: Attached, Garage Door Opener, Direct Access
- Attached garage spaces: 3
- Uncovered spaces: 3
Features
- Stories: 2
- Patio & porch: Covered
- Exterior features: Balcony, Built-in Barbecue
- Has private pool: Yes
- Pool features: Play Pool, Fenced
- Spa features: None, Bath
- Fencing: Block
Lot
- Size: 9,757 Square Feet
- Features: North/South Exposure, Desert Front, Gravel/Stone Front, Synthetic Grass Back
Details
- Parcel number: 30416022
Construction
Type & style
- Home type: SingleFamily
- Architectural style: Territorial/Santa Fe
- Property subtype: Single Family Residence
Materials
- Stucco, Wood Frame
- Foundation: Slab
- Roof: Tile
Condition
- Year built: 1996
Details
- Builder name: Great Western
Utilities & green energy
- Sewer: Public Sewer
- Utilities for property: Natural Gas Connected, Natural Gas Available
Green energy
- Energy efficient items: Solar Panels
Community & HOA
Community
- Features: Playground
- Subdivision: HIGHLAND RANCH AT SUPERSTITION SPRINGS
HOA
- Has HOA: Yes
- Services included: Maintenance Grounds
- HOA fee: $87 monthly
- HOA name: Highland Ranch
- HOA phone: 480-635-1133
Location
- Region: Gilbert
Financial & listing details
- Price per square foot: $192/sqft
- Tax assessed value: $598,300
- Annual tax amount: $3,059
- Date on market: 8/27/2026
- Cumulative days on market: 50 days
- Listing terms: VA Loan,Cash,Conventional,FHA
- Ownership: Fee Simple
- Road surface type: Asphalt
Estimated market value
Not available
Estimated sales range
Not available
Not available
Price history
| Date | Event | Price |
|---|---|---|
| 10/2/2026 | Price change | $720,000-0.7%$192/sqft |
Source:  ARMLS #7070154 Report a problem ARMLS #7070154 Report a problem | ||
| 9/17/2026 | Price change | $725,000-0.7%$194/sqft |
Source: ARMLS #7070154 Report a problem | ||
| 8/27/2026 | Listed for sale | $730,000-5.8%$195/sqft |
Source: ARMLS #7070154 Report a problem | ||
| 4/15/2022 | Sold | $775,000+6.9%$207/sqft |
Source: ARMLS #6364666 Report a problem | ||
| 3/13/2022 | Pending sale | $724,900$194/sqft |
Source: ARMLS #6364666 Report a problem | ||
| 3/11/2022 | Listed for sale | $724,900+61.1%$194/sqft |
Source: ARMLS #6364666 Report a problem | ||
| 6/3/2019 | Sold | $449,900$120/sqft |
Source: ARMLS #5908040 Report a problem | ||
| 4/8/2019 | Listed for sale | $449,900+11.6%$120/sqft |
Source: Berkshire Hathaway HomeServices Arizona Properties #5908040 Report a problem | ||
| 8/27/2015 | Sold | $403,000-0.5%$108/sqft |
Source: Public Record Report a problem | ||
| 7/29/2015 | Pending sale | $405,000$108/sqft |
Source: Realty ONE Group #5209277 Report a problem | ||
| 7/8/2015 | Price change | $405,000-2.4%$108/sqft |
Source: Realty ONE Group #5209277 Report a problem | ||
| 3/10/2015 | Price change | $414,995-1.2%$111/sqft |
Source: Realty One Group #5209277 Report a problem | ||
| 12/11/2014 | Listed for sale | $420,000+89%$112/sqft |
Source: Realty One Group #5209277 Report a problem | ||
| 10/26/2011 | Listing removed | $2,450$1/sqft |
Source: Rentspeed.com Report a problem | ||
| 7/17/2011 | Listed for rent | $2,450$1/sqft |
Source: Rentspeed.com Report a problem | ||
| 11/27/1996 | Sold | $222,213$59/sqft |
Source: Public Record Report a problem | ||
Public tax history
| Year | Property taxes | Tax assessment |
|---|---|---|
| 2025 | $2,956 +4.5% | $59,830 -6.1% |
| 2024 | $2,827 -0.9% | $63,720 +78.4% |
| 2023 | $2,852 -0.4% | $35,716 -11.7% |
| 2022 | $2,864 -3.5% | $40,430 +4.8% |
| 2021 | $2,969 +8.7% | $38,570 +5.4% |
| 2020 | $2,730 +3.2% | $36,600 +6.2% |
| 2019 | $2,646 | $34,470 +2.8% |
| 2018 | $2,646 +3.5% | $33,530 +2.1% |
| 2017 | $2,557 +6.1% | $32,830 +1.8% |
| 2016 | $2,409 -3.5% | $32,250 +3.4% |
| 2015 | $2,497 | $31,180 +26.9% |
| 2014 | -- | $24,570 +17.4% |
| 2013 | -- | $20,930 -4.1% |
| 2012 | -- | $21,830 -10.4% |
| 2011 | -- | $24,370 -12% |
| 2010 | -- | $27,680 -18% |
| 2009 | -- | $33,770 -15.4% |
| 2008 | -- | $39,900 +6.3% |
| 2007 | -- | $37,550 +57.1% |
| 2006 | -- | $23,900 |
| 2005 | -- | $23,900 +7.2% |
| 2004 | -- | $22,300 |
| 2003 | -- | $22,300 +9.3% |
| 2002 | -- | $20,400 |
Find assessor info on the county website
Monthly payment
Est. payment
Payment breakdown
Explore the cost of this home by adjusting the details. Changes won't be saved.Climate risks
Neighborhood: Highland Ranch
Nearby schools
Schools provided by the listing agent
- Elementary: Towne Meadows Elementary School
- Middle: Highland Jr High School
- High: Highland High School
- District: Gilbert Unified District
Source: ARMLS. This data may not be complete. We recommend contacting the local school district to confirm school assignments for this home.

Similar homes
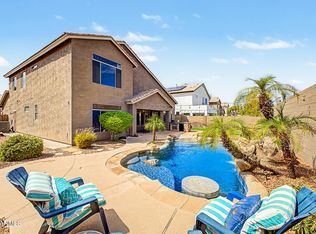
- $695,0005 bd4 ba2.7k sqft711 N PHEASANT Drive, Gilbert, AZ 85234For Sale
 MLS ID #7078881, Brockton K. Rideout, Dana Hubbell Group. ARMLS
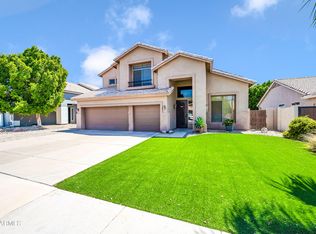
 - $619,0004 bd3 ba2.4k sqft4049 E ASPEN Way, Gilbert, AZ 85234For Sale
 MLS ID #7071144, John Burgoyne, Keller Williams Integrity First Realty. ARMLS
 - $635,0004 bd3 ba2.6k sqft1099 N Arroyo Lane, Gilbert, AZ 85234For Sale
 MLS ID #7065358, Tyler D Whitmore, Affinity Home Assets LLC. ARMLS
 - $715,0005 bd3 ba2.8k sqft713 W JOHNSON Drive, Gilbert, AZ 85233For Sale
 MLS ID #7057928, Kirk Dahlke, My Home Group Real Estate. ARMLS
