This home features seven bedrooms and four bathrooms with a split floor plan that separates the main residence, also a two-bedroom casita. The great room showcases floor-to-ceiling windows framing a private backyard view, flooding the space with natural light and creating a connection to the outdoors.
Inside the main home, the kitchen is equipped with quartz countertops and stainless steel appliances, offering both style and functionality. Tile flooring runs throughout the interior, providing durability and easy upkeep. The primary bathroom includes a double vanity for added convenience. Ceiling fans are positioned throughout the home to enhance air circulation and comfort. Picture windows bring additional natural light into the living spaces, while a sliding glass patio door opens dire directly to outdoor areas, creating smooth flow between indoors and out. The finished basement expands the home's usable living area, offering flexibility for recreation, storage, or additional sleeping quarters. This lower level provides extra square footage that can adapt to changing household needs.
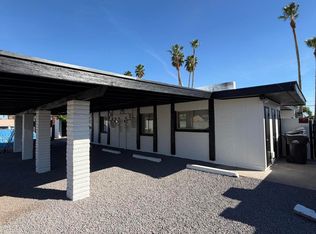
A covered patio extends outdoor living space and provides shade for relaxation or entertaining throughout the day. A block privacy wall encloses the backyard, creating a secure retreat, while the low-maintenance yard requires minimal upkeep. The separate two-bedroom casita functions as a self-contained unit, ideal for extended residents, guests, or generating rental income while maintaining privacy from the main residence. This additional dwelling includes its own entrance and amenities, making it completely independent from the primary home.
This property sits near a city park, library, and hospital, offering convenient access to essential services and recreation. Enjoy the experience this home's layout and amenities firsthand.
Foreclosure
$679,900
753 W 6TH Drive, Mesa, AZ 85210
7beds
3,504sqft
Single Family Residence
Built in 1969
0.37 Acres Lot
$-- Zestimate®
$194/sqft
$-- HOA
What's special
Split floor planLow-maintenance yardPrivate backyard viewSeven bedroomsStainless steel appliancesFour bathrooms
- 1 day |
- 164 |
- 13 |
Zillow last checked:
Listing updated:
Listed by:
Gordon Leatherbarrow 480-703-5274,
6 Real Estate,
Mark Steenhoek 515-707-4585,
6 Real Estate
Source: ARMLS,MLS#: 7060056
Facts & features
Interior
Bedrooms & bathrooms
- Bedrooms: 7
- Bathrooms: 4
- Full bathrooms: 4
Heating
- Forced Air
Cooling
- Central Air, Ceiling Fan(s)
Appliances
- Laundry: Inside
Features
- Pantry, Granite Counters, Double Vanity, Master Downstairs, Eat-in Kitchen, Breakfast Bar, Kitchen Island, 3/4 Bath Master Bdrm
- Flooring: Carpet, Tile
- Windows: Low Emissivity Windows, Double Pane Windows
- Basement: Finished,Partial
- Number of fireplaces: 1
- Fireplace features: Wood Burning
Interior area
- Total structure area: 3,504
- Total interior livable area: 3,504 sqft
Property
Parking
- Total spaces: 9
- Parking features: RV Access/Parking, RV Gate, Circular Driveway, Storage, Detached
- Garage spaces: 2
- Uncovered spaces: 7
Features
- Stories: 2
- Patio & porch: Patio
- Spa features: None
- Fencing: Back Yard,Block,Chain Link
Lot
- Size: 0.37 Acres
- Features: North/South Exposure, Corner Lot, Gravel/Stone Front, Gravel/Stone Back
Details
- Parcel number: 13415107
- Special conditions: Real Estate Owned
Construction
Type & style
- Home type: SingleFamily
- Architectural style: A-Frame
- Property subtype: Single Family Residence
Materials
- Stucco, Block
- Roof: Composition
Condition
- Year built: 1969
Utilities & green energy
- Sewer: Public Sewer
- Water: City Water
Community & HOA
Community
- Subdivision: Metes and bounds
HOA
- Has HOA: No
- Services included: No Fees
Location
- Region: Mesa
Financial & listing details
- Price per square foot: $194/sqft
- Tax assessed value: $558,800
- Annual tax amount: $2,460
- Date on market: 7/29/2026
- Cumulative days on market: 41 days
- Listing terms: Cash,Conventional,1031 Exchange,FHA,VA Loan
- Ownership: Fee Simple
- Road surface type: Asphalt
Foreclosure details
Estimated market value
Not available
Estimated sales range
Not available
Not available
Price history
| Date | Event | Price |
|---|---|---|
| 12/24/2025 | Listing removed | $685,000$195/sqft |
Source:  ARMLS #6882775 Report a problem ARMLS #6882775 Report a problem | ||
| 10/31/2025 | Price change | $685,000-5.5%$195/sqft |
Source: ARMLS #6882775 Report a problem | ||
| 9/19/2025 | Price change | $725,000-3.3%$207/sqft |
Source: ARMLS #6882775 Report a problem | ||
| 8/21/2025 | Price change | $750,000+74999900%$214/sqft |
Source: ARMLS #6882775 Report a problem | ||
| 8/6/2025 | Price change | $1-100% |
Source: ARMLS #6882775 Report a problem | ||
| 7/15/2025 | Price change | $715,000-2.7%$204/sqft |
Source: ARMLS #6882775 Report a problem | ||
| 7/2/2025 | Price change | $735,000-2%$210/sqft |
Source: ARMLS #6882775 Report a problem | ||
| 6/20/2025 | Listed for sale | $750,000-12.7%$214/sqft |
Source: ARMLS #6882775 Report a problem | ||
| 3/22/2025 | Listing removed | $859,000$245/sqft |
Source: ARMLS #6821617 Report a problem | ||
| 3/10/2025 | Price change | $859,000-2.4%$245/sqft |
Source: ARMLS #6821617 Report a problem | ||
| 2/16/2025 | Listed for sale | $880,000+26.6%$251/sqft |
Source: ARMLS #6821617 Report a problem | ||
| 4/8/2022 | Sold | $695,000+1.5%$198/sqft |
Source: ARMLS #6361106 Report a problem | ||
| 4/1/2022 | Listed for sale | $685,000$195/sqft |
Source: ARMLS #6361106 Report a problem | ||
| 3/18/2022 | Pending sale | $685,000$195/sqft |
Source:  HomeSmart #6361106 Report a problem HomeSmart #6361106 Report a problem | ||
| 3/5/2022 | Listed for sale | $685,000+98.6%$195/sqft |
Source: ARMLS #6361106 Report a problem | ||
| 8/13/2021 | Sold | $345,000$98/sqft |
Source: Public Record Report a problem | ||
Public tax history
| Year | Property taxes | Tax assessment |
|---|---|---|
| 2025 | $2,445 +93.9% | $55,880 +24.2% |
| 2024 | $1,261 -1.2% | $45,000 +224.7% |
| 2023 | $1,276 +1.7% | $13,861 -50.2% |
| 2022 | $1,255 -1.3% | $27,850 +11.3% |
| 2021 | $1,272 +7.9% | $25,030 +7.6% |
| 2020 | $1,178 +4.7% | $23,270 +2.6% |
| 2019 | $1,125 | $22,680 +6.1% |
| 2018 | $1,125 +3.3% | $21,370 +8.4% |
| 2017 | $1,090 +7.9% | $19,720 -1.9% |
| 2016 | $1,010 -7.6% | $20,110 +17.1% |
| 2015 | $1,094 | $17,170 +45.5% |
| 2014 | -- | $11,800 +47.9% |
| 2013 | -- | $7,980 -11.1% |
| 2012 | -- | $8,980 -17.5% |
| 2011 | -- | $10,880 -31% |
| 2010 | -- | $15,770 -33.2% |
| 2009 | -- | $23,600 -5.2% |
| 2008 | -- | $24,900 +16.6% |
| 2007 | -- | $21,350 +46.2% |
| 2006 | -- | $14,600 |
| 2005 | -- | $14,600 +7.4% |
| 2004 | -- | $13,600 |
| 2003 | -- | $13,600 +18.3% |
| 2002 | -- | $11,500 |
Find assessor info on the county website
Monthly payment
Climate risks
Neighborhood: Kleinman Park
Nearby schools
GreatSchools rating
- 6/10Redbird Elementary SchoolGrades: PK-6Distance: 0.5 mi
- 3/10Rhodes Junior High SchoolGrades: 7-9Distance: 2 mi
- 4/10Dobson High SchoolGrades: 9-12Distance: 3 mi
Schools provided by the listing agent
- Elementary: Adams Elementary School
- Middle: Carson Junior High School
- High: Mesa High School
- District: Mesa Unified District
Source: ARMLS. This data may not be complete. We recommend contacting the local school district to confirm school assignments for this home.
- $511,2005 bd2 ba2.4k sqft659 S Extension Rd, Mesa, AZ 85210Off Market
- $706,000-- bd2 ba3k sqft741 W 6th Dr, Mesa, AZ 85210Off Market
- $503,0004 bd3 ba2.2k sqft760 W 6th Dr, Mesa, AZ 85210Off Market
- $721,300-- bd4 ba4.5k sqft748 W 6th Dr, Mesa, AZ 85210Off Market
- $575,400-- bd2 ba2k sqft725 W 6th Dr, Mesa, AZ 85210Off Market
- $270,0002 bd2 ba1k sqft715 S Extension Rd UNIT 67, Mesa, AZ 85210Sold
- $405,200-- bd2 ba1.4k sqft732 W 6th Dr, Mesa, AZ 85210Off Market
- $250,0002 bd2 ba1k sqft715 S Extension Rd UNIT 63, Mesa, AZ 85210Sold
A local agent can set up tours, give advice and negotiate with sellers.
Similar homes
- $649,0004 bd3 ba2.6k sqft2608 S MOLLERA --, Mesa, AZ 85210For Sale
 MLS ID #7050604, Tara Jones, Opendoor Brokerage, LLC. ARMLS
 - $669,0008 bd1 ba3.1k sqft72 W SOUTHERN Avenue, Mesa, AZ 85210For Sale
 MLS ID #7000699, Kevin McGowin, Go Win Property Management. ARMLS
 - $670,0004 bd3 ba2.7k sqft902 N SAINT ELENA Street, Gilbert, AZ 85234For Sale
 MLS ID #7058625, Jennifer Cary, West USA Realty. ARMLS
 - $669,0004 bd3 ba2.5k sqft10927 E OCASO Avenue, Mesa, AZ 85212For Sale
 MLS ID #7057111, William Rex Smith, HomeSmart. ARMLS
 - $721,0004 bd3 ba2.6k sqft1371 N CONCORD Avenue, Chandler, AZ 85225For SaleMLS ID #7046744, Tara Jones, Opendoor Brokerage, LLC. ARMLS
- $595,0004 bd3 ba2.4k sqft2635 S BROOKS Circle, Mesa, AZ 85202For SaleMLS ID #7044595, Mark Hatton, Provident Partners Realty. ARMLS
- $725,0004 bd3 ba2.8k sqft211 S Doran --, Mesa, AZ 85204For SaleMLS ID #7018183, Soroosh Ghafaripanah, AZ Dream Homes. ARMLS
- $669,0004 bd4 ba2.3k sqft1947 E ORION Street, Tempe, AZ 85283For SaleMLS ID #6984161, Rachelle R Roman, HomeSmart. ARMLS
- $525,0006 bd1 ba2.4k sqft532 S MESA Drive #B, Mesa, AZ 85210For SaleMLS ID #7044313, Kelly Cook, Real Broker. ARMLS
- $649,9995 bd3 ba2.5k sqft820 E SAN REMO Avenue, Gilbert, AZ 85234For SaleMLS ID #7029513, Robert C Hernandez, Call Realty, Inc.. ARMLS
- $715,0004 bd2 ba2.2k sqft910 S PARADISE Drive, Gilbert, AZ 85233For SaleMLS ID #7047042, Philip A. Watts, Watts Commercial Real Estate LLC. ARMLS
- $599,9004 bd2 ba1.8k sqft1116 E REDFIELD Road, Tempe, AZ 85283For SaleMLS ID #7048508, Lisa A Borchard, Real Property Management Phoenix Valley. ARMLS
- $445,0004 bd2 ba1.9k sqft821 N SPUR Circle, Mesa, AZ 85203For SaleMLS ID #7057627, Jared A English, Congress Realty, Inc.. ARMLS
- $599,9004 bd3 ba2.1k sqft1529 E EDGEWATER Drive, Tempe, AZ 85283For SaleMLS ID #7047981, Brad Smith, Denali Real Estate, LLC. ARMLS
- $649,9004 bd3 ba2.1k sqft2421 N 68TH Street, Scottsdale, AZ 85257For SaleMLS ID #6990203, Adam Prather, eXp Realty. ARMLS
- $525,0004 bd2 ba1.7k sqft1307 W ALAMO Drive, Chandler, AZ 85224For SaleMLS ID #7036549, Tara Jones, Opendoor Brokerage, LLC. ARMLS
- $526,0004 bd3 ba2k sqft2753 E NORTHRIDGE Circle, Mesa, AZ 85213For SaleMLS ID #7033802, Tara Jones, Opendoor Brokerage, LLC. ARMLS
- $699,9005 bd3 ba2.3k sqft1403 W GOLDFINCH Way, Chandler, AZ 85286For SaleMLS ID #7053870, Arvin Roozkhosh, Realty ONE Group. ARMLS
- $749,5004 bd2 ba1.9k sqft8601 E ROANOKE Avenue, Scottsdale, AZ 85257For SaleMLS ID #7049838, Gerardo Hernandez, West USA Realty. ARMLS
- $639,8005 bd3 ba2.8k sqft11404 E RENATA Avenue, Mesa, AZ 85212For SaleMLS ID #7043919, Jose I. Lamboglia, World Class Properties. ARMLS
