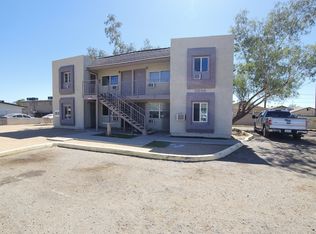

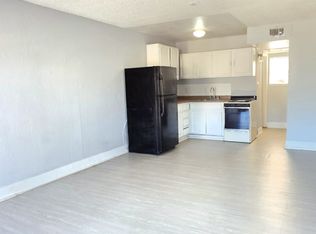
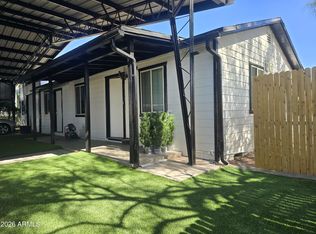
Mountain View 8 Units consists of six one-bedroom/one-bathroom units and two studio units, offering investors a strong cash-flowing multifamily opportunity in North Central Phoenix. Built in 1987, the property features two-story wood-frame construction with a flat roof. Recent capital improvements include new mini-split HVAC systems in all units and various interior upgrades. The property is 100% occupied and generates $8,325 per month ($99,900 annually) in gross rental income. Investors can benefit from immediate cash flow with additional upside through light cosmetic improvements and rental growth. The parcel located directly in front of the property is also included in the sale, providing added value and future potential.
For sale
Price cut: $100K (9/25)
$899,000
9648 N 12TH Avenue, Phoenix, AZ 85021
6beds
8baths
3,168sqft
Multi Family
Built in 1987
-- sqft lot
$-- Zestimate®
$284/sqft
$-- HOA
What's special
Two-story wood-frame constructionFlat roofVarious interior upgrades
- 108 days
- 190
- 26
Zillow last checked:
Listing updated:
Listed by:
Zachary Coty 602-516-4767,
Compass
Source: ARMLS,MLS#: 7045461
Facts & features
Interior
Bedrooms & bathrooms
- Bedrooms: 6
- Bathrooms: 8
Heating
- Electric
Cooling
- Electric
Appliances
- Included: Refrigerator, Built-In Electric Oven
Features
- Flooring: Tile, Laminate, Vinyl
Interior area
- Total structure area: 3,168
- Total interior livable area: 3,168 sqft
Property
Parking
- Total spaces: 10
- Parking features: Paved, Free, >1 Space Per Unit
- Uncovered spaces: 10
Lot
- Size: 10,483 Square Feet
- Dimensions: 10,483
Details
- Parcel number: 15833120
- Zoning: R-4
Construction
Type & style
- Home type: MultiFamily
- Property subtype: Multi Family
Materials
- Wood Frame, Painted, Stucco, Block, Slump Block
- Roof: Foam
Condition
- Year built: 1987
Utilities & green energy
- Electric: APS
- Sewer: Public Sewer
- Water: City Franchise
Community & HOA
Community
- Features: No Pool
- Subdivision: FOOTHILL LOTS
Location
- Region: Phoenix
Financial & listing details
- Price per square foot: $284/sqft
- Tax assessed value: $700,900
- Annual tax amount: $11,361
- Date on market: 6/23/2026
- Cumulative days on market: 108 days
- Listing terms: Cash,No Carry,Conventional,1031 Exchange
- Ownership: Fee Simple
- Electric utility on property: Yes
- Road surface type: Asphalt
Estimated market value
Not available
Estimated sales range
Not available
Not available
Price history
| Date | Event | Price |
|---|---|---|
| 9/25/2026 | Price change | $899,000-10%$284/sqft |
Source:  ARMLS #7045461 Report a problem ARMLS #7045461 Report a problem | ||
| 6/23/2026 | Listed for sale | $999,000+63.8%$315/sqft |
Source: ARMLS #7045461 Report a problem | ||
| 10/20/2020 | Sold | $610,000-11.5%$193/sqft |
Source: ARMLS #6116215 Report a problem | ||
| 9/7/2020 | Listed for sale | $689,000$217/sqft |
Source: eXp Realty #6116215 Report a problem | ||
| 8/24/2020 | Pending sale | $689,000$217/sqft |
Source: eXp Realty #6116215 Report a problem | ||
| 8/13/2020 | Listed for sale | $689,000+13%$217/sqft |
Source: eXp Realty #6116215 Report a problem | ||
| 10/20/2001 | Sold | $610,000+338.8%$193/sqft |
Source: Agent Provided Report a problem | ||
| 10/31/1997 | Sold | $139,000+18.8%$44/sqft |
Source: Public Record Report a problem | ||
| 8/22/1995 | Sold | $117,000-2.5%$37/sqft |
Source: Public Record Report a problem | ||
| 3/17/1995 | Sold | $120,000$38/sqft |
Source: Public Record Report a problem | ||
Public tax history
| Year | Property taxes | Tax assessment |
|---|---|---|
| 2025 | $1,201 +3.9% | $70,090 -0.8% |
| 2024 | $1,156 +1.8% | $70,684 +712.6% |
| 2023 | $1,136 +2% | $8,699 -75.9% |
| 2022 | $1,114 +1.3% | $36,100 +20.6% |
| 2021 | $1,100 +1.9% | $29,940 +12.9% |
| 2020 | $1,080 +2.7% | $26,530 +23.7% |
| 2019 | $1,052 | $21,440 +19.1% |
| 2018 | $1,052 +0.5% | $18,000 +18.4% |
| 2017 | $1,047 +10% | $15,200 +5.7% |
| 2016 | $952 -11.6% | $14,380 +21% |
| 2015 | $1,076 | $11,880 +36.2% |
| 2014 | -- | $8,720 +90.8% |
| 2013 | -- | $4,570 -19.3% |
| 2012 | -- | $5,660 -34% |
| 2011 | -- | $8,580 -40.6% |
| 2010 | -- | $14,450 -42.3% |
| 2009 | -- | $25,040 -8.5% |
| 2008 | -- | $27,360 +14.7% |
| 2007 | -- | $23,850 +51.4% |
| 2006 | -- | $15,750 |
| 2005 | -- | $15,750 +17.6% |
| 2004 | -- | $13,398 |
| 2003 | -- | $13,398 +28.8% |
| 2002 | -- | $10,400 |
Find assessor info on the county website
Monthly payment
Est. payment
Payment breakdown
Explore the cost of this home by adjusting the details. Changes won't be saved.Climate risks
Neighborhood: North Mountain
Nearby schools

Similar homes
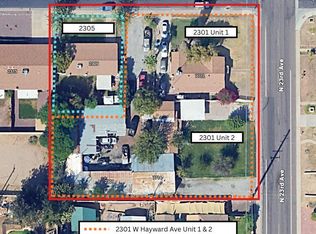
- $839,9007 bd3 ba3.4k sqft2301 W HAYWARD Avenue, Phoenix, AZ 85021For Sale
 MLS ID #7066909, Carleton Edward Drummond, Capstone Realty Professionals. ARMLS
 - $549,9996 bd3 ba2.3k sqft1132 W NORTH Lane, Phoenix, AZ 85021For Sale
 MLS ID #7042432, Jairo Cruz Perez, RHP Real Estate. ARMLS
 - $685,0008 bd4 ba2.5k sqft1597 W MOUNTAIN VIEW Road, Phoenix, AZ 85021For Sale
 MLS ID #7074457, Herman Quinones, HQ Property Services. ARMLS
 - $899,0006 bd4 ba4k sqft746 W COOLIDGE Street, Phoenix, AZ 85013For Sale
 MLS ID #7034814, James C Stephens, Better Homes & Gardens Real Estate SJ Fowler. ARMLS
