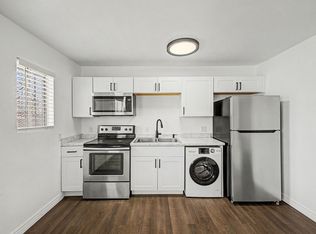
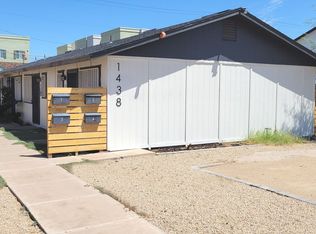
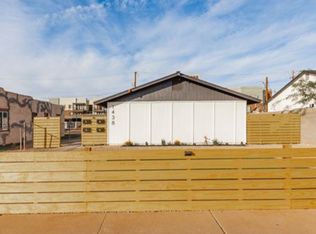
Excellent four-unit multifamily investment property in the Phoenix metro area, minutes from Downtown Phoenix and the Sports Center. Updated in 2022, this well-maintained complex offers strong cash-flow potential with estimated annual income of approximately $50,000. Features include four spacious units with separate bedrooms (no studios), tile flooring throughout, in-unit laundry, and all appliances included, including refrigerators, washers, and dryers. Each unit has dedicated storage and assigned parking. Additional highlights include security doors and windows, privacy fencing, no HOA, Phoenix city tax municipality, and eligibility for subsidized housing programs. A low-maintenance, turnkey investment opportunity in a desirable location.
For sale
$999,000
1438 E ADAMS Street, Phoenix, AZ 85034
4beds
4baths
1,924sqft
Multi Family
Built in 1983
-- sqft lot
$-- Zestimate®
$519/sqft
$-- HOA
What's special
Assigned parkingPrivacy fencingSecurity doors and windowsDedicated storageTile flooring throughoutIn-unit laundry
- 111 days
- 39
- 3
Zillow last checked:
Listing updated:
Listed by:
Joseph Becker 480-296-6310,
AH Properties,
Allen Kelley 480-695-2817,
AH Properties
Source: ARMLS,MLS#: 7044182
Facts & features
Interior
Bedrooms & bathrooms
- Bedrooms: 4
- Bathrooms: 4
Heating
- Forced Air, Electric
Cooling
- Central Air, Electric
Appliances
- Included: Free-Standing Range, Disposal, Refrigerator, Free-Standing Electric Oven, Built-In Electric Oven, Microwave, Washer/Dryer
- Laundry: W/D Hookup
Features
- Flooring: Laminate
Interior area
- Total structure area: 1,924
- Total interior livable area: 1,924 sqft
Property
Parking
- Total spaces: 4
- Parking features: Off Street, RV Access/Parking, Paved, 1 Space/Unit, On Street, Boat
- Uncovered spaces: 4
Features
- Exterior features: Sidewalk(s)
Lot
- Dimensions: 0.161 acres / 7,000 sqft
Details
- Parcel number: 11646068
- Zoning: Multiple Family
Construction
Type & style
- Home type: MultiFamily
- Property subtype: Multi Family
Materials
- Wood Siding, Wood Frame, Painted
- Roof: Composition
Condition
- Year built: 1983
Utilities & green energy
- Electric: APS
- Sewer: Public Sewer
- Water: Master Meter, City Franchise
- Utilities for property: Sewer Connected
Community & HOA
Community
- Features: No Pool
- Subdivision: COLLINS ADDITION PHOENIX BLOCKS 31-34 39-40
Location
- Region: Phoenix
Financial & listing details
- Price per square foot: $519/sqft
- Tax assessed value: $553,700
- Annual tax amount: $1,294
- Date on market: 6/19/2026
- Cumulative days on market: 112 days
- Listing terms: Cash,Owner May Carry,Conventional,1031 Exchange,Lease Option,Lease Purchase
- Ownership: Fee Simple
- Electric utility on property: Yes
- Road surface type: Asphalt
Estimated market value
Not available
Estimated sales range
Not available
Not available
Price history
| Date | Event | Price |
|---|---|---|
| 6/19/2026 | Listed for sale | $999,000+5.8%$519/sqft |
Source:  ARMLS #7044182 Report a problem ARMLS #7044182 Report a problem | ||
| 4/27/2025 | Listing removed | $944,000+4.8%$491/sqft |
Source: ARMLS #6503268 Report a problem | ||
| 12/13/2023 | Listing removed | -- |
Source: ARMLS #6503268 Report a problem | ||
| 5/12/2023 | Sold | $900,990-4.6%$468/sqft |
Source: Public Record Report a problem | ||
| 3/14/2023 | Price change | $944,000-0.1%$491/sqft |
Source: ARMLS #6503268 Report a problem | ||
| 3/7/2023 | Price change | $944,500-0.1%$491/sqft |
Source: ARMLS #6503268 Report a problem | ||
| 2/27/2023 | Price change | $945,000-0.4%$491/sqft |
Source: ARMLS #6503268 Report a problem | ||
| 2/16/2023 | Price change | $949,000-4.6%$493/sqft |
Source: ARMLS #6503268 Report a problem | ||
| 2/8/2023 | Price change | $994,9000%$517/sqft |
Source: ARMLS #6503268 Report a problem | ||
| 1/20/2023 | Price change | $995,000-5.2%$517/sqft |
Source: ARMLS #6503268 Report a problem | ||
| 1/3/2023 | Listed for sale | $1,050,000+110%$546/sqft |
Source: ARMLS #6503268 Report a problem | ||
| 9/30/2022 | Sold | $500,000$260/sqft |
Source: ARMLS #6463344 Report a problem | ||
| 9/14/2022 | Pending sale | $500,000+1233.3%$260/sqft |
Source: ARMLS #6463344 Report a problem | ||
| 9/29/1994 | Sold | $37,500$19/sqft |
Source: Public Record Report a problem | ||
Public tax history
| Year | Property taxes | Tax assessment |
|---|---|---|
| 2025 | $1,294 +6.2% | $55,370 -2.2% |
| 2024 | $1,218 +1% | $56,630 +585.5% |
| 2023 | $1,206 +3.7% | $8,261 -70.5% |
| 2022 | $1,163 -0.4% | $28,010 +19.4% |
| 2021 | $1,168 +0.2% | $23,460 +7.1% |
| 2020 | $1,166 +1.7% | $21,900 +39.2% |
| 2019 | $1,146 | $15,730 +23.7% |
| 2018 | $1,146 +2.4% | $12,720 +9.2% |
| 2017 | $1,119 +11.3% | $11,650 +20.6% |
| 2016 | $1,006 -2.7% | $9,660 +9.8% |
| 2015 | $1,034 | $8,800 +13.3% |
| 2014 | -- | $7,770 +47.7% |
| 2013 | -- | $5,260 +28.3% |
| 2012 | -- | $4,100 -15.8% |
| 2011 | -- | $4,870 -54.9% |
| 2010 | -- | $10,810 -35.5% |
| 2009 | -- | $16,760 -3.4% |
| 2008 | -- | $17,350 +19.7% |
| 2007 | -- | $14,500 +25% |
| 2006 | -- | $11,600 |
| 2005 | -- | $11,600 +45.9% |
| 2004 | -- | $7,950 |
| 2003 | -- | $7,950 +68% |
| 2002 | -- | $4,732 |
Find assessor info on the county website
Monthly payment
Est. payment
Payment breakdown
Explore the cost of this home by adjusting the details. Changes won't be saved.Climate risks
Neighborhood: Central City
Nearby schools
Schools provided by the listing agent
- Elementary: Garfield School
- Middle: Garfield School
- High: North High School
- District: Phoenix Elementary District
Source: ARMLS. This data may not be complete. We recommend contacting the local school district to confirm school assignments for this home.

Similar homes
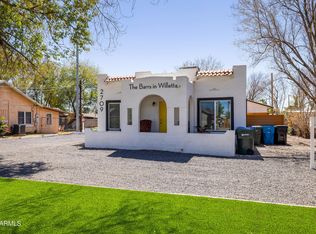
- $889,0005 bd5 ba2.6k sqft2709 E WILLETTA Street #FRNT, Phoenix, AZ 85008For Sale
 MLS ID #7036877, Mitchell Drake, ABI Multifamily. ARMLS
 - $895,0006 bd5 ba2.5k sqft2126 N 25TH Place, Phoenix, AZ 85008For Sale
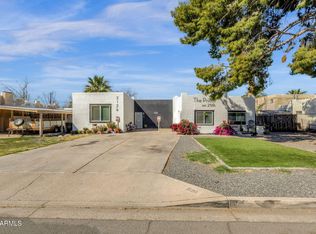 MLS ID #6996556, Keith Schreiber, Jason Mitchell Real Estate. ARMLS
 - $719,0005 bd4 ba2.1k sqft1425 E ROOSEVELT Street, Phoenix, AZ 85006For Sale
 MLS ID #6986269, Andrew Arambula, ABI Multifamily. ARMLS
 - $675,0003 bd4 ba1.7k sqft1005 E MORELAND Street, Phoenix, AZ 85006For Sale
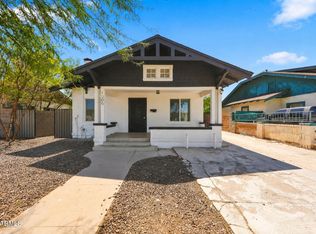 MLS ID #7074894, John P Galaviz, eXp Realty. ARMLS
