This 9bedroom, 4.5bath residence sits on a massive lot w/exceptional living/entertaining space. Hardwood floors flow thru-out the main living areas into an updated gourmet kitchen w/ updated appliance, generous counter space & massive walk-in pantry. Primary suite offers upgraded/updated bathroom & walk-in closet. Upstairs has a large loft with tons of space, plus 5 additional bedrooms, 1 unique bedroom w/ built-in attic access w/ interior stairs, ideal for kids, guests, or home office. plus, an office/den/workout room. lots of storage. Entertainers' backyard w/ heated diving pool, w/slide, spa, TV, outdoor kitchen & grassy play area. RV gate & parking This home blends comfort & functionality on a large irrigation lot in a desirable Phx neighborhood. Use your imagination. Needs some TLC.
For sale
$855,000
2340 W SOLANO Drive, Phoenix, AZ 85015
9beds
5,007sqft
Single Family Residence
Built in 2008
0.41 Acres Lot
$-- Zestimate®
$171/sqft
$-- HOA
What's special
Large irrigation lotGrassy play areaMassive lotGenerous counter spaceMassive walk-in pantryUpdated gourmet kitchenOutdoor kitchen
- 49 days
- 469
- 31
Zillow last checked:
Listing updated:
Listed by:
Vincent F Zerilli 602-363-6207,
West USA Realty
Source: ARMLS,MLS#: 7072845
Facts & features
Interior
Bedrooms & bathrooms
- Bedrooms: 9
- Bathrooms: 5
- Full bathrooms: 4
- 1/2 bathrooms: 1
Heating
- Heat Pump, Forced Air, Natural Gas
Cooling
- Central Air, Ceiling Fan(s), Evaporative Cooling, Programmable Thmstat
Appliances
- Included: Dishwasher, Disposal, Gas Range
- Laundry: Inside
Features
- Pantry, Non-laminate Counter, High Speed Internet, Double Vanity, Master Downstairs, Eat-in Kitchen, Breakfast Bar, Kitchen Island, Full Bth Master Bdrm
- Flooring: Vinyl, Tile, Wood
- Windows: Double Pane Windows
- Has basement: No
- Has fireplace: No
Interior area
- Total structure area: 5,007
- Total interior livable area: 5,007 sqft
Property
Parking
- Total spaces: 7
- Parking features: Attached, RV Access/Parking, Direct Access
- Attached garage spaces: 1
- Uncovered spaces: 6
Features
- Stories: 2
- Patio & porch: Covered, Patio
- Exterior features: Built-in Barbecue
- Has private pool: Yes
- Pool features: Outdoor Pool, Diving Pool, Heated
- Has spa: Yes
- Spa features: Above Ground, Heated, Private
- Fencing: Back Yard,Block
Lot
- Size: 0.41 Acres
- Features: North/South Exposure, Sprinklers In Rear, Grass Front, Grass Back, Irrigation Front, Irrigation Back
Details
- Additional structures: Gazebo
- Parcel number: 15306036
Construction
Type & style
- Home type: SingleFamily
- Property subtype: Single Family Residence
Materials
- Stucco, Wood Frame, Painted
- Foundation: Slab
- Roof: Composition
Condition
- Year built: 2008
Utilities & green energy
- Sewer: Public Sewer
Green energy
- Water conservation: Tankless Ht Wtr Heat
Community & HOA
Community
- Subdivision: BETHANY HOMES
HOA
- Has HOA: No
- Services included: No Fees
Location
- Region: Phoenix
Financial & listing details
- Price per square foot: $171/sqft
- Tax assessed value: $525,200
- Annual tax amount: $4,538
- Date on market: 8/28/2026
- Cumulative days on market: 61 days
- Listing terms: VA Loan,Cash,Conventional
- Ownership: Fee Simple
- Road surface type: Asphalt
Estimated market value
Not available
Estimated sales range
Not available
Not available
Price history
| Date | Event | Price |
|---|---|---|
| 8/28/2026 | Listed for sale | $855,000-4.9%$171/sqft |
Source:  ARMLS #7072845 Report a problem ARMLS #7072845 Report a problem | ||
| 8/3/2026 | Listing removed | $899,000$180/sqft |
Source: eXp Realty #7057586 Report a problem | ||
| 7/23/2026 | Listed for sale | $899,000-2.8%$180/sqft |
Source: ARMLS #7057586 Report a problem | ||
| 6/1/2026 | Listing removed | $925,000$185/sqft |
Source: ARMLS #6950115 Report a problem | ||
| 5/21/2026 | Price change | $925,000-2.6%$185/sqft |
Source: ARMLS #6950115 Report a problem | ||
| 5/1/2026 | Price change | $950,000-4.5%$190/sqft |
Source: ARMLS #6950115 Report a problem | ||
| 4/10/2026 | Price change | $995,000-9.5%$199/sqft |
Source: ARMLS #6950115 Report a problem | ||
| 11/21/2025 | Listed for sale | $1,100,000+69.2%$220/sqft |
Source: ARMLS #6950115 Report a problem | ||
| 6/16/2021 | Sold | $650,000$130/sqft |
Source: ARMLS #6228561 Report a problem | ||
| 5/28/2021 | Pending sale | $650,000$130/sqft |
Source:  RE/MAX International #6228561 Report a problem RE/MAX International #6228561 Report a problem | ||
| 4/30/2021 | Listed for sale | $650,000+420.4%$130/sqft |
Source: RE/MAX International #6228561 Report a problem | ||
| 10/22/2001 | Sold | $124,900+42.7%$25/sqft |
Source: ARMLS #1655734 Report a problem | ||
| 10/6/1995 | Sold | $87,500$17/sqft |
Source: Public Record Report a problem | ||
Public tax history
| Year | Property taxes | Tax assessment |
|---|---|---|
| 2025 | $4,538 +10.1% | $52,520 -9% |
| 2024 | $4,122 -0.5% | $57,710 +121.7% |
| 2023 | $4,142 +1.6% | $26,031 -17% |
| 2022 | $4,079 +14.3% | $31,370 -9.4% |
| 2021 | $3,568 +1.2% | $34,620 +18.2% |
| 2020 | $3,526 +9.2% | $29,280 +18.1% |
| 2019 | $3,230 | $24,800 +1% |
| 2018 | $3,230 +1.2% | $24,550 -5.8% |
| 2017 | $3,192 +10.2% | $26,060 -3.6% |
| 2016 | $2,898 +11.1% | $27,030 +6.4% |
| 2015 | $2,609 | $25,400 +51.4% |
| 2014 | -- | $16,780 +2.8% |
| 2013 | -- | $16,330 -0.3% |
| 2012 | -- | $16,380 +152% |
| 2011 | -- | $6,500 -42.5% |
| 2010 | -- | $11,310 -36.4% |
| 2009 | -- | $17,770 -3.7% |
| 2008 | -- | $18,450 +24.2% |
| 2007 | -- | $14,850 +40.8% |
| 2006 | -- | $10,550 |
| 2005 | -- | $10,550 +19.2% |
| 2004 | -- | $8,850 |
| 2003 | -- | $8,850 +12% |
| 2002 | -- | $7,900 |
Find assessor info on the county website
Monthly payment
Est. payment
Payment breakdown
Explore the cost of this home by adjusting the details. Changes won't be saved.Climate risks
Neighborhood: Alhambra
Nearby schools
Schools provided by the listing agent
- Elementary: Alhambra Traditional School
- Middle: Alhambra Traditional School
- High: Alhambra High School
- District: Alhambra Elementary District
Source: ARMLS. This data may not be complete. We recommend contacting the local school district to confirm school assignments for this home.
Similar homes
- $805,0006 bd4 ba4.6k sqft1908 W LAWRENCE Road #1&2, Phoenix, AZ 85015For Sale
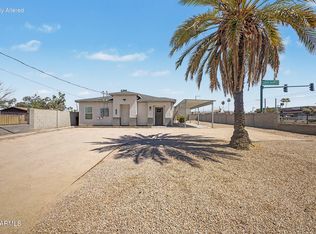 MLS ID #7038283, Amparo Lopez, West USA Realty. ARMLS
 - $839,9007 bd3 ba3.4k sqft2301 W HAYWARD Avenue, Phoenix, AZ 85021For Sale
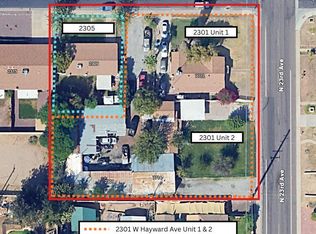 MLS ID #7066909, Carleton Edward Drummond, Capstone Realty Professionals. ARMLS
 - $799,9008 bd4 ba3.7k sqft3823 N 23RD Drive, Phoenix, AZ 85015For Sale
 MLS ID #7056928, Joshua Zuniga, eXp Realty. ARMLS
 - $899,0006 bd4 ba4k sqft746 W COOLIDGE Street, Phoenix, AZ 85013For Sale
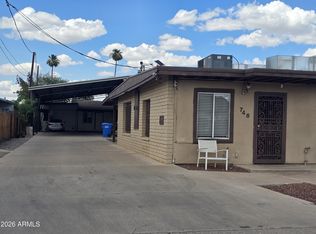 MLS ID #7034814, James C Stephens, Better Homes & Gardens Real Estate SJ Fowler. ARMLS
