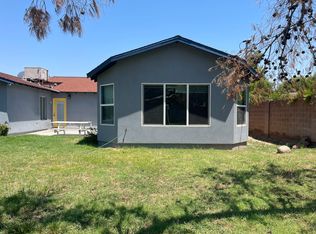
PLEASE SEE SUPPLEMENT. Welcome home to endless possibilities! Situated on an oversized lot of more than 17,000 square feet in the sought-after 85014 ZIP code, this unique property offers exceptional space with 7 bedrooms, a den/office, and a bonus room, providing flexibility, and potential income opportunities with no HOA. The expansive property also features a lush green yard with irrigation, creating an inviting outdoor setting.
The main house has 4 bedrooms, a generous bonus room ideal for a home office, gym, den, playroom, and another room for a den/office. The massive primary suite creates a comfortable private retreat, while the spacious kitchen is designed for gourmet cooking with granite countertops and an impressive 48-inch gas range The attached ADU of more than 1,200 square feet features its own kitchen, laundry, three bedrooms, and two bathrooms. This versatile second residence is ideal for multigenerational living, extended-stay guests, private work or creative space, or potential long- or short-term rental income, subject to applicable regulations.
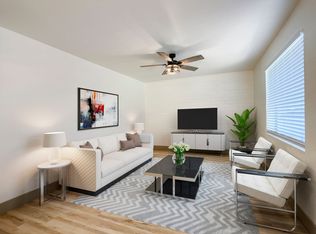
Recent improvements include a recently replaced roof, updated flooring, plumbing upgrades, enhanced insulation and HVAC venting, and an under-sink water filtration system in the kitchen. A separate storage shed provides additional space for tools, equipment, and seasonal belongings.
With two residences, 7 bedrooms plus a flexible bonus room, and a den/office, multiple living areas, an expansive irrigated yard, and no HOA, this one-of-a-kind property that offers exceptional versatility. Conveniently located near neighborhood dining, schools, shopping, and a variety of community amenities.
For sale
Price cut: $15K (9/4)
$1,170,000
701 E MCLELLAN Boulevard, Phoenix, AZ 85014
7beds
4,130sqft
Single Family Residence
Built in 1948
0.39 Acres Lot
$-- Zestimate®
$283/sqft
$-- HOA
What's special
Updated flooringBonus roomPlumbing upgradesRecently replaced roofGranite countertops
- 30 days
- 1,006
- 44
Zillow last checked:
Listing updated:
Listed by:
Francia A Dennis 602-290-4335,
HomeSmart
Source: ARMLS,MLS#: 7063578
Facts & features
Interior
Bedrooms & bathrooms
- Bedrooms: 7
- Bathrooms: 4
- Full bathrooms: 4
Heating
- Electric
Cooling
- Central Air, Ceiling Fan(s)
Appliances
- Included: Washer/Dryer Stacked, Dryer, Washer, Refrigerator, Dishwasher, Disposal, Gas Range, Electric Oven
Features
- Pantry, Granite Counters, Double Vanity, Master Downstairs, Eat-in Kitchen, Breakfast Bar, Full Bth Master Bdrm
- Flooring: Vinyl, Stone, Tile, Concrete
- Has basement: No
- Has fireplace: No
Interior area
- Total structure area: 4,130
- Total interior livable area: 4,130 sqft
Video & virtual tour
Property
Parking
- Total spaces: 2
- Parking features: Open
- Uncovered spaces: 2
Features
- Stories: 1
- Patio & porch: Covered
- Exterior features: Rain Gutters
- Spa features: None
- Fencing: Block
Lot
- Size: 0.39 Acres
- Features: North/South Exposure, Grass Front, Grass Back, Irrigation Front, Irrigation Back
Details
- Parcel number: 16105069A
Construction
Type & style
- Home type: SingleFamily
- Architectural style: Ranch
- Property subtype: Single Family Residence
Materials
- Stucco, Wood Frame, Painted, Block
- Roof: Composition
Condition
- Year built: 1948
Utilities & green energy
- Sewer: Public Sewer
- Water: City Water
Community & HOA
Community
- Subdivision: ORANGEWOOD HEIGHTS
HOA
- Has HOA: No
- Services included: No Fees
Location
- Region: Phoenix
Financial & listing details
- Price per square foot: $283/sqft
- Tax assessed value: $839,100
- Annual tax amount: $5,445
- Date on market: 8/6/2026
- Cumulative days on market: 31 days
- Listing terms: Cash,Conventional,VA Loan
- Ownership: Fee Simple
- Road surface type: Asphalt
Estimated market value
Not available
Estimated sales range
Not available
Not available
Price history
| Date | Event | Price |
|---|---|---|
| 9/4/2026 | Price change | $1,170,000-1.3%$283/sqft |
Source:  ARMLS #7063578 Report a problem ARMLS #7063578 Report a problem | ||
| 8/7/2026 | Listed for sale | $1,185,000+30.1%$287/sqft |
Source: ARMLS #7063578 Report a problem | ||
| 4/15/2024 | Sold | $911,000-4.1%$221/sqft |
Source: Public Record Report a problem | ||
| 1/18/2024 | Price change | $950,000-4%$230/sqft |
Source: ARMLS #6593297 Report a problem | ||
| 12/27/2023 | Price change | $990,000-1%$240/sqft |
Source: ARMLS #6593297 Report a problem | ||
| 12/1/2023 | Price change | $1,000,000-4.8%$242/sqft |
Source: ARMLS #6593297 Report a problem | ||
| 11/23/2023 | Listed for sale | $1,050,000$254/sqft |
Source: ARMLS #6593297 Report a problem | ||
| 10/28/2023 | Listing removed | $1,050,000$254/sqft |
Source: ARMLS #6593297 Report a problem | ||
| 10/27/2023 | Price change | $1,050,000-4.5%$254/sqft |
Source: ARMLS #6593297 Report a problem | ||
| 10/11/2023 | Price change | $1,099,000-5.3%$266/sqft |
Source: ARMLS #6593297 Report a problem | ||
| 10/5/2023 | Price change | $1,160,000-3.3%$281/sqft |
Source: ARMLS #6593297 Report a problem | ||
| 8/16/2023 | Listed for sale | $1,200,000+35.2%$291/sqft |
Source: ARMLS #6593297 Report a problem | ||
| 1/13/2023 | Sold | $887,800-4%$215/sqft |
Source: ARMLS #6401444 Report a problem | ||
| 11/22/2022 | Pending sale | $925,000$224/sqft |
Source:  HomeSmart #6401444 Report a problem HomeSmart #6401444 Report a problem | ||
| 11/15/2022 | Price change | $925,000-2.6%$224/sqft |
Source: ARMLS #6401444 Report a problem | ||
| 7/25/2022 | Price change | $950,000-0.5%$230/sqft |
Source: ARMLS #6401444 Report a problem | ||
| 7/18/2022 | Price change | $955,000-1%$231/sqft |
Source: ARMLS #6401444 Report a problem | ||
| 6/26/2022 | Price change | $965,000-1%$234/sqft |
Source: ARMLS #6401444 Report a problem | ||
| 5/18/2022 | Listed for sale | $975,000+2.6%$236/sqft |
Source: ARMLS #6401444 Report a problem | ||
| 2/17/2022 | Listing removed | -- |
Source: HomeSmart Report a problem | ||
| 1/19/2022 | Pending sale | $950,000$230/sqft |
Source: ARMLS #6271124 Report a problem | ||
| 1/19/2022 | Listed for sale | $950,000$230/sqft |
Source: ARMLS #6271124 Report a problem | ||
| 1/6/2022 | Listing removed | -- |
Source: HomeSmart Report a problem | ||
| 12/2/2021 | Listed for sale | $950,000+130%$230/sqft |
Source: ARMLS #6271124 Report a problem | ||
| 10/27/2017 | Sold | $413,000+358.9%$100/sqft |
Source: ARMLS #5660001 Report a problem | ||
| 4/29/1998 | Sold | $90,000$22/sqft |
Source: Public Record Report a problem | ||
Public tax history
| Year | Property taxes | Tax assessment |
|---|---|---|
| 2025 | $5,445 +5.5% | $83,910 -3.4% |
| 2024 | $5,163 -7.9% | $86,860 +106.4% |
| 2023 | $5,609 +15.8% | $42,090 -28.3% |
| 2022 | $4,842 +0.8% | $58,730 +8.4% |
| 2021 | $4,804 +54.2% | $54,160 +5.8% |
| 2020 | $3,116 +2.7% | $51,210 +51.2% |
| 2019 | $3,034 | $33,880 +9.3% |
| 2018 | $3,034 +5.3% | $31,000 +5.7% |
| 2017 | $2,880 +11.5% | $29,330 +9.5% |
| 2016 | $2,583 +8.9% | $26,780 +8% |
| 2015 | $2,371 | $24,800 +36.9% |
| 2014 | -- | $18,120 +3.1% |
| 2013 | -- | $17,570 |
| 2012 | -- | $17,570 -17.6% |
| 2011 | -- | $21,320 -17.2% |
| 2010 | -- | $25,750 -23.1% |
| 2009 | -- | $33,480 -5% |
| 2008 | -- | $35,250 +17.9% |
| 2007 | -- | $29,900 +58.6% |
| 2006 | -- | $18,850 |
| 2005 | -- | $18,850 +30.9% |
| 2004 | -- | $14,400 +41.2% |
| 2003 | -- | $10,200 -11.7% |
| 2002 | -- | $11,550 |
Find assessor info on the county website
Monthly payment
Est. payment
Payment breakdown
Explore the cost of this home by adjusting the details. Changes won't be saved.Climate risks
Neighborhood: Camelback East
Nearby schools
Schools provided by the listing agent
- Elementary: Madison Traditional Academy
- Middle: Madison Meadows School
- High: North High School
- District: Madison Elementary District
Source: ARMLS. This data may not be complete. We recommend contacting the local school district to confirm school assignments for this home.

Similar homes
- $975,0004 bd3 ba2.4k sqft530 E ROSE Lane, Phoenix, AZ 85012For Sale
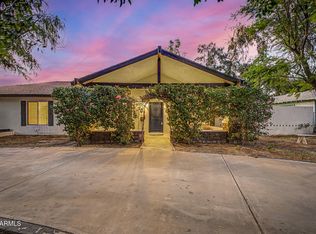 MLS ID #7061905, Rebekah Liperote, Redfin Corporation. ARMLS
 - $995,0004 bd3 ba2.3k sqft1322 E CATALINA Drive, Phoenix, AZ 85014For Sale
 MLS ID #7070136, Colby McMahon, Grayson Real Estate. ARMLS
 - $1,250,0004 bd4 ba2.8k sqft1001 W KALER Drive, Phoenix, AZ 85021For Sale
 MLS ID #7058840, Diana Estrada-Ramirez, eXp Realty. ARMLS
 - $1,350,0006 bd5 ba3.1k sqft2929 N 55th Place, Phoenix, AZ 85018For Sale
 MLS ID #7062402, Caitlin McKeague, Real Broker. ARMLS
