Set along one of North Central's most desirable streets, this light-filled, single-level residence offers 4 bedrooms, 3 bathrooms, a dedicated office, and a spacious split floor plan. Formal living and dining rooms with a dry bar create an effortless setting for entertaining. The kitchen features granite countertops, rich wood cabinetry, stainless steel appliances, and an oversized center island. The private primary suite includes a cozy fireplace, walk-in closet, separate tub and shower, and direct backyard access. Outdoors, an expansive covered patio overlooks a lush lawn framed by mature landscaping for exceptional privacy.
For sale
Price cut: $100K (11/17)
$1,400,000
214 W Frier Drive, Phoenix, AZ 85021
4beds
3,785sqft
Single Family Residence
Built in 2008
0.26 Acres Lot
$-- Zestimate®
$370/sqft
$-- HOA
What's special
Cozy fireplaceSpacious split floor planPrivate primary suiteSeparate tub and showerLush lawnLight-filled single-level residenceOversized center island
- 22 days
- 1,094
- 43
Zillow last checked:
Listing updated:
Listed by:
Kirsten K Horchler 480-799-2149,
Compass,
Amy Curran Foreman 919-961-8810,
Compass
Source: ARMLS,MLS#: 7086343
Facts & features
Interior
Bedrooms & bathrooms
- Bedrooms: 4
- Bathrooms: 3
- Full bathrooms: 3
Heating
- Natural Gas
Cooling
- Central Air, Ceiling Fan(s)
Appliances
- Included: Built-in Microwave, Dishwasher, Disposal
- Laundry: Inside
Features
- High Speed Internet, Granite Counters, Double Vanity, Eat-in Kitchen, Breakfast Bar, Vaulted Ceiling(s), Kitchen Island, Pantry, Full Bth Master Bdrm, Separate Shwr & Tub
- Flooring: Laminate, Tile
- Windows: Double Pane Windows
- Has basement: No
- Has fireplace: No
Interior area
- Total structure area: 3,785
- Total interior livable area: 3,785 sqft
Property
Parking
- Total spaces: 2
- Parking features: Attached, Direct Access
- Attached garage spaces: 2
Features
- Stories: 1
- Patio & porch: Covered, Patio
- Exterior features: Storage
- Spa features: None
- Fencing: Block
Lot
- Size: 0.26 Acres
- Features: North/South Exposure, Sprinklers In Rear, Sprinklers In Front, Synthetic Grass Frnt, Synthetic Grass Back
Details
- Parcel number: 16043035
Construction
Type & style
- Home type: SingleFamily
- Architectural style: Ranch
- Property subtype: Single Family Residence
Materials
- Stucco, Painted, Block
- Roof: Composition
Condition
- Year built: 2008
Utilities & green energy
- Sewer: Public Sewer
Community & HOA
Community
- Subdivision: Imperial Estates
HOA
- Has HOA: No
- Services included: No Fees
Location
- Region: Phoenix
Financial & listing details
- Price per square foot: $370/sqft
- Tax assessed value: $1,137,100
- Annual tax amount: $11,602
- Date on market: 10/28/2026
- Cumulative days on market: 22 days
- Listing terms: Cash,Conventional
- Ownership: Fee Simple
Estimated market value
Not available
Estimated sales range
Not available
Not available
Price history
| Date | Event | Price |
|---|---|---|
| 11/17/2026 | Price change | $1,400,000-6.7%$370/sqft |
Source:  ARMLS #7086343 Report a problem | ||
| 10/28/2026 | Listed for sale | $1,500,000+144.2%$396/sqft |
Source: ARMLS #7086343 Report a problem | ||
| 4/13/2011 | Sold | $614,145+26.6%$162/sqft |
Source: Public Record Report a problem | ||
| 5/14/2007 | Sold | $485,000+259.3%$128/sqft |
Source: ARMLS #2733334 Report a problem | ||
| 9/13/1993 | Sold | $135,000$36/sqft |
Source: Public Record Report a problem | ||
Public tax history
| Year | Property taxes | Tax assessment |
|---|---|---|
| 2025 | $11,602 +4.9% | $113,710 -3.4% |
| 2024 | $11,061 +2.8% | $117,750 +45.8% |
| 2023 | $10,765 +3.1% | $80,778 +3.4% |
| 2022 | $10,444 +0.7% | $78,130 +5.6% |
| 2021 | $10,370 +2.3% | $74,000 +1% |
| 2020 | $10,142 +2.5% | $73,270 +8.1% |
| 2019 | $9,893 | $67,760 +5.5% |
| 2018 | $9,893 +4.9% | $64,200 +0.3% |
| 2017 | $9,427 +11.5% | $64,020 +1.9% |
| 2016 | $8,454 +8.8% | $62,800 +0.5% |
| 2015 | $7,770 | $62,510 +20% |
| 2014 | -- | $52,070 -2.7% |
| 2013 | -- | $53,520 +8.3% |
| 2012 | -- | $49,400 -17.1% |
| 2011 | -- | $59,560 +93.9% |
| 2010 | -- | $30,720 -6.3% |
| 2009 | -- | $32,780 -8.4% |
| 2008 | -- | $35,800 +14.4% |
| 2007 | -- | $31,300 +42.6% |
| 2006 | -- | $21,950 |
| 2005 | -- | $21,950 -2.7% |
| 2004 | -- | $22,550 |
| 2003 | -- | $22,550 +43.2% |
| 2002 | -- | $15,750 |
Find assessor info on the county website
Monthly payment
Est. payment
Payment breakdown
Explore the cost of this home by adjusting the details. Changes won't be saved.Climate risks
Neighborhood: Alhambra
Nearby schools
Schools provided by the listing agent
- Elementary: Madison Richard Simis School
- Middle: Madison Meadows School
- High: Central High School
- District: Madison Elementary District
Source: ARMLS. This data may not be complete. We recommend contacting the local school district to confirm school assignments for this home.
Similar homes
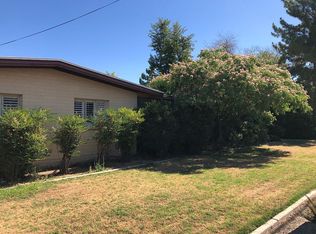
- $1,175,0004 bd4 ba4.1k sqft1435 E RANCHO Drive, Phoenix, AZ 85014For Sale
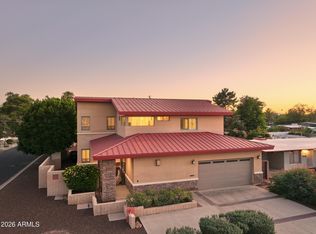 MLS ID #7098489, Josiah Miller, West USA Realty. ARMLS
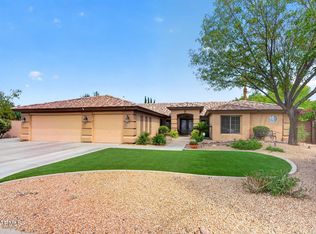
- $1,199,8005 bd5 ba3.9k sqft26310 N 7TH Avenue, Phoenix, AZ 85085For Sale
 MLS ID #7104826, Fransisco H Jurado, A.Z. & Associates. ARMLS
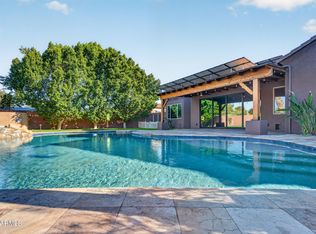
- $1,250,0005 bd4 ba3.7k sqft7909 W BRIDEN Lane W, Peoria, AZ 85383For Sale
 MLS ID #7105417, Suzanne Campbell, Campbell Realty Advisors. ARMLS
- $1,260,0004 bd4 ba3.3k sqft3638 E TIERRA BUENA Lane, Phoenix, AZ 85032For Sale
 MLS ID #7052413, Michele Endress, Keller Williams Arizona Realty. ARMLS
