Welcome to your own private retreat in the heart of North Central Phoenix. This spacious 4 bedroom, 2.5 bath home sits on an oversized corner lot with no rear neighbors, offering rare privacy and room to spread out. Light-filled living spaces feature skylights, custom built-ins, red oak hardwood floors and a fireplace with both electric and wood-burning options. The kitchen offers a large island, built-in appliances and generous storage, while the expansive Arizona room opens to a backyard made for Arizona living with a massive PebbleTec diving pool and travertine patio. Newer HVAC, newer water heater, epoxy garage floors and a fruit-bearing orange tree add to the appeal. Enjoy the charm, larger lots, mature surroundings and central location that make North Central Phoenix so desirable.
For sale
$949,500
7138 N 11TH Avenue, Phoenix, AZ 85021
4beds
2,770sqft
Single Family Residence
Built in 1967
0.26 Acres Lot
$-- Zestimate®
$343/sqft
$-- HOA
What's special
Epoxy garage floorsMassive pebbletec diving poolLight-filled living spacesCustom built-insOversized corner lotBuilt-in appliancesTravertine patio
- 15 days
- 869
- 87
Likely to sell faster than
Zillow last checked:
Listing updated:
Listed by:
Heather Hurwitz 602-821-2218,
Coldwell Banker Realty
Source: ARMLS,MLS#: 7100723
Facts & features
Interior
Bedrooms & bathrooms
- Bedrooms: 4
- Bathrooms: 3
- Full bathrooms: 2
- 1/2 bathrooms: 1
Heating
- Electric
Cooling
- Central Air, Ceiling Fan(s)
Appliances
- Included: Dryer, Washer, Reverse Osmosis, Refrigerator, Built-in Microwave, Dishwasher, Disposal, Electric Cooktop, Built-In Electric Oven
- Laundry: Inside
Features
- High Speed Internet, Granite Counters, Eat-in Kitchen, Breakfast Bar, Kitchen Island, Pantry, 3/4 Bath Master Bdrm
- Flooring: Carpet, Tile, Wood
- Windows: Skylight(s), Double Pane Windows
- Has basement: No
- Has fireplace: No
Interior area
- Total structure area: 2,770
- Total interior livable area: 2,770 sqft
Property
Parking
- Total spaces: 4
- Parking features: Attached, Garage Door Opener, Direct Access, Storage
- Attached garage spaces: 2
- Uncovered spaces: 2
Accessibility
- Accessibility features: Bath Grab Bars
Features
- Stories: 1
- Patio & porch: Covered
- Exterior features: Rain Gutters
- Has private pool: Yes
- Pool features: Outdoor Pool
- Spa features: None, Bath
- Fencing: Block
Lot
- Size: 0.26 Acres
- Features: East/West Exposure, Sprinklers In Rear, Sprinklers In Front, Alley, Corner Lot, Desert Back, Grass Front, Auto Timer H2O Front, Auto Timer H2O Back
Details
- Additional structures: Shed(s)
- Parcel number: 15711073
Construction
Type & style
- Home type: SingleFamily
- Architectural style: Ranch
- Property subtype: Single Family Residence
Materials
- Painted, Slump Block
- Roof: Composition
Condition
- Year built: 1967
Utilities & green energy
- Sewer: Public Sewer
Community & HOA
Community
- Features: Biking/Walking Path
- Security: Security System Owned
- Subdivision: CRESTVIEW ESTATES
HOA
- Has HOA: No
- Services included: No Fees
Location
- Region: Phoenix
Financial & listing details
- Price per square foot: $343/sqft
- Tax assessed value: $717,500
- Annual tax amount: $4,690
- Date on market: 11/5/2026
- Cumulative days on market: 15 days
- Listing terms: VA Loan,Cash,Conventional,1031 Exchange,FHA
- Ownership: Fee Simple
Estimated market value
Not available
Estimated sales range
Not available
Not available
Price history
| Date | Event | Price |
|---|---|---|
| 11/6/2026 | Listed for sale | $949,500-5%$343/sqft |
Source:  ARMLS #7100723 Report a problem | ||
| 5/29/2026 | Listing removed | $999,000$361/sqft |
Source: ARMLS #7012348 Report a problem | ||
| 5/6/2026 | Price change | $999,000-9.2%$361/sqft |
Source: ARMLS #7012348 Report a problem | ||
| 4/13/2026 | Listed for sale | $1,100,000$397/sqft |
Source: ARMLS #7012348 Report a problem | ||
Public tax history
| Year | Property taxes | Tax assessment |
|---|---|---|
| 2025 | $4,615 +4.4% | $71,750 -3.4% |
| 2024 | $4,419 +2% | $74,270 +96.7% |
| 2023 | $4,331 +2.2% | $37,759 -23.1% |
| 2022 | $4,236 +0.6% | $49,100 +9.2% |
| 2021 | $4,210 +1.9% | $44,950 -0.6% |
| 2020 | $4,133 +2.9% | $45,230 +11.8% |
| 2019 | $4,016 | $40,460 +1.2% |
| 2018 | $4,016 -3.1% | $39,980 +5% |
| 2017 | $4,146 +9.8% | $38,060 +5.9% |
| 2016 | $3,777 +3.8% | $35,930 +12.3% |
| 2015 | $3,640 | $32,000 +19.3% |
| 2014 | -- | $26,820 +17.1% |
| 2013 | -- | $22,910 -13.9% |
| 2012 | -- | $26,600 -22.6% |
| 2011 | -- | $34,370 -12.8% |
| 2010 | -- | $39,430 -10.4% |
| 2009 | -- | $44,000 -3.7% |
| 2008 | -- | $45,700 +10.5% |
| 2007 | -- | $41,350 +65.4% |
| 2006 | -- | $25,000 |
| 2005 | -- | $25,000 +17.4% |
| 2004 | -- | $21,300 |
| 2003 | -- | $21,300 +18.7% |
| 2002 | -- | $17,950 |
Find assessor info on the county website
Monthly payment
Est. payment
Payment breakdown
Explore the cost of this home by adjusting the details. Changes won't be saved.Climate risks
Neighborhood: Alhambra
Nearby schools
Schools provided by the listing agent
- Elementary: Orangewood School
- Middle: Orangewood School
- High: Washington High School
- District: Washington Elementary School District
Source: ARMLS. This data may not be complete. We recommend contacting the local school district to confirm school assignments for this home.
Similar homes
- $884,9003 bd2 ba2k sqft610 W GLENN Drive, Phoenix, AZ 85021For Sale
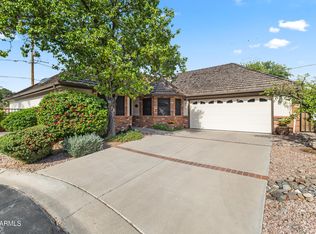 MLS ID #7080419, William P Lewis, Williams Luxury Homes. ARMLS
- $945,0003 bd2 ba2.7k sqft29 E SAN MIGUEL Avenue, Phoenix, AZ 85012For Sale
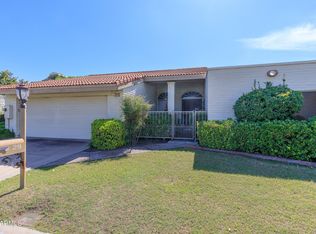 MLS ID #7101847, Shelly Lane, Compass. ARMLS
- $545,0003 bd2 ba1.9k sqft7040 N 11TH Avenue, Phoenix, AZ 85021For Sale
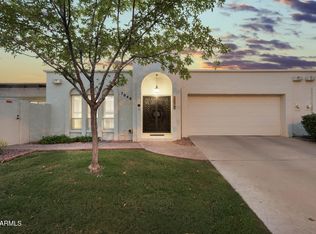 MLS ID #7088291, Vicki Best, HomeSmart. ARMLS
- $874,9004 bd3 ba2.3k sqft19 E CANTERBURY Court, Phoenix, AZ 85022For Sale
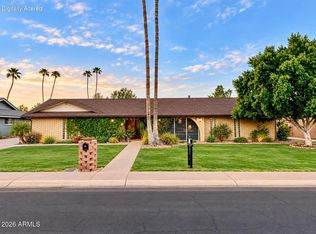 MLS ID #7079280, Stacy Biehle, Coldwell Banker Realty. ARMLS
