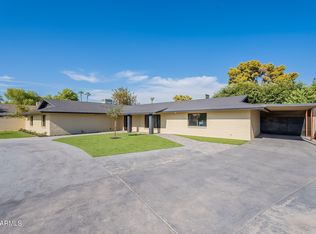
PDesirable North Central Phoenix neighborhood with great family floor plan. New neutral color paint inside & out,large tile areas except bedrooms which are Pergo. New bath fixtures. Decorator's touch in new blinds,fans & lighting, granite counters, SS appliances. Open kitchen/family room, new dual-pane windows, Anderson wood/glass patio door has view of backyard from dining area, fenced Pebble Sheen pool w/water feature, grass play yard, large covered patio w/fans, separate laundry room & pool bath. Beautiful Corner lot 2 car garage access on west side of house, lush spacious front yard. FP in family room, Master w/walk-in closet, linen/clothes closets in hallway. Workbench in garage(painted floor) Lots of storage.Nothing more to do - move in and enjoy. Close to Central corridor activities
Pre-foreclosure
Street View
Est. $849,400
1017 W Myrtle Ave, Phoenix, AZ 85021
3beds
2baths
2,300sqft
SingleFamily
Built in 1962
10,454 Square Feet Lot
$849,400 Zestimate®
$369/sqft
$-- HOA
Overview
- 171 days
- 40
- 5
Facts & features
Interior
Bedrooms & bathrooms
- Bedrooms: 3
- Bathrooms: 2.5
Heating
- Other, Gas
Cooling
- Evaporative
Appliances
- Included: Dishwasher, Refrigerator
Features
- Flooring: Tile, Laminate
Interior area
- Total interior livable area: 2,300 sqft
Property
Parking
- Parking features: Garage - Attached
Features
- Exterior features: Cement / Concrete
Lot
- Size: 10,454 Square Feet
Details
- Parcel number: 15710046
Construction
Type & style
- Home type: SingleFamily
Materials
- Roof: Other
Condition
- Year built: 1962
Community & HOA
Location
- Region: Phoenix
Financial & listing details
- Price per square foot: $369/sqft
- Tax assessed value: $639,600
- Annual tax amount: $4,087
Foreclosure details
Estimated market value
$849,400
$773,000 - $934,000
$3,700/mo
Price history
| Date | Event | Price |
|---|---|---|
| 11/18/2016 | Sold | $433,000-1.4%$188/sqft |
Source:  ARMLS #5414741 Report a problem ARMLS #5414741 Report a problem | ||
| 8/27/2016 | Price change | $439,000-5.6%$191/sqft |
Source: HomeSmart #5414741 Report a problem | ||
| 6/8/2016 | Price change | $465,000-5%$202/sqft |
Source: HomeSmart #5414741 Report a problem | ||
| 3/18/2016 | Listed for sale | $489,500-6.8%$213/sqft |
Source: HomeSmart #5414741 Report a problem | ||
| 6/11/2009 | Listing removed | $525,000$228/sqft |
Source: Luxury Real Estate #945582 Report a problem | ||
| 5/28/2009 | Listed for sale | $525,000+11.7%$228/sqft |
Source: Luxury Real Estate #945582 Report a problem | ||
| 5/26/2005 | Sold | $470,000+84.3%$204/sqft |
Source: ARMLS #2286105 Report a problem | ||
| 9/29/2003 | Sold | $255,000+34.2%$111/sqft |
Source: Public Record Report a problem | ||
| 2/1/2002 | Sold | $190,000$83/sqft |
Source: Public Record Report a problem | ||
Public tax history
| Year | Property taxes | Tax assessment |
|---|---|---|
| 2025 | $4,087 +4% | $63,960 -3.2% |
| 2024 | $3,928 +1.9% | $66,080 +95.5% |
| 2023 | $3,855 +2% | $33,805 -22.4% |
| 2022 | $3,778 +0.2% | $43,570 +9.6% |
| 2021 | $3,769 +1.9% | $39,760 +0.7% |
| 2020 | $3,700 +2.9% | $39,470 +13.1% |
| 2019 | $3,596 | $34,900 +2.2% |
| 2018 | $3,596 +0.3% | $34,150 +0.3% |
| 2017 | $3,585 +9.8% | $34,060 +5% |
| 2016 | $3,266 +3.4% | $32,430 +13.9% |
| 2015 | $3,158 | $28,480 +21.8% |
| 2014 | -- | $23,380 +18% |
| 2013 | -- | $19,810 -18.1% |
| 2012 | -- | $24,200 -21% |
| 2011 | -- | $30,620 -13.3% |
| 2010 | -- | $35,320 -7.1% |
| 2009 | -- | $38,010 -5.4% |
| 2008 | -- | $40,200 +13.9% |
| 2007 | -- | $35,300 +78.7% |
| 2006 | -- | $19,750 |
| 2005 | -- | $19,750 +7.3% |
| 2004 | -- | $18,400 +0.8% |
| 2003 | -- | $18,250 +34.2% |
| 2002 | -- | $13,600 |
Find assessor info on the county website
Monthly payment
Climate risks
Neighborhood: Alhambra
Similar homes
- $849,9003 bd2 ba2.2k sqft1401 W FRIER Drive, Phoenix, AZ 85021For Sale
 MLS ID #7087069, Megan Cynthia Barkstrom, HomeSmart. ARMLS
 - $940,0004 bd3 ba2.6k sqft7637 N 7TH Avenue, Phoenix, AZ 85021For Sale
 MLS ID #7087003, Levi Combs, NextHome Alliance. ARMLS
 - $--3 bd2 ba1.5k sqft7501 N 16th Ln, Phoenix, AZ 85021Auction
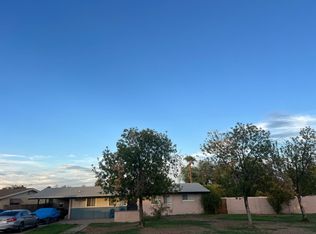 Auction.com 2
 - $899,0004 bd3 ba2.3k sqft7053 N 7TH Avenue, Phoenix, AZ 85021For Sale
 MLS ID #7081202, Thomas Kuhn, Brokers Hub Realty, LLC. ARMLS
