Seeing is believing! Very deceptive. 2422 sf home has an open & versatile floor plan is one you need to visit to appreciate its' uniqueness. 4 beds, 3 baths - original house has 3 beds & 2 baths, open kitchen with island, LR, DR, FR/office & laundry. The large addition can be an extension of the original house with the 2nd kitchen - kosher or another family room for fun, games & snacks, a split primary bedroom with a large bathroom & laundry. Or just close the French doors & have a separate living unit for extended family, friends or extra income. The addition has 2 separate entrances. The rear yard has a large patio, a carport with RV gates & covered patio. The 2 car garage with automatic/wireless opener has alley access & also has a 3rd laundry. Quiet & beautiful neighborhood.
For sale
$765,000
7720 N 17TH Avenue, Phoenix, AZ 85021
4beds
2,422sqft
Single Family Residence
Built in 1952
9,439 Square Feet Lot
$-- Zestimate®
$316/sqft
$-- HOA
What's special
Covered patioOpen kitchen with islandCarport with rv gates
- 38 days
- 214
- 10
Zillow last checked:
Listing updated:
Listed by:
Jeanne C Davidson 602-826-3697,
HomeSmart
Source: ARMLS,MLS#: 7072062
Facts & features
Interior
Bedrooms & bathrooms
- Bedrooms: 4
- Bathrooms: 3
- Full bathrooms: 3
Heating
- Natural Gas
Cooling
- Central Air
Appliances
- Included: Refrigerator, Dishwasher, Disposal, Electric Range
- Laundry: Inside
Features
- Double Vanity, Eat-in Kitchen, No Interior Steps, Kitchen Island, 3/4 Bath Master Bdrm
- Flooring: Tile
- Has basement: No
- Has fireplace: No
Interior area
- Total structure area: 2,422
- Total interior livable area: 2,422 sqft
Property
Parking
- Total spaces: 7
- Parking features: Detached Garage, Detached Carport
- Garage spaces: 2
- Carport spaces: 1
- Covered spaces: 3
- Uncovered spaces: 4
Features
- Stories: 1
- Patio & porch: Covered, Patio
- Exterior features: Playground
- Spa features: None
- Fencing: Back Yard,Chain Link
Lot
- Size: 9,439 Square Feet
- Features: East/West Exposure, Grass Front, Grass Back
Details
- Parcel number: 15704039
Construction
Type & style
- Home type: SingleFamily
- Architectural style: Ranch
- Property subtype: Single Family Residence
Materials
- Stucco, Wood Frame, Painted, Block
- Foundation: Slab
- Roof: Composition
Condition
- Year built: 1952
Utilities & green energy
- Sewer: Public Sewer
Green energy
- Water conservation: Tankless Ht Wtr Heat
Community & HOA
Community
- Features: Near Bus Stop
- Subdivision: NORTHERN STAR
HOA
- Has HOA: No
- Services included: No Fees
Location
- Region: Phoenix
Financial & listing details
- Price per square foot: $316/sqft
- Tax assessed value: $531,600
- Annual tax amount: $3,137
- Date on market: 8/28/2026
- Cumulative days on market: 38 days
- Listing terms: VA Loan,Cash,Conventional,1031 Exchange,FHA
- Ownership: Fee Simple
- Road surface type: Asphalt
Estimated market value
Not available
Estimated sales range
Not available
Not available
Price history
| Date | Event | Price |
|---|---|---|
| 8/27/2026 | Listed for sale | $765,000-4.4%$316/sqft |
Source:  ARMLS #7072062 Report a problem ARMLS #7072062 Report a problem | ||
| 7/12/2026 | Listing removed | $800,000$330/sqft |
Source: ARMLS #7041492 Report a problem | ||
| 6/17/2026 | Listed for sale | $800,000+24.4%$330/sqft |
Source: ARMLS #7041492 Report a problem | ||
| 4/15/2024 | Sold | $643,000-1.8%$265/sqft |
Source: ARMLS #6659739 Report a problem | ||
| 2/22/2024 | Price change | $655,000-0.6%$270/sqft |
Source: ARMLS #6659739 Report a problem | ||
| 2/16/2024 | Listed for sale | $659,000-5.6%$272/sqft |
Source: ARMLS #6659739 Report a problem | ||
| 1/23/2024 | Listing removed | $698,000+3.4%$288/sqft |
Source: ARMLS #6594511 Report a problem | ||
| 11/20/2023 | Price change | $674,999-1.5%$279/sqft |
Source: ARMLS #6625539 Report a problem | ||
| 11/2/2023 | Listed for sale | $685,000-1.9%$283/sqft |
Source: ARMLS #6625539 Report a problem | ||
| 9/30/2023 | Listing removed | $698,000$288/sqft |
Source: ARMLS #6594511 Report a problem | ||
| 9/16/2023 | Price change | $698,000-0.1%$288/sqft |
Source: ARMLS #6594511 Report a problem | ||
| 9/8/2023 | Price change | $699,000-3.6%$289/sqft |
Source: ARMLS #6594511 Report a problem | ||
| 8/31/2023 | Listed for sale | $725,000+3.6%$299/sqft |
Source: ARMLS #6594511 Report a problem | ||
| 8/12/2023 | Listing removed | $699,997$289/sqft |
Source: ARMLS #6448569 Report a problem | ||
| 5/9/2023 | Price change | $699,997-4.8%$289/sqft |
Source: ARMLS #6448569 Report a problem | ||
| 4/20/2023 | Price change | $735,000-0.7%$303/sqft |
Source: ARMLS #6448569 Report a problem | ||
| 2/16/2023 | Price change | $740,000-1.3%$306/sqft |
Source: ARMLS #6448569 Report a problem | ||
| 12/15/2022 | Price change | $750,000-6.1%$310/sqft |
Source: ARMLS #6448569 Report a problem | ||
| 10/28/2022 | Price change | $799,000-1.2%$330/sqft |
Source: ARMLS #6448569 Report a problem | ||
| 9/22/2022 | Price change | $809,000-2.4%$334/sqft |
Source: ARMLS #6448569 Report a problem | ||
| 8/25/2022 | Price change | $829,000-2.4%$342/sqft |
Source: ARMLS #6448569 Report a problem | ||
| 8/11/2022 | Listed for sale | $849,000+21.1%$351/sqft |
Source: ARMLS #6448569 Report a problem | ||
| 9/10/2021 | Sold | $701,222-3.8%$290/sqft |
Source: ARMLS #6262888 Report a problem | ||
| 7/10/2021 | Listed for sale | $729,000+115%$301/sqft |
Source: ARMLS #6262888 Report a problem | ||
| 4/27/2018 | Sold | $339,000+69.5%$140/sqft |
Source: Public Record Report a problem | ||
| 6/30/2015 | Sold | $200,000$83/sqft |
Source: Public Record Report a problem | ||
Public tax history
| Year | Property taxes | Tax assessment |
|---|---|---|
| 2025 | $3,086 +4% | $53,160 -2.7% |
| 2024 | $2,966 +1.9% | $54,620 +114% |
| 2023 | $2,911 +2% | $25,526 -29.4% |
| 2022 | $2,853 -11.6% | $36,170 +11.4% |
| 2021 | $3,229 +21.4% | $32,470 +3.1% |
| 2020 | $2,659 +16.7% | $31,500 +29.5% |
| 2019 | $2,277 | $24,320 +5.8% |
| 2018 | $2,277 +17.8% | $22,980 +21.3% |
| 2017 | $1,934 +24.5% | $18,950 +19.7% |
| 2016 | $1,553 +4.8% | $15,830 +11.5% |
| 2015 | $1,482 | $14,200 +31.7% |
| 2014 | -- | $10,780 +14.4% |
| 2013 | -- | $9,420 -15.1% |
| 2012 | -- | $11,100 -28.5% |
| 2011 | -- | $15,530 -11.3% |
| 2010 | -- | $17,500 -15.3% |
| 2009 | -- | $20,670 -5.4% |
| 2008 | -- | $21,850 +13.8% |
| 2007 | -- | $19,200 +57.4% |
| 2006 | -- | $12,200 |
| 2005 | -- | $12,200 +11.9% |
| 2004 | -- | $10,900 |
| 2003 | -- | $10,900 +14.1% |
| 2002 | -- | $9,550 |
Find assessor info on the county website
Monthly payment
Est. payment
Payment breakdown
Explore the cost of this home by adjusting the details. Changes won't be saved.Climate risks
Neighborhood: Alhambra
Nearby schools
Schools provided by the listing agent
- Elementary: Orangewood School
- Middle: Orangewood School
- High: Washington High School
- District: Washington Elementary School District
Source: ARMLS. This data may not be complete. We recommend contacting the local school district to confirm school assignments for this home.

Similar homes
- $574,9994 bd2 ba1.8k sqft7537 N 17TH Drive, Phoenix, AZ 85021For Sale
 MLS ID #7055903, Thedros Araya, eXp Realty. ARMLS
 - $839,9007 bd3 ba3.4k sqft2301 W HAYWARD Avenue, Phoenix, AZ 85021For Sale
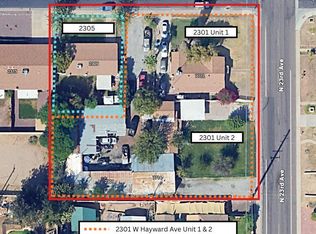 MLS ID #7066909, Carleton Edward Drummond, Capstone Realty Professionals. ARMLS
 - $1,100,0004 bd3 ba2.3k sqft8104 N 8TH Avenue, Phoenix, AZ 85021For Sale
 MLS ID #7038565, Mary Beth Smith, HomeSmart. ARMLS
 - $799,0004 bd3 ba2.2k sqft6842 N 14TH Streets, Phoenix, AZ 85014For Sale
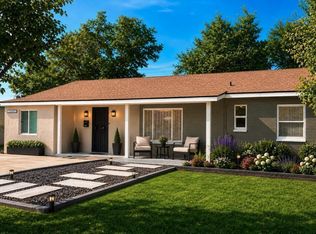 MLS ID #6983965, Zehira G Dadon-Sitbon, HomeSmart. ARMLS
