Skip main navigation
Foreclosure
$755,000

5320 E THOMAS Road, Phoenix, AZ 85018

4beds
2,071sqft
Single Family Residence
Built in 1954
9,156 Square Feet Lot
$-- Zestimate®
$365/sqft
$-- HOA

What's special

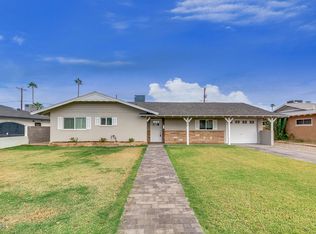
Experience the perfect blend of modern finishes and timeless character in this beautifully appointed 4-bedroom, 3-bath home in the highly desirable Arcadia/Osborn area. Exposed wood beams, a striking white brick fireplace, and spacious living and dining areas create an inviting atmosphere. The kitchen features abundant white cabinetry, expansive quartz countertops, a large center island, and generous prep and storage space. The primary suite offers dual vanities and a spacious walk-in shower.. The backyard is designed for entertaining with a sparkling pool, covered patio, shade sail, mature trees, paver walkways, and a detached entertaining space complete with a custom bar. Don't miss this Arcadia Gem
23 days
|
509
|
28
|

Likely to sell faster than

Zillow last checked:

Listing updated:

Listed by:

Clay Strawn 480-422-8980,

Legion Realty

Source: ARMLS,MLS#: 7048327MLS Logo

    Facts & features

    Interior

    Bedrooms & bathrooms
    • Bedrooms: 4
    • Bathrooms: 3
    • Full bathrooms: 3
    Heating
    • Electric
    Cooling
    • Central Air
    Features
    • High Speed Internet, Double Vanity, Breakfast Bar, Kitchen Island, Full Bth Master Bdrm
    • Has basement: No
    • Number of fireplaces: 1
    Interior area
    • Total structure area: 2,071
    • Total interior livable area: 2,071 sqft
    Video & virtual tour

    Property

    Parking
    • Total spaces: 2
    • Parking features: Direct Access
    • Garage spaces: 1
    • Uncovered spaces: 1
    Features
    • Stories: 1
    • Patio & porch: Covered, Patio
    • Has private pool: Yes
    • Pool features: Outdoor Pool
    • Spa features: None
    • Fencing: Block
    Lot
    • Size: 9,156 Square Feet
    • Features: North/South Exposure, Alley, Gravel/Stone Front
    Details
    • Parcel number: 12824004
    • Special conditions: Real Estate Owned

    Construction

    Type & style
    • Home type: SingleFamily
    • Architectural style: Ranch
    • Property subtype: Single Family Residence
    Materials
    • Stucco, Painted, Block
    • Roof: Composition
    Condition
    • Year built: 1954

    Utilities & green energy

    • Sewer: Public Sewer
    • Water: City Water

    Community & HOA

    Community
    • Features: Biking/Walking Path
    • Subdivision: SHERWOOD TOWNE LOTS 1-8 41-46
    HOA
    • Has HOA: No
    • Services included: No Fees
    Location
    • Region: Phoenix

    Financial & listing details

    • Price per square foot: $365/sqft
    • Tax assessed value: $589,800
    • Annual tax amount: $1,716
    • Date on market: 7/13/2026
    • Cumulative days on market: 23 days
    • Listing terms: Cash,Conventional
    • Ownership: Fee Simple

      Foreclosure details

      Estimated market value

      Not available

      Estimated sales range

      Not available

      Not available

      Price history

      DateEventPrice
      4/20/2026Sold$827,700+83.9%$400/sqft
      Source: Public Record Report a problem
      12/18/2019Sold$450,000+13.2%$217/sqft
      Source: ARMLS #6012653 Report a problem
      9/19/2017Sold$397,500+103.8%$192/sqft
      Source: ARMLS #5613415 Report a problem
      7/25/2011Sold$195,000+200%$94/sqft
      Source: Public Record Report a problem
      1/13/2011Sold$65,010-72%$31/sqft
      Source: Public Record Report a problem
      9/14/2010Sold$232,050+201.4%$112/sqft
      Source: Public Record Report a problem
      1/31/2005Sold$77,000-4.9%$37/sqft
      Source: Public Record Report a problem
      4/6/2000Sold$81,000+15.7%$39/sqft
      Source: Public Record Report a problem
      7/21/1997Sold$70,000$34/sqft
      Source: Public Record Report a problem

      Public tax history

      YearProperty taxesTax assessment
      2025$1,704 +4.6%$58,980 -7%
      2024$1,629 +3.1%$63,420 +189.7%
      2023$1,580 +3.1%$21,889 -45.2%
      2022$1,533 -3.3%$39,920 +10.7%
      2021$1,586 +3.5%$36,050 -3.8%
      2020$1,532 +3.3%$37,480 +8.2%
      2019$1,484 $34,630 +11.7%
      2018$1,484 +5.4%$31,000 -0.3%
      2017$1,407 +11.8%$31,080 +20.5%
      2016$1,259 +4.7%$25,800 +47.8%
      2015$1,202 $17,460 +23.7%
      2014-- $14,110 -7.3%
      2013-- $15,220 -9.8%
      2012-- $16,880 -12.4%
      2011-- $19,280 -14.2%
      2010-- $22,460 -6.3%
      2009-- $23,970 +6.8%
      2008-- $22,450 +14%
      2007-- $19,700 +40.2%
      2006-- $14,050
      2005-- $14,050 +16.1%
      2004-- $12,100
      2003-- $12,100 +9%
      2002-- $11,100
      Find assessor info on the county website

      Monthly payment

      Estimated monthly payment$1,822
      All calculations are estimates and provided by Zillow, Inc. for informational purposes only. Actual amounts may vary.
      HOA fees may include property taxes on listings classified as Co-Ops. Contact the listing agent and/or owner for fee details.
      Mortgage interest rates are dependent on a number of factors, including credit score, down payment, and repayment length. Interest rate data provided by Zillow Group Marketplace, Inc. as of 1/1/1970 from various mortgage lenders with which we have lead or other similar arrangements; the Estimated Payment is an average of those rates.
      See how much you could borrow to make a competitive offer.

      Climate risks

      Neighborhood: Camelback East

      Getting around

      61 / 100
      Somewhat Walkable
      35 / 100
      Some Transit
      60 / 100
      Bikeable

      Nearby schools

      GreatSchools rating
      Schools provided by the listing agent
      • Elementary: Tavan Elementary School
      • Middle: Ingleside Middle School
      • High: Arcadia High School
      • District: Scottsdale Unified District

      Source: ARMLS. This data may not be complete. We recommend contacting the local school district to confirm school assignments for this home.

      A local agent can set up tours, give advice and negotiate with sellers.

      Browse local experts

      Similar homes