Don't miss out on this charming 1960's beauty. But don't be fooled by the 1960s reference as this beauty is equipped with more modern touches and yet it will give you ample opportunity to bring your own personality to make it your own. Inviting pool for the Summer months and a soothing hot tub for the cooler months. A very nice covered area can bring you the perfect spot for evening outdoor tv or games, or simply conversations over a cup of (pick your favorite beverage). Close to schools, shopping, entertainment, and a very close drive to PHX Sky Harbor. Don't miss out!
For sale
$625,000
3034 N 34TH Place, Phoenix, AZ 85018
3beds
2,154sqft
Single Family Residence
Built in 1960
9,409 Square Feet Lot
$-- Zestimate®
$290/sqft
$-- HOA
What's special
- 21 days
- 331
- 36
Zillow last checked:
Listing updated:
Listed by:
Fito L Licea 602-570-3486,
Wise Choice Properties
Source: ARMLS,MLS#: 7081344
Facts & features
Interior
Bedrooms & bathrooms
- Bedrooms: 3
- Bathrooms: 3
- Full bathrooms: 2
- 1/2 bathrooms: 1
Heating
- Electric
Cooling
- Central Air
Appliances
- Included: Dryer, Refrigerator, Disposal, Electric Cooktop, Built-In Electric Oven
- Laundry: Inside
Features
- High Speed Internet, Granite Counters, Double Vanity, Kitchen Island, Full Bth Master Bdrm
- Flooring: Laminate, Wood
- Windows: Screens, Skylight(s), Double Pane Windows
- Has basement: No
- Has fireplace: No
Interior area
- Total structure area: 2,154
- Total interior livable area: 2,154 sqft
Property
Parking
- Total spaces: 3
- Parking features: Garage, Open
- Garage spaces: 2
- Uncovered spaces: 1
Features
- Stories: 1
- Has private pool: Yes
- Pool features: Outdoor Pool, Play Pool, Heated
- Has spa: Yes
- Spa features: Heated, Private
- Fencing: Block
Lot
- Size: 9,409 Square Feet
- Features: Desert Back, Desert Front
Details
- Additional structures: Gazebo
- Parcel number: 12730034B
Construction
Type & style
- Home type: SingleFamily
- Architectural style: Ranch
- Property subtype: Single Family Residence
Materials
- Stucco, Block
- Roof: Composition
Condition
- Year built: 1960
Utilities & green energy
- Sewer: Public Sewer
Community & HOA
Community
- Security: Security System Owned
- Subdivision: WEST CITRUS ACRES
HOA
- Has HOA: No
- Services included: No Fees
Location
- Region: Phoenix
Financial & listing details
- Price per square foot: $290/sqft
- Tax assessed value: $560,200
- Annual tax amount: $2,865
- Date on market: 9/17/2026
- Cumulative days on market: 21 days
- Listing terms: VA Loan,Cash,Conventional,FHA
- Ownership: Fee Simple
Estimated market value
Not available
Estimated sales range
Not available
Not available
Price history
| Date | Event | Price |
|---|---|---|
| 10/2/2026 | Listed for sale | $625,000$290/sqft |
Source:  ARMLS #7081344 Report a problem ARMLS #7081344 Report a problem | ||
| 10/1/2026 | Pending sale | $625,000$290/sqft |
Source: ARMLS #7081344 Report a problem | ||
| 9/26/2026 | Listed for sale | $625,000+225.7%$290/sqft |
Source: ARMLS #7081344 Report a problem | ||
| 3/30/2005 | Sold | $191,900+20.3%$89/sqft |
Source: Public Record Report a problem | ||
| 11/2/2004 | Sold | $159,500+6.3%$74/sqft |
Source: ARMLS #2214291 Report a problem | ||
| 11/20/2000 | Sold | $150,000+108.3%$70/sqft |
Source: ARMLS #1531808 Report a problem | ||
| 5/24/1996 | Sold | $72,000-6.5%$33/sqft |
Source: Public Record Report a problem | ||
| 5/20/1994 | Sold | $77,000$36/sqft |
Source: Public Record Report a problem | ||
Public tax history
| Year | Property taxes | Tax assessment |
|---|---|---|
| 2025 | $2,865 +4% | $56,020 +10.4% |
| 2024 | $2,754 +1.2% | $50,750 +133.3% |
| 2023 | $2,722 +4.5% | $21,755 -34.5% |
| 2022 | $2,606 -1% | $33,220 +1.9% |
| 2021 | $2,634 +0.6% | $32,610 +2.5% |
| 2020 | $2,619 +2.2% | $31,800 +32.1% |
| 2019 | $2,562 | $24,070 +5.6% |
| 2018 | $2,562 +4.3% | $22,800 +6.7% |
| 2017 | $2,457 +87.8% | $21,360 -1.8% |
| 2016 | $1,308 +12.9% | $21,760 +21.4% |
| 2015 | $1,159 | $17,920 +64.3% |
| 2014 | -- | $10,910 +45.5% |
| 2013 | -- | $7,500 -22.7% |
| 2012 | -- | $9,700 -40% |
| 2011 | -- | $16,160 +9.1% |
| 2010 | -- | $14,810 -41.2% |
| 2009 | -- | $25,170 +13.9% |
| 2008 | -- | $22,100 +22.8% |
| 2007 | -- | $18,000 +38.5% |
| 2006 | -- | $13,000 |
| 2005 | -- | $13,000 +12.1% |
| 2004 | -- | $11,600 |
| 2003 | -- | $11,600 +20.8% |
| 2002 | -- | $9,600 |
Find assessor info on the county website
Monthly payment
Est. payment
Payment breakdown
Explore the cost of this home by adjusting the details. Changes won't be saved.Climate risks
Neighborhood: Camelback East
Nearby schools
Schools provided by the listing agent
- Elementary: Monte Vista Elementary School
- Middle: Monte Vista Elementary School
- High: Camelback High School
- District: Creighton Elementary District
Source: ARMLS. This data may not be complete. We recommend contacting the local school district to confirm school assignments for this home.


Similar homes
- $548,0006 bd4 ba3.1k sqft2642 N 31ST Street, Phoenix, AZ 85008For Sale
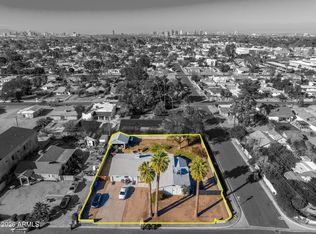 MLS ID #6993340, Bruce Swift, Windermere Real Estate & Property Management. ARMLS
 - $635,0002 bd2 ba1.7k sqft6353 N 19TH Street, Phoenix, AZ 85016For Sale
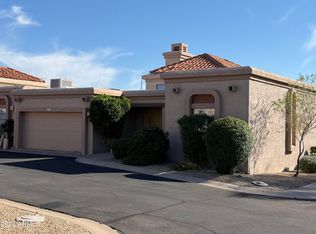 MLS ID #6982484, Donald Matthew Edwards, HomeSmart. ARMLS
 - $585,0004 bd3 ba2.1k sqft3769 E KERRY Lane, Phoenix, AZ 85050For Sale
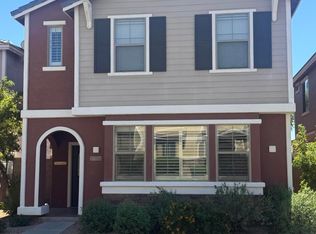 MLS ID #7088623, Raymond Gilbreath, Casey Realty. ARMLS
 - $629,0003 bd2 ba2.2k sqft1701 E JULIE Drive, Tempe, AZ 85283For Sale
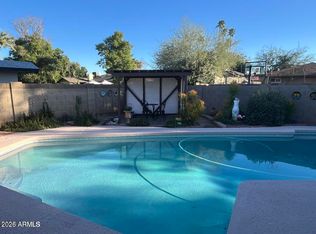 MLS ID #7075697, Joseph Lee Fraser, HomeSmart. ARMLS
