GREAT investment opportunity!! RARE DOUBLE/TRIPLE SIZE LOT!! ATTENTION INVESTORS AND BUILDERS. See photos with potential development ideas. A Unique Find. Currently rented for $3,500/mo and tenant has been there for 5 years and wants to stay! 3,150+ sf with multiple separate living areas, with a total of: 3 kitchens, 6 bedrooms, 4 baths, & 3 family rooms! The prior owner used them as separate rentals as they are literally two/three separate homes.
Large rental home on this amazing RARE LARGE parcel size of 17,000sf!! Zoning is R1-6, so each lot (without a variance) needs a minimum of 6,000sf per lot, but many lots in the area are less than 6,000sf. Check with city to verify all. No variance needed if you split the site into two lots. Do NOT disturb tenants, drive-by Only! A door connects the two main homes. The door can be locked and/or eliminated then they are two completely separate living areas, each with their own kitchen, bedrooms, baths, family rooms! Or leave the door open and it's one large home. Plus, the attached Casita/Guest house (South unit) is 750sf and consists of: 1 bedroom, 1 bath, 1 kitchen, living room.
Location is perfect, easy access to the 202 & 51 and minutes from Downtown Phoenix! No HOA. Hot Area with many new homes being built!
For sale
Price cut: $1K (10/6)
$548,000
2642 N 31ST Street, Phoenix, AZ 85008
6beds
3,147sqft
Single Family Residence
Built in 1945
0.4 Acres Lot
$-- Zestimate®
$174/sqft
$-- HOA
What's special
- 231 days
- 1,147
- 63
Zillow last checked:
Listing updated:
Listed by:
Bruce Swift 480-766-6695,
Windermere Real Estate & Property Management
Source: ARMLS,MLS#: 6993340
Facts & features
Interior
Bedrooms & bathrooms
- Bedrooms: 6
- Bathrooms: 4
- Full bathrooms: 3
- 1/2 bathrooms: 1
Heating
- Heat Pump, Forced Air, Electric, Natural Gas
Cooling
- Heat Pump, Central Air, Ceiling Fan(s), Programmable Thmstat
Appliances
- Included: Refrigerator, Dishwasher, Gas Range, Gas Oven, Electric Range, Electric Oven
- Laundry: Gas Dryer Hookup
Features
- High Speed Internet, Double Vanity, Eat-in Kitchen, Breakfast Bar, No Interior Steps, 2 Master Baths, Full Bth Master Bdrm
- Flooring: Vinyl, Tile
- Has basement: No
- Has fireplace: No
Interior area
- Total structure area: 3,147
- Total interior livable area: 3,147 sqft
Property
Parking
- Total spaces: 8
- Parking features: Detached Garage
- Garage spaces: 2
- Uncovered spaces: 6
Accessibility
- Accessibility features: Zero-Grade Entry
Features
- Stories: 1
- Patio & porch: Covered, Patio
- Exterior features: Private Yard, Storage
- Spa features: None
- Fencing: Perimeter,Front Yard,Back Yard,Block,Chain Link
Lot
- Size: 0.4 Acres
- Features: East/West Exposure, Corner Lot, Gravel/Stone Front, Gravel/Stone Back, Grass Front, Grass Back
Details
- Additional structures: Workshop
- Parcel number: 12023009
Construction
Type & style
- Home type: SingleFamily
- Architectural style: Mid-Century Modern
- Property subtype: Single Family Residence
Materials
- Stucco, Wood Siding, Aluminum Siding, Wood Frame, Painted, Block
- Roof: Composition
Condition
- Year built: 1945
Utilities & green energy
- Sewer: Public Sewer
Community & HOA
Community
- Features: Transportation Svcs, Near Bus Stop
- Subdivision: MATTHEWS TRACT
HOA
- Has HOA: No
- Services included: No Fees
Location
- Region: Phoenix
Financial & listing details
- Price per square foot: $174/sqft
- Tax assessed value: $487,600
- Annual tax amount: $2,829
- Date on market: 3/6/2026
- Cumulative days on market: 231 days
- Listing terms: VA Loan,Cash,Conventional,FHA
- Ownership: Fee Simple
Estimated market value
Not available
Estimated sales range
Not available
Not available
Price history
| Date | Event | Price |
|---|---|---|
| 10/6/2026 | Price change | $548,000-0.2%$174/sqft |
Source:  ARMLS #6993340 Report a problem ARMLS #6993340 Report a problem | ||
| 7/16/2026 | Price change | $549,000-7.7%$174/sqft |
Source: ARMLS #6993340 Report a problem | ||
| 6/5/2026 | Price change | $594,990-0.3%$189/sqft |
Source: ARMLS #6993340 Report a problem | ||
| 4/30/2026 | Price change | $597,000-0.2%$190/sqft |
Source: ARMLS #6993340 Report a problem | ||
| 4/18/2026 | Price change | $598,000-0.2%$190/sqft |
Source: ARMLS #6993340 Report a problem | ||
| 3/6/2026 | Listed for sale | $599,000+84.3%$190/sqft |
Source: ARMLS #6993340 Report a problem | ||
| 12/21/2020 | Listing removed | $2,750$1/sqft |
Source: RE/MAX Fine Properties #6168377 Report a problem | ||
| 12/6/2020 | Listed for rent | $2,750$1/sqft |
Source: RE/MAX Fine Properties #6168377 Report a problem | ||
| 10/31/2020 | Listing removed | $325,000$103/sqft |
Source: Realty ONE Group #6040096 Report a problem | ||
| 10/30/2020 | Sold | $325,000$103/sqft |
Source: ARMLS #6040096 Report a problem | ||
| 2/21/2020 | Listed for sale | $325,000+44%$103/sqft |
Source: Realty ONE Group #6040096 Report a problem | ||
| 10/2/2006 | Sold | $225,750-1.8%$72/sqft |
Source: Public Record Report a problem | ||
| 2/6/2006 | Sold | $230,000+215.5%$73/sqft |
Source: ARMLS #2458297 Report a problem | ||
| 11/15/1994 | Sold | $72,900+131.4%$23/sqft |
Source: Public Record Report a problem | ||
| 4/28/1994 | Sold | $31,500$10/sqft |
Source: Public Record Report a problem | ||
Public tax history
| Year | Property taxes | Tax assessment |
|---|---|---|
| 2025 | $2,829 +3.9% | $48,760 -1.6% |
| 2024 | $2,723 +1.2% | $49,550 +160.9% |
| 2023 | $2,691 +4.1% | $18,994 -38.8% |
| 2022 | $2,585 +12.4% | $31,060 +0.5% |
| 2021 | $2,299 +0.6% | $30,920 +16.8% |
| 2020 | $2,286 +2.2% | $26,470 +12.4% |
| 2019 | $2,237 | $23,560 +24.6% |
| 2018 | $2,237 +4.3% | $18,910 +1.4% |
| 2017 | $2,145 +46.2% | $18,650 -2.4% |
| 2016 | $1,467 +13.6% | $19,110 +23.4% |
| 2015 | $1,292 | $15,480 +28.4% |
| 2014 | -- | $12,060 +42.4% |
| 2013 | -- | $8,470 -8.5% |
| 2012 | -- | $9,260 -2% |
| 2011 | -- | $9,450 -49.8% |
| 2010 | -- | $18,810 -33.2% |
| 2009 | -- | $28,170 -3.9% |
| 2008 | -- | $29,300 +16.7% |
| 2007 | -- | $25,100 +37.2% |
| 2006 | -- | $18,300 |
| 2005 | -- | $18,300 +8.6% |
| 2004 | -- | $16,850 |
| 2003 | -- | $16,850 +76.4% |
| 2002 | -- | $9,550 |
Find assessor info on the county website
Monthly payment
Est. payment
Payment breakdown
Explore the cost of this home by adjusting the details. Changes won't be saved.Climate risks
Neighborhood: Camelback East
Nearby schools
Schools provided by the listing agent
- Elementary: Monte Vista Elementary School
- Middle: Monte Vista Elementary School
- High: Camelback High School
- District: Creighton Elementary District
Source: ARMLS. This data may not be complete. We recommend contacting the local school district to confirm school assignments for this home.
Similar homes
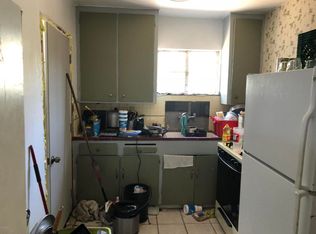
- $625,0003 bd3 ba2.1k sqft3034 N 34TH Place, Phoenix, AZ 85018For Sale
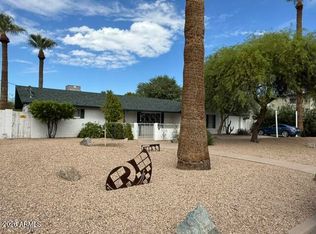 MLS ID #7081344, Fito L Licea, Wise Choice Properties. ARMLS
 - $535,0003 bd2 ba1.5k sqft1656 E INDIANOLA Avenue, Phoenix, AZ 85016For Sale
 MLS ID #7020588, Jodi Wilcox, DeLex Realty. ARMLS
 - $395,0003 bd2 ba1.8k sqft3230 E MCKINLEY Street, Phoenix, AZ 85008For Sale
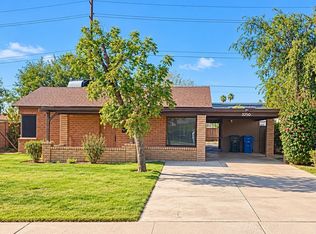 MLS ID #7061680, Jenohn Netsanet, Vylla Home. ARMLS
 - $499,0006 bd3 ba2.1k sqft2013 W ADAMS Street, Phoenix, AZ 85009For Sale
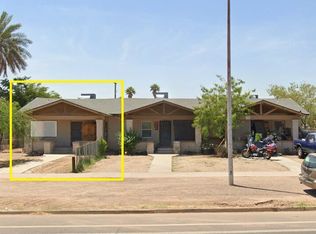 MLS ID #7085899, Wendy Heller, HomeSmart. ARMLS
