Welcome to this spacious home featuring generously sized rooms and an open, comfortable layout designed for everyday living. Freshly professionally painted. Upgraded large tile flooring flows throughout the home, adding both style and durability. The expansive backyard offers plenty of space for entertaining, gardening, play, or creating your own outdoor retreat. Recent minor updates and improvements enhance the home's appeal while leaving opportunities for future personalization.
For sale
$410,000
2143 W Luke Avenue, Phoenix, AZ 85015
4beds
1,347sqft
Single Family Residence
Built in 1954
9,827 Square Feet Lot
$-- Zestimate®
$304/sqft
$-- HOA
What's special
Spacious homeOpen comfortable layoutFreshly professionally paintedGenerously sized roomsExpansive backyardUpgraded large tile flooring
- 31 days
- 153
- 6
Zillow last checked:
Listing updated:
Listed by:
Stephanie Rogers 623-810-8040,
Realty Executives Arizona Territory
Source: ARMLS,MLS#: 7080715
Facts & features
Interior
Bedrooms & bathrooms
- Bedrooms: 4
- Bathrooms: 2
- Full bathrooms: 2
Heating
- Electric
Cooling
- Central Air, Ceiling Fan(s)
Appliances
- Included: Dishwasher
- Laundry: Gas Dryer Hookup
Features
- Breakfast Bar
- Flooring: Tile
- Has basement: No
- Has fireplace: No
Interior area
- Total structure area: 1,347
- Total interior livable area: 1,347 sqft
Property
Parking
- Total spaces: 2
- Parking features: Carport, Open
- Carport spaces: 1
- Uncovered spaces: 1
Features
- Stories: 1
- Patio & porch: Covered
- Spa features: None
- Fencing: Back Yard,Block
Lot
- Size: 9,827 Square Feet
- Features: Grass Front, Grass Back
Details
- Parcel number: 15310096
Construction
Type & style
- Home type: SingleFamily
- Architectural style: Ranch
- Property subtype: Single Family Residence
Materials
- Brick Veneer, Wood Frame, Brick
- Roof: Composition
Condition
- Year built: 1954
Utilities & green energy
- Sewer: Public Sewer
Community & HOA
Community
- Subdivision: Bethany Villa
HOA
- Has HOA: No
- Services included: No Fees
Location
- Region: Phoenix
Financial & listing details
- Price per square foot: $304/sqft
- Tax assessed value: $311,000
- Annual tax amount: $1,591
- Date on market: 9/15/2026
- Cumulative days on market: 31 days
- Listing terms: VA Loan,Cash,Conventional,FHA
- Ownership: Fee Simple
- Road surface type: Asphalt
Estimated market value
Not available
Estimated sales range
Not available
Not available
Price history
| Date | Event | Price |
|---|---|---|
| 9/16/2026 | Listed for sale | $410,000+7.9%$304/sqft |
Source:  ARMLS #7080715 Report a problem ARMLS #7080715 Report a problem | ||
| 7/13/2026 | Listing removed | $380,000$282/sqft |
Source: ARMLS #7035995 Report a problem | ||
| 6/2/2026 | Listed for sale | $380,000$282/sqft |
Source: ARMLS #7035995 Report a problem | ||
Public tax history
| Year | Property taxes | Tax assessment |
|---|---|---|
| 2025 | $1,591 +10.1% | $31,100 -3.3% |
| 2024 | $1,446 -0.5% | $32,150 +252.1% |
| 2023 | $1,453 +1.6% | $9,130 -53.1% |
| 2022 | $1,430 +3.1% | $19,470 +1.1% |
| 2021 | $1,388 +1.3% | $19,250 +15.1% |
| 2020 | $1,371 +8.3% | $16,730 +18.6% |
| 2019 | $1,266 | $14,110 +5.6% |
| 2018 | $1,266 +1.3% | $13,360 +16.9% |
| 2017 | $1,250 +10.3% | $11,430 +4.1% |
| 2016 | $1,133 +4.9% | $10,980 +20.4% |
| 2015 | $1,080 | $9,120 +36.1% |
| 2014 | -- | $6,700 +25.2% |
| 2013 | -- | $5,350 |
| 2012 | -- | $5,350 |
| 2011 | -- | $5,350 -41.7% |
| 2010 | -- | $9,170 -42.1% |
| 2009 | -- | $15,830 -10.1% |
| 2008 | -- | $17,600 +23.9% |
| 2007 | -- | $14,200 +35.9% |
| 2006 | -- | $10,450 |
| 2005 | -- | $10,450 +22.9% |
| 2004 | -- | $8,500 |
| 2003 | -- | $8,500 +25% |
| 2002 | -- | $6,800 |
Find assessor info on the county website
Monthly payment
Est. payment
Payment breakdown
Explore the cost of this home by adjusting the details. Changes won't be saved.Climate risks
Neighborhood: Alhambra
Nearby schools
Schools provided by the listing agent
- Elementary: Alhambra Traditional School
- Middle: Alhambra Traditional School
- High: Alhambra High School
- District: Alhambra Elementary District
Source: ARMLS. This data may not be complete. We recommend contacting the local school district to confirm school assignments for this home.
Similar homes
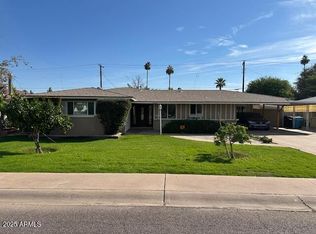
- $449,9003 bd2 ba1.6k sqft2227 W KEIM Drive, Phoenix, AZ 85015For Sale
 MLS ID #6946863, Senad Smjecanin, HomeSmart. ARMLS
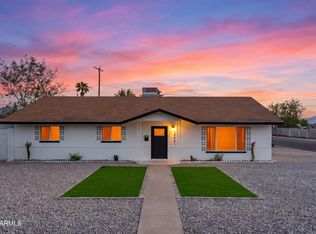
 - $430,0004 bd2 ba1.7k sqft2841 W CAMPBELL Avenue, Phoenix, AZ 85017For Sale
 MLS ID #7085373, Manuel Vargas, Realty of America LLC. ARMLS
 - $384,9004 bd2 ba1.3k sqft8805 N 28TH Avenue, Phoenix, AZ 85051For Sale
 MLS ID #7066583, Artemio Zuniga-Santamaria, HomeSmart. ARMLS
 - $340,0003 bd2 ba1.4k sqft2736 W LAWRENCE Road W, Phoenix, AZ 85017For Sale
 MLS ID #7091688, Daniel R Perez, HomeSmart. ARMLS
