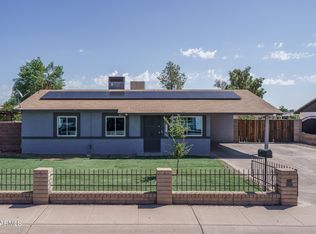
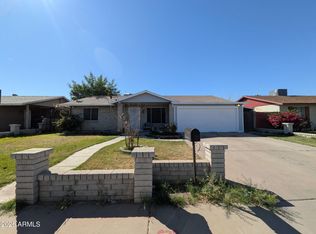
Welcome home to this beautifully-refreshed single-level Phoenix home situated on an oversized 7723 SF lot! Thoughtfully updated in 2026, this move-in-ready property features an updated kitchen with kitchen island ,NEW stainless steel appliances, fresh interior and exterior paint, NEW floors, NEW windows, New Doors and New Bathrooms, desert and pavers landscaping and Solar panels, Energy Efficiency , RV Gate, ready for its next owner , this is a fantastic opportunity to own an extensively refreshed home with major improvements already completed! located near to parks, shopping centers, schools and easy access to freeway!!!
For sale
Price cut: $10K (10/17)
$369,900
4533 W PALM Lane, Phoenix, AZ 85035
4beds
1,572sqft
Single Family Residence
Built in 1982
7,723 Square Feet Lot
$-- Zestimate®
$235/sqft
$-- HOA
What's special
Rv gateSolar panelsNew floorsNew windowsNew bathroomsDesert and pavers landscapingNew doors
- 19 days
- 208
- 23
Likely to sell faster than
Zillow last checked:
Listing updated:
Listed by:
Artemio Zuniga-Santamaria,
HomeSmart
Source: ARMLS,MLS#: 7088077
Facts & features
Interior
Bedrooms & bathrooms
- Bedrooms: 4
- Bathrooms: 2
- Full bathrooms: 2
Heating
- Heat Pump
Cooling
- Central Air, Ceiling Fan(s)
Appliances
- Included: Dishwasher, Disposal, Electric Range, Electric Oven
- Laundry: Inside
Features
- Quartz Countertops, Double Vanity, Eat-in Kitchen, Breakfast Bar, Kitchen Island, Pantry, Full Bth Master Bdrm
- Flooring: Laminate, Vinyl
- Has basement: No
- Has fireplace: No
Interior area
- Total structure area: 1,572
- Total interior livable area: 1,572 sqft
Property
Parking
- Total spaces: 6
- Parking features: Open
- Uncovered spaces: 6
Features
- Stories: 1
- Exterior features: Storage
- Spa features: None
- Fencing: Block
Lot
- Size: 7,723 Square Feet
- Features: Cul-De-Sac, Dirt Back, Gravel/Stone Front
Details
- Parcel number: 10321213
- Special conditions: Owner/Agent
Construction
Type & style
- Home type: SingleFamily
- Property subtype: Single Family Residence
Materials
- Vertical Siding, Wood Frame, Painted, Block
- Roof: Composition
Condition
- Year built: 1982
Utilities & green energy
- Sewer: Public Sewer
Green energy
- Energy efficient items: Solar Panels
Community & HOA
Community
- Subdivision: LEGEND ESTATES UNIT 2
HOA
- Has HOA: No
- Services included: No Fees
Location
- Region: Phoenix
Financial & listing details
- Price per square foot: $235/sqft
- Tax assessed value: $225,500
- Annual tax amount: $713
- Date on market: 10/1/2026
- Cumulative days on market: 19 days
- Listing terms: VA Loan,Cash,Conventional,FHA
- Ownership: Fee Simple
Estimated market value
Not available
Estimated sales range
Not available
Not available
Price history
| Date | Event | Price |
|---|---|---|
| 10/17/2026 | Price change | $369,900-2.6%$235/sqft |
Source:  ARMLS #7088077 Report a problem | ||
| 10/2/2026 | Listed for sale | $379,900+87.1%$242/sqft |
Source: ARMLS #7088077 Report a problem | ||
| 6/11/2026 | Sold | $203,000+291.1%$129/sqft |
Source: ARMLS #7040808 Report a problem | ||
| 10/1/1993 | Sold | $51,900$33/sqft |
Source: Public Record Report a problem | ||
Public tax history
| Year | Property taxes | Tax assessment |
|---|---|---|
| 2025 | $713 -1.2% | $22,550 -8.4% |
| 2024 | $721 +2.6% | $24,630 +459.4% |
| 2023 | $703 +5.4% | $4,403 -72% |
| 2022 | $666 +6.5% | $15,700 +17.6% |
| 2021 | $626 +2.3% | $13,350 +10.5% |
| 2020 | $612 -5.6% | $12,080 +16% |
| 2019 | $648 | $10,410 +13.8% |
| 2018 | $648 +14% | $9,150 +23.6% |
| 2017 | $569 +13.4% | $7,400 +16.9% |
| 2016 | $501 +9.1% | $6,330 +15.7% |
| 2015 | $460 | $5,470 +58.1% |
| 2014 | -- | $3,460 +34.1% |
| 2013 | -- | $2,580 -1.5% |
| 2012 | -- | $2,620 -8.1% |
| 2011 | -- | $2,850 -40.1% |
| 2010 | -- | $4,760 -61.5% |
| 2009 | -- | $12,370 -8.7% |
| 2008 | -- | $13,550 +27.2% |
| 2007 | -- | $10,650 +50% |
| 2006 | -- | $7,100 |
| 2005 | -- | $7,100 +12.7% |
| 2004 | -- | $6,300 |
| 2003 | -- | $6,300 +38.5% |
| 2002 | -- | $4,550 |
Find assessor info on the county website
Monthly payment
Est. payment
Payment breakdown
Explore the cost of this home by adjusting the details. Changes won't be saved.Climate risks
Neighborhood: Maryvale
Nearby schools
Schools provided by the listing agent
- Elementary: Joseph Zito Elementary School
- Middle: Isaac Middle School
- High: Maryvale High School
- District: Isaac Elementary District
Source: ARMLS. This data may not be complete. We recommend contacting the local school district to confirm school assignments for this home.

Similar homes
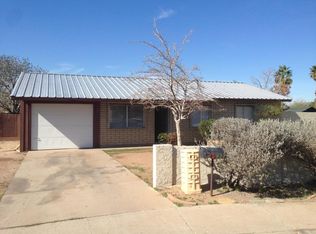
- $345,0003 bd2 ba1k sqft1609 N 48TH Avenue, Phoenix, AZ 85035For Sale
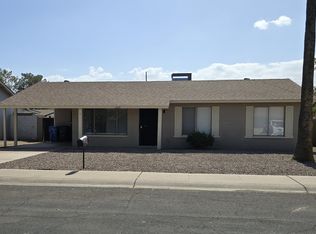 MLS ID #7041632, Robert Petersen, Petersen Realty. ARMLS
- $369,9004 bd2 ba1.7k sqft4720 N 49TH Drive, Phoenix, AZ 85031For Sale
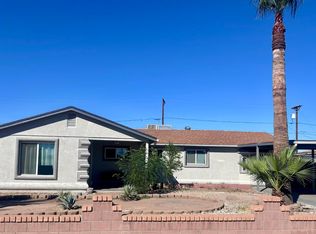 MLS ID #7089228, Jeesman Chaidez Sanchez, RealtyONEGroup Mountain Desert. ARMLS
- $330,0003 bd2 ba1.4k sqft5337 W CORONADO Road, Phoenix, AZ 85035For Sale
 MLS ID #7006748, Lucia Lopez, W and Partners, LLC. ARMLS
- $320,0003 bd2 ba1.2k sqft4244 W ENCANTO Boulevard, Phoenix, AZ 85009For Sale
 MLS ID #7088016, Amanda Jiang, Cactus Mountain Properties, LLC. ARMLS
