This property is located on a corner lot and is newly remodeled!
For sale
Price cut: $15K (10/17)
$320,000
4244 W ENCANTO Boulevard, Phoenix, AZ 85009
3beds
1,237sqft
Single Family Residence
Built in 1973
6,530 Square Feet Lot
$-- Zestimate®
$259/sqft
$-- HOA
What's special
Corner lotNewly remodeled
- 17 days
- 160
- 9
Likely to sell faster than
Zillow last checked:
Listing updated:
Listed by:
Amanda Jiang 702-890-4207,
Cactus Mountain Properties, LLC
Source: ARMLS,MLS#: 7088016
Facts & features
Interior
Bedrooms & bathrooms
- Bedrooms: 3
- Bathrooms: 2
- Full bathrooms: 2
Bedroom
- Area: 231
- Dimensions: 21.00 x 11.00
Bedroom 2
- Area: 144
- Dimensions: 12.00 x 12.00
Dining room
- Area: 120
- Dimensions: 12.00 x 10.00
Kitchen
- Area: 96
- Dimensions: 12.00 x 8.00
Living room
- Area: 270
- Dimensions: 15.00 x 18.00
Heating
- Electric
Cooling
- Central Air
Appliances
- Included: Dishwasher, Electric Range, Electric Oven
- Laundry: None
Features
- Eat-in Kitchen, Full Bth Master Bdrm
- Has basement: No
- Has fireplace: No
Interior area
- Total structure area: 1,237
- Total interior livable area: 1,237 sqft
Property
Parking
- Total spaces: 3
- Parking features: Garage, Carport, Open
- Garage spaces: 1
- Carport spaces: 1
- Covered spaces: 2
- Uncovered spaces: 1
Features
- Stories: 1
- Patio & porch: Covered
- Spa features: None
- Fencing: Back Yard
Lot
- Size: 6,530 Square Feet
- Features: Corner Lot, Dirt Front, Dirt Back
Details
- Parcel number: 10833146
Construction
Type & style
- Home type: SingleFamily
- Property subtype: Single Family Residence
Materials
- Painted, Block
- Roof: Composition
Condition
- Year built: 1973
Utilities & green energy
- Sewer: Public Sewer
Community & HOA
Community
- Subdivision: PARKWAY WEST 5
HOA
- Has HOA: No
- Services included: No Fees
Location
- Region: Phoenix
Financial & listing details
- Price per square foot: $259/sqft
- Tax assessed value: $254,600
- Annual tax amount: $801
- Date on market: 9/30/2026
- Cumulative days on market: 16 days
- Listing terms: VA Loan,Cash,Conventional,1031 Exchange,FHA
- Ownership: Fee Simple
Estimated market value
Not available
Estimated sales range
Not available
Not available
Price history
| Date | Event | Price |
|---|---|---|
| 10/17/2026 | Price change | $320,000-4.5%$259/sqft |
Source:  ARMLS #7088016 Report a problem ARMLS #7088016 Report a problem | ||
| 10/2/2026 | Listed for sale | $335,000+1240%$271/sqft |
Source: ARMLS #7088016 Report a problem | ||
| 9/20/2013 | Sold | $25,000+8.7%$20/sqft |
Source: Public Record Report a problem | ||
| 8/7/2009 | Sold | $23,000+4.5%$19/sqft |
Source: ARMLS #4201390 Report a problem | ||
| 7/6/2009 | Price change | $22,000-76.3%$18/sqft |
Source: foreclosure.com Report a problem | ||
| 6/27/2009 | Listed for sale | -- |
Source: foreclosure.com Report a problem | ||
| 3/14/2003 | Sold | $93,000$75/sqft |
Source: ARMLS #1924690 Report a problem | ||
Public tax history
| Year | Property taxes | Tax assessment |
|---|---|---|
| 2025 | $801 -0.8% | $25,460 -5.9% |
| 2024 | $807 +2.5% | $27,060 +505.2% |
| 2023 | $788 +4.9% | $4,471 -74.6% |
| 2022 | $751 +2.2% | $17,610 +14.5% |
| 2021 | $735 +1.8% | $15,380 +17.8% |
| 2020 | $722 -0.2% | $13,060 +8.3% |
| 2019 | $723 | $12,060 +24.6% |
| 2018 | $723 +0.6% | $9,680 +28.2% |
| 2017 | $719 +41.2% | $7,550 +19.5% |
| 2016 | $509 +9% | $6,320 +27.2% |
| 2015 | $467 | $4,970 +41.2% |
| 2014 | -- | $3,520 +34.4% |
| 2013 | -- | $2,620 -6.8% |
| 2012 | -- | $2,810 -8.2% |
| 2011 | -- | $3,060 -46.9% |
| 2010 | -- | $5,760 -57.9% |
| 2009 | -- | $13,670 -5.7% |
| 2008 | -- | $14,500 +22.9% |
| 2007 | -- | $11,800 +42.2% |
| 2006 | -- | $8,300 |
| 2005 | -- | $8,300 +13.7% |
| 2004 | -- | $7,300 |
| 2003 | -- | $7,300 +17.7% |
| 2002 | -- | $6,200 |
Find assessor info on the county website
Monthly payment
Est. payment
Payment breakdown
Explore the cost of this home by adjusting the details. Changes won't be saved.Climate risks
Neighborhood: Maryvale
Nearby schools
Schools provided by the listing agent
- Elementary: Mitchell Elementary School
- Middle: Pueblo Del Sol Middle School
- High: Carl Hayden High School
- District: Isaac Elementary District
Source: ARMLS. This data may not be complete. We recommend contacting the local school district to confirm school assignments for this home.
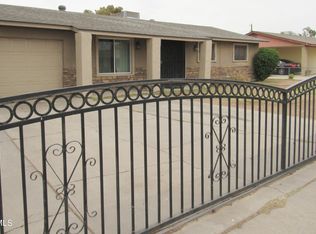
Similar homes
- $329,9993 bd2 ba1.2k sqft4235 W LEWIS Avenue, Phoenix, AZ 85009For Sale
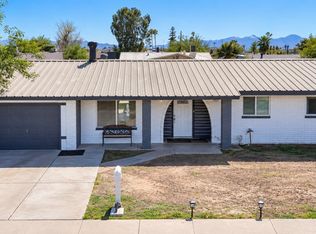 MLS ID #7085863, Mariela Elenes, EMG Real Estate. ARMLS
 - $345,0003 bd2 ba1k sqft1609 N 48TH Avenue, Phoenix, AZ 85035For Sale
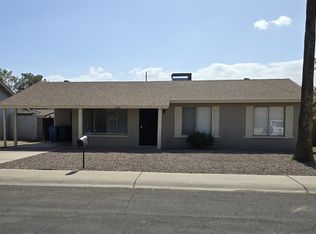 MLS ID #7041632, Robert Petersen, Petersen Realty. ARMLS
 - $330,0003 bd2 ba1.4k sqft5337 W CORONADO Road, Phoenix, AZ 85035For Sale
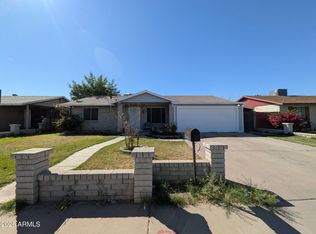 MLS ID #7006748, Lucia Lopez, W and Partners, LLC. ARMLS
 - $379,9004 bd2 ba1.5k sqft4533 W PALM Lane, Phoenix, AZ 85035For Sale
 MLS ID #7088077, Artemio Zuniga-Santamaria, HomeSmart. ARMLS
