This house features new kitchen, new HPAC, new roofing, new landscaping, and new paint inside and out. Renovated bathrooms, new light fixtures, new concrete in front. New fans, new smoke and monoxide detectors. THIS HOUSE IS RENTED FOR $2200.00 IN A MONTH TO MONTH LEASE, IT CAN BE A RENTAL WITH A SWEET EQUITY.
For sale
$420,000
8214 W SELLS Drive, Phoenix, AZ 85033
4beds
1,682sqft
Single Family Residence
Built in 1974
7,967 Square Feet Lot
$-- Zestimate®
$250/sqft
$-- HOA
What's special
New light fixturesNew fansRenovated bathrooms
- 264 days
- 64
- 0
Zillow last checked:
Listing updated:
Listed by:
Jose O Diaz 602-670-5484,
Planet Realty,
Victoria Diaz 602-715-3981,
Planet Realty
Source: ARMLS,MLS#: 6972102
Facts & features
Interior
Bedrooms & bathrooms
- Bedrooms: 4
- Bathrooms: 2
- Full bathrooms: 2
Heating
- Electric
Cooling
- Central Air
Appliances
- Included: Dryer, Washer, Refrigerator, Dishwasher, Disposal
Features
- High Speed Internet, Breakfast Bar, Full Bth Master Bdrm
- Flooring: Tile
- Has basement: No
- Has fireplace: No
Interior area
- Total structure area: 1,682
- Total interior livable area: 1,682 sqft
Property
Parking
- Total spaces: 6
- Parking features: Garage, Open
- Garage spaces: 2
- Uncovered spaces: 4
Features
- Stories: 1
- Has private pool: Yes
- Pool features: Diving Pool, Fenced
- Spa features: None
- Fencing: Block
Lot
- Size: 7,967 Square Feet
- Features: Dirt Back, Grass Front
Details
- Parcel number: 10220517
Construction
Type & style
- Home type: SingleFamily
- Architectural style: Ranch
- Property subtype: Single Family Residence
Materials
- Painted, Block
- Roof: Composition
Condition
- Year built: 1974
Utilities & green energy
- Sewer: Public Sewer
Community & HOA
Community
- Subdivision: WILLOWS WEST
HOA
- Has HOA: No
- Services included: No Fees
Location
- Region: Phoenix
Financial & listing details
- Price per square foot: $250/sqft
- Tax assessed value: $293,500
- Annual tax amount: $1,386
- Date on market: 1/21/2026
- Cumulative days on market: 264 days
- Listing terms: VA Loan,Cash,Conventional
- Ownership: Fee Simple
Estimated market value
Not available
Estimated sales range
Not available
Not available
Price history
| Date | Event | Price |
|---|---|---|
| 1/21/2026 | Listed for sale | $420,000+68%$250/sqft |
Source:  ARMLS #6972102 Report a problem ARMLS #6972102 Report a problem | ||
| 10/7/2020 | Sold | $250,000-7.1%$149/sqft |
Source: ARMLS #6128711 Report a problem | ||
| 9/16/2020 | Pending sale | $269,000$160/sqft |
Source: Planet Realty #6128711 Report a problem | ||
| 9/7/2020 | Listed for sale | $269,000+58.2%$160/sqft |
Source: Planet Realty #6128711 Report a problem | ||
| 8/21/2020 | Sold | $170,000+57.4%$101/sqft |
Source: Public Record Report a problem | ||
| 9/6/2013 | Sold | $108,000+20.1%$64/sqft |
Source: ARMLS #4959804 Report a problem | ||
| 6/29/2013 | Listed for sale | $89,900+49.8%$53/sqft |
Source: ZipRealty, Inc. #4959804 Report a problem | ||
| 4/10/2009 | Sold | $60,000+9.6%$36/sqft |
Source: ARMLS #4107252 Report a problem | ||
| 1/6/2009 | Sold | $54,750-66.8%$33/sqft |
Source: Public Record Report a problem | ||
| 3/17/2005 | Sold | $165,000+73.7%$98/sqft |
Source: Public Record Report a problem | ||
| 10/29/1999 | Sold | $95,000$56/sqft |
Source: Public Record Report a problem | ||
Public tax history
| Year | Property taxes | Tax assessment |
|---|---|---|
| 2025 | $1,372 +2.8% | $29,350 -6.9% |
| 2024 | $1,335 -2.2% | $31,520 +338.8% |
| 2023 | $1,365 +5% | $7,184 -63.1% |
| 2022 | $1,300 +14.1% | $19,480 +10.5% |
| 2021 | $1,139 +4.8% | $17,630 +8.3% |
| 2020 | $1,088 -4.3% | $16,280 +13.4% |
| 2019 | $1,136 | $14,360 +8.8% |
| 2018 | $1,136 +4.9% | $13,200 +17.9% |
| 2017 | $1,084 +13.5% | $11,200 +16.4% |
| 2016 | $954 +1% | $9,620 +12.8% |
| 2015 | $945 | $8,530 +56.2% |
| 2014 | -- | $5,460 +29.7% |
| 2013 | -- | $4,210 -6.9% |
| 2012 | -- | $4,520 -5% |
| 2011 | -- | $4,760 -38% |
| 2010 | -- | $7,680 -49.7% |
| 2009 | -- | $15,270 -14.2% |
| 2008 | -- | $17,800 +26.7% |
| 2007 | -- | $14,050 +36.4% |
| 2006 | -- | $10,300 |
| 2005 | -- | $10,300 +12% |
| 2004 | -- | $9,200 |
| 2003 | -- | $9,200 +17.9% |
| 2002 | -- | $7,800 |
Find assessor info on the county website
Monthly payment
Est. payment
Payment breakdown
Explore the cost of this home by adjusting the details. Changes won't be saved.Climate risks
Neighborhood: Maryvale
Nearby schools
Schools provided by the listing agent
- Elementary: Tomahawk School
- Middle: Estrella Middle School
- High: Trevor Browne High School
- District: Cartwright Elementary District
Source: ARMLS. This data may not be complete. We recommend contacting the local school district to confirm school assignments for this home.


Similar homes
- $370,0003 bd2 ba1.4k sqft7540 W TURNEY Avenue, Phoenix, AZ 85033For Sale
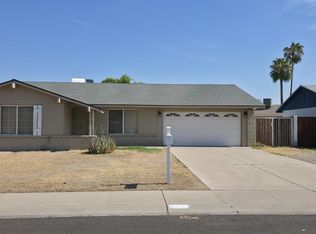 MLS ID #7059038, Martha M Navarro, HomeSmart. ARMLS
 - $349,8004 bd2 ba1.8k sqft4850 N 63RD Lane, Phoenix, AZ 85033For Sale
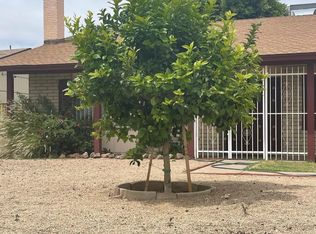 MLS ID #7066485, Sergio Polanco, United Real Estate Specialists. ARMLS
 - $379,9004 bd2 ba1.5k sqft4533 W PALM Lane, Phoenix, AZ 85035For Sale
 MLS ID #7088077, Artemio Zuniga-Santamaria, HomeSmart. ARMLS
 - $325,0003 bd2 ba1.5k sqft4820 N 73RD Avenue, Phoenix, AZ 85033For Sale
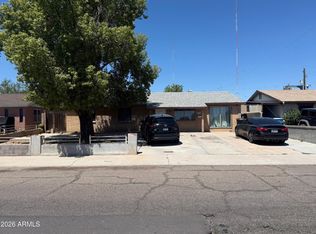 MLS ID #7066394, Eidan Avi Azuly, Arizona Elite Properties. ARMLS
