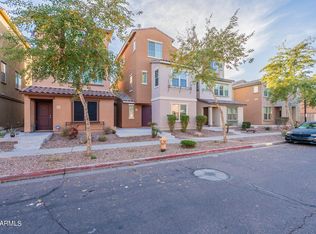
This 4 bedroom, 2.5 bath home is completely upgraded and located in the highly desirable Vinsanto community. The home features an open floor plan, perfect for entertaining. The kitchen has granite counter tops, upgraded stainless steel appliances and plenty of cabinets. Master bedroom is spacious with a walk-in closet and double sinks. The community features 2 pools and 2 playgrounds. The home is occupied but easy to show. Quick access to both the I-10 and 101 freeways.
For sale
$399,999
1943 N 77TH Glen, Phoenix, AZ 85035
4beds
1,285sqft
Townhouse
Built in 2017
1,392 Square Feet Lot
$-- Zestimate®
$311/sqft
$170/mo HOA
What's special
Plenty of cabinetsWalk-in closetCompletely upgradedUpgraded stainless steel appliancesDouble sinks
- 88 days
- 71
- 4
Zillow last checked:
Listing updated:
Listed by:
Mavu Jaricha 623-313-0827,
DeLex Realty,
Selene Lizarraga 623-258-6059,
DeLex Realty
Source: ARMLS,MLS#: 7060669
Facts & features
Interior
Bedrooms & bathrooms
- Bedrooms: 4
- Bathrooms: 3
- Full bathrooms: 2
- 1/2 bathrooms: 1
Primary bedroom
- Level: Second
- Area: 255
- Dimensions: 17.00 x 15.00
Heating
- Electric
Cooling
- Central Air
Appliances
- Included: Electric Range
Features
- Double Vanity, Upstairs, Full Bth Master Bdrm
- Has basement: No
- Has fireplace: No
Interior area
- Total structure area: 1,285
- Total interior livable area: 1,285 sqft
Video & virtual tour
Property
Parking
- Total spaces: 2
- Parking features: Garage
- Garage spaces: 2
Features
- Stories: 2
- Spa features: None
- Fencing: Perimeter,Block
Lot
- Size: 1,392 Square Feet
- Features: Desert Front
Details
- Parcel number: 10238158
Construction
Type & style
- Home type: Townhouse
- Property subtype: Townhouse
- Attached to another structure: Yes
Materials
- Stucco, Wood Frame
- Roof: Tile
Condition
- Year built: 2017
Details
- Builder name: DR HORTON
Utilities & green energy
- Sewer: Public Sewer
Community & HOA
Community
- Features: Pool
- Subdivision: VINSANTO
HOA
- Has HOA: Yes
- Services included: Maintenance Grounds
- HOA fee: $170 monthly
- HOA name: Vinsanto
- HOA phone: 602-490-0320
Location
- Region: Phoenix
Financial & listing details
- Price per square foot: $311/sqft
- Tax assessed value: $294,500
- Annual tax amount: $2,113
- Date on market: 7/30/2026
- Cumulative days on market: 88 days
- Listing terms: VA Loan,Cash,Conventional,FHA
- Ownership: Fee Simple
Estimated market value
Not available
Estimated sales range
Not available
Not available
Price history
| Date | Event | Price |
|---|---|---|
| 7/31/2026 | Listed for sale | $399,999-1.2%$311/sqft |
Source:  ARMLS #7060669 Report a problem ARMLS #7060669 Report a problem | ||
| 7/26/2022 | Sold | $405,000+1.3%$315/sqft |
Source: ARMLS #6416414 Report a problem | ||
| 6/20/2022 | Pending sale | $399,900$311/sqft |
Source: ARMLS #6416414 Report a problem | ||
| 6/15/2022 | Listed for sale | $399,900+125.8%$311/sqft |
Source: ARMLS #6416414 Report a problem | ||
| 3/21/2017 | Listing removed | $1,350$1/sqft |
Source: Wise Choice Properties #5571369 Report a problem | ||
| 3/7/2017 | Listed for rent | $1,350$1/sqft |
Source: Zillow Rental Manager Report a problem | ||
| 3/2/2017 | Sold | $177,072$138/sqft |
Source: Public Record Report a problem | ||
Public tax history
| Year | Property taxes | Tax assessment |
|---|---|---|
| 2025 | $2,438 +2.8% | $29,450 -5.7% |
| 2024 | $2,372 -2.6% | $31,230 +122.6% |
| 2023 | $2,434 -4.1% | $14,031 -28% |
| 2022 | $2,539 +4.2% | $19,480 +6.7% |
| 2021 | $2,435 +4.5% | $18,260 +7.5% |
| 2020 | $2,330 -3.8% | $16,980 +12.3% |
| 2019 | $2,424 | $15,120 +0.4% |
| 2018 | $2,424 +452.1% | $15,060 +284.7% |
| 2017 | $439 +5.1% | $3,915 +1.2% |
| 2016 | $418 -12.3% | $3,870 +21.5% |
| 2015 | $476 | $3,184 +9.9% |
| 2014 | -- | $2,896 -2.2% |
| 2013 | -- | $2,960 -61.9% |
| 2009 | -- | $7,760 +64.4% |
| 2008 | -- | $4,720 |
Find assessor info on the county website
Monthly payment
Est. payment
Payment breakdown
Explore the cost of this home by adjusting the details. Changes won't be saved.Climate risks
Neighborhood: Maryvale
Nearby schools
Schools provided by the listing agent
- Elementary: Manuel Pena Jr. School
- Middle: Raul H. Castro Middle School: Academy of Fine Arts
- High: Trevor Browne High School
- District: Cartwright Elementary District
Source: ARMLS. This data may not be complete. We recommend contacting the local school district to confirm school assignments for this home.

Similar homes
- $359,0003 bd3 ba1.6k sqft2551 N 73RD Drive, Phoenix, AZ 85035For Sale
 MLS ID #7076985, Patricia Guzman, West USA Realty. ARMLS
 - $269,0002 bd3 ba1.2k sqft7738 W PIPESTONE Place, Phoenix, AZ 85035For Sale
 MLS ID #7087093, Eric Williamson, Orchard Brokerage. ARMLS
 - $355,0004 bd2 ba1.6k sqft7946 W CHEERY LYNN Road, Phoenix, AZ 85033For Sale
 MLS ID #7089837, Crystal Morris-Newsom, Obadiah Realty. ARMLS
 - $399,5003 bd2 ba1.7k sqft7129 W TORONTO Way, Phoenix, AZ 85043For Sale
 MLS ID #7060237, Adriana Wendler, HomeSmart. ARMLS
