3 BEDROOM 2 BATH apartment. Property features; split floor plan, new applicances installed 2023, Laundry room, 3cm quartz countertops, white shaker cabinets, Dual pane windows
For sale
$270,000
5115 N 22nd Avenue N #3, Phoenix, AZ 85015
3beds
1,134sqft
Apartment
Built in 1983
-- sqft lot
$-- Zestimate®
$238/sqft
$410/mo HOA
What's special
Split floor planDual pane windowsWhite shaker cabinetsLaundry room
- 64 days
- 82
- 2
Zillow last checked:
Listing updated:
Listed by:
Janet Herrera 602-317-9253,
My Home Group Real Estate
Source: ARMLS,MLS#: 7065280
Facts & features
Interior
Bedrooms & bathrooms
- Bedrooms: 3
- Bathrooms: 2
- Full bathrooms: 2
Heating
- Electric
Cooling
- Central Air
Appliances
- Included: Washer/Dryer Stacked, Refrigerator, Built-in Microwave, Disposal, Electric Range
- Laundry: Inside
Features
- Quartz Countertops
- Flooring: Vinyl
- Windows: Double Pane Windows
- Has basement: No
- Has fireplace: No
Interior area
- Total structure area: 1,134
- Total interior livable area: 1,134 sqft
Property
Parking
- Total spaces: 2
- Parking features: Assigned
- Uncovered spaces: 2
Features
- Stories: 1
- Patio & porch: Patio
- Spa features: None
- Fencing: Block
Lot
- Size: 1,084 Square Feet
- Features: Dirt Front
Details
- Parcel number: 15325098
Construction
Type & style
- Home type: Apartment
- Architectural style: Other
- Property subtype: Apartment
- Attached to another structure: Yes
Materials
- Stucco, Wood Frame
- Roof: Built-Up
Condition
- Year built: 1983
Details
- Builder name: DeHaven
Utilities & green energy
- Sewer: Public Sewer
Community & HOA
Community
- Features: Pool
- Subdivision: Villas DeHaven
HOA
- Has HOA: Yes
- Services included: Sewer, Other (See Remarks), Trash, Water, Maintenance Exterior
- HOA fee: $410 monthly
- HOA name: Villas de Haven
- HOA phone: 623-691-0567
Location
- Region: Phoenix
Financial & listing details
- Price per square foot: $238/sqft
- Tax assessed value: $154,200
- Annual tax amount: $610
- Date on market: 8/11/2026
- Cumulative days on market: 64 days
- Listing terms: Owner May Carry,Cash,Conventional,Also for Rent,FHA
- Ownership: Fee Simple
- Road surface type: Asphalt
Estimated market value
Not available
Estimated sales range
Not available
Not available
Price history
| Date | Event | Price |
|---|---|---|
| 10/1/2026 | Listing removed | $1,599$1/sqft |
Source: ARMLS #7006125 Report a problem | ||
| 8/11/2026 | Listed for sale | $270,000-2.2%$238/sqft |
Source:  ARMLS #7065280 Report a problem ARMLS #7065280 Report a problem | ||
| 6/13/2026 | Listing removed | $276,000$243/sqft |
Source: ARMLS #6982243 Report a problem | ||
| 5/27/2026 | Price change | $1,599-5.9%$1/sqft |
Source: ARMLS #7006125 Report a problem | ||
| 3/30/2026 | Listed for rent | $1,700$1/sqft |
Source: ARMLS #7006125 Report a problem | ||
| 2/10/2026 | Listed for sale | $276,000+590%$243/sqft |
Source: ARMLS #6982243 Report a problem | ||
| 5/16/2014 | Sold | $40,000+33.3%$35/sqft |
Source: Public Record Report a problem | ||
| 3/14/2014 | Listed for sale | $30,000-54.5%$26/sqft |
Source: ProSmart Realty #5084225 Report a problem | ||
| 6/30/2001 | Sold | $66,000$58/sqft |
Source: ARMLS #1617663 Report a problem | ||
Public tax history
| Year | Property taxes | Tax assessment |
|---|---|---|
| 2025 | $610 +10.1% | $15,420 -1.3% |
| 2024 | $554 -0.5% | $15,620 +346.5% |
| 2023 | $557 +1.6% | $3,498 -71% |
| 2022 | $548 +3.1% | $12,080 +22% |
| 2021 | $532 +1.3% | $9,900 +11.6% |
| 2020 | $525 +8.3% | $8,870 +40.1% |
| 2019 | $485 | $6,330 +27.6% |
| 2018 | $485 +1.3% | $4,960 +13.2% |
| 2017 | $479 +10.3% | $4,380 +7.4% |
| 2016 | $434 +7% | $4,080 -1.9% |
| 2015 | $406 | $4,160 +69.1% |
| 2014 | -- | $2,460 +20% |
| 2013 | -- | $2,050 |
| 2012 | -- | $2,050 -19.6% |
| 2011 | -- | $2,550 -61.1% |
| 2010 | -- | $6,550 -33.2% |
| 2009 | -- | $9,800 -1% |
| 2008 | -- | $9,900 +25.3% |
| 2007 | -- | $7,900 +29.5% |
| 2006 | -- | $6,100 |
| 2005 | -- | $6,100 +20.8% |
| 2004 | -- | $5,050 |
| 2003 | -- | $5,050 +9.8% |
| 2002 | -- | $4,600 |
Find assessor info on the county website
Monthly payment
Est. payment
Payment breakdown
Explore the cost of this home by adjusting the details. Changes won't be saved.Climate risks
Neighborhood: Alhambra
Nearby schools
Schools provided by the listing agent
- Elementary: Solano School
- High: Central High School
- District: Osborn Elementary District
Source: ARMLS. This data may not be complete. We recommend contacting the local school district to confirm school assignments for this home.


Similar homes
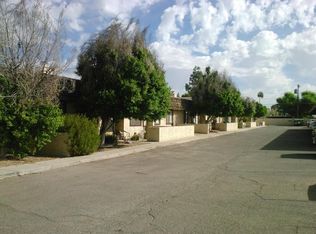
- $280,0002 bd2 ba1.3k sqft3655 N 5TH Avenue #106, Phoenix, AZ 85013For Sale
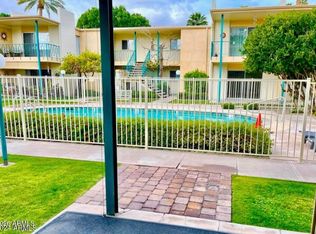 MLS ID #7080015, Eric A Muench, Gentry Real Estate. ARMLS
 - $--3 bd2 ba1.5k sqft2931 N 22nd Way, Phoenix, AZ 85016Auction
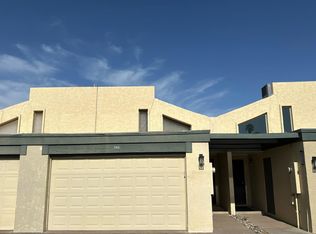 Auction.com 2
 - $210,0003 bd2 ba1.1k sqft2607 W COOLIDGE Street, Phoenix, AZ 85017For Sale
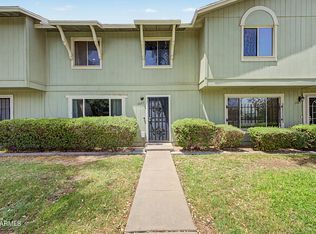 MLS ID #7053245, Dana S Forman, RE/MAX Excalibur. ARMLS
 - $235,0002 bd2 ba896 sqft4503 N 26TH Drive, Phoenix, AZ 85017For Sale
 MLS ID #7033206, Ivy Esquibel, America's All In One Real Estate Services, Inc.. ARMLS
