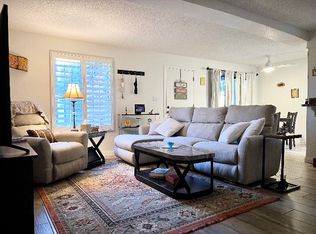
Move-in ready and beautifully renovated! This stylish 2-bedroom, 1.5-bath townhome features luxury vinyl plank flooring throughout, quartz countertops, new cabinetry, new stainless steel appliances, new low e dual pane windows, and beautifully updated bathrooms. The bright, open living space flows to a private covered patio, creating the perfect spot to relax or entertain. Located in the desirable Paradise Valley School District and close to shopping, dining, golf, hiking, and freeway access. HOA covers water, sewer, trash, roof, and exterior maintenance, making for easy, low-maintenance living. This home also features a covered carport and community pool. Owner/Broker
For sale
$278,000
712 E EUGIE Avenue, Phoenix, AZ 85022
2beds
920sqft
Townhouse
Built in 1977
518 Square Feet Lot
$-- Zestimate®
$302/sqft
$324/mo HOA
What's special
Private covered patioBright open living spaceBeautifully updated bathroomsCovered carportNew cabinetryCommunity poolQuartz countertops
- 43 days
- 165
- 11
Zillow last checked:
Listing updated:
Listed by:
Scott R. Truitt 623-977-4900,
Western Land Company, L.L.C.
Source: ARMLS,MLS#: 7060297
Facts & features
Interior
Bedrooms & bathrooms
- Bedrooms: 2
- Bathrooms: 2
- Full bathrooms: 1
- 1/2 bathrooms: 1
Heating
- Electric
Cooling
- Central Air
Appliances
- Included: Refrigerator, Built-in Microwave, Dishwasher, Disposal, Electric Range, Electric Oven
Features
- Quartz Countertops, Upstairs, Breakfast Bar, Pantry
- Flooring: Vinyl
- Windows: Screens, Low Emissivity Windows, Double Pane Windows
- Has basement: No
- Has fireplace: No
Interior area
- Total structure area: 920
- Total interior livable area: 920 sqft
Property
Parking
- Total spaces: 2
- Parking features: Attached Carport, Storage
- Carport spaces: 1
- Uncovered spaces: 1
Features
- Stories: 2
- Patio & porch: Covered, Patio
- Spa features: None
- Fencing: None
Lot
- Size: 518 Square Feet
- Features: None
Details
- Parcel number: 15901192A
- Special conditions: Owner/Agent
Construction
Type & style
- Home type: Townhouse
- Architectural style: Other
- Property subtype: Townhouse
- Attached to another structure: Yes
Materials
- Stucco, Wood Frame, Painted
- Roof: Built-Up
Condition
- Year built: 1977
Utilities & green energy
- Sewer: Public Sewer
- Water: City Water
Community & HOA
Community
- Features: Pool, Near Bus Stop, Biking/Walking Path
- Subdivision: VILLAGES TRACTS A B
HOA
- Has HOA: Yes
- Services included: Roof Repair, Sewer, Maintenance Grounds, Street Maint, Trash, Water, Maintenance Exterior
- HOA fee: $324 monthly
- HOA name: Vision Community Mgm
- HOA phone: 480-759-4945
Location
- Region: Phoenix
Financial & listing details
- Price per square foot: $302/sqft
- Tax assessed value: $201,100
- Annual tax amount: $464
- Date on market: 7/29/2026
- Listing terms: Cash,Conventional
- Ownership: Fee Simple
- Road surface type: Asphalt
Estimated market value
Not available
Estimated sales range
Not available
Not available
Price history
| Date | Event | Price |
|---|---|---|
| 7/30/2026 | Listed for sale | $278,000+51%$302/sqft |
Source:  ARMLS #7060297 Report a problem ARMLS #7060297 Report a problem | ||
| 2/24/2026 | Sold | $184,100-18.2%$200/sqft |
Source: Public Record Report a problem | ||
| 4/27/2021 | Sold | $225,000+2.7%$245/sqft |
Source: ARMLS #6191382 Report a problem | ||
| 4/18/2021 | Pending sale | $219,000$238/sqft |
Source: ARMLS #6191382 Report a problem | ||
| 2/18/2021 | Listed for sale | $219,000+163.9%$238/sqft |
Source: ARMLS #6191382 Report a problem | ||
| 10/16/2009 | Sold | $83,000+42.6%$90/sqft |
Source: ARMLS #4198880 Report a problem | ||
| 6/10/2009 | Sold | $58,200+223.3%$63/sqft |
Source: Public Record Report a problem | ||
| 4/6/2007 | Sold | $18,000-78.2%$20/sqft |
Source: Public Record Report a problem | ||
| 3/20/2003 | Sold | $82,500$90/sqft |
Source: Public Record Report a problem | ||
Public tax history
| Year | Property taxes | Tax assessment |
|---|---|---|
| 2025 | $455 +2.6% | $20,110 -2% |
| 2024 | $443 +2.2% | $20,520 +321.9% |
| 2023 | $433 -1.1% | $4,864 -61.5% |
| 2022 | $438 -12.9% | $12,620 +8.3% |
| 2021 | $503 -0.1% | $11,650 +15.6% |
| 2020 | $503 +3.4% | $10,080 +13.3% |
| 2019 | $487 | $8,900 +13.8% |
| 2018 | $487 +4.3% | $7,820 +8.3% |
| 2017 | $467 +28.6% | $7,220 +16.3% |
| 2016 | $363 +1.2% | $6,210 +19.9% |
| 2015 | $359 | $5,180 +41.5% |
| 2014 | -- | $3,660 +28.4% |
| 2013 | -- | $2,850 -28.7% |
| 2012 | -- | $4,000 -23.8% |
| 2011 | -- | $5,250 -39.3% |
| 2010 | -- | $8,650 -24.8% |
| 2009 | -- | $11,500 -4.6% |
| 2008 | -- | $12,050 +26.8% |
| 2007 | -- | $9,500 +41.8% |
| 2006 | -- | $6,700 |
| 2005 | -- | $6,700 +12.6% |
| 2004 | -- | $5,950 |
| 2003 | -- | $5,950 +26.6% |
| 2002 | -- | $4,700 |
Find assessor info on the county website
Monthly payment
Est. payment
Payment breakdown
Explore the cost of this home by adjusting the details. Changes won't be saved.Climate risks
Neighborhood: North Mountain
Nearby schools
Schools provided by the listing agent
- Elementary: Hidden Hills Elementary School
- Middle: Shea Middle School
- High: Shadow Mountain High School
- District: Paradise Valley Unified District
Source: ARMLS. This data may not be complete. We recommend contacting the local school district to confirm school assignments for this home.
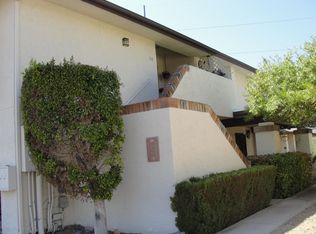
Similar homes
- $225,0002 bd2 ba880 sqft1720 E Thunderbird Rd Unit 2095, Phoenix, AZ 85022For Sale By Owner
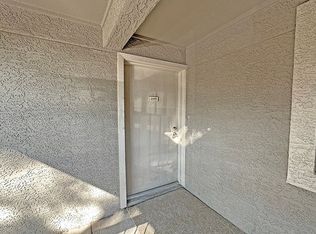
- $249,9002 bd1 ba1k sqft17225 N 16th Street N #3, Phoenix, AZ 85022For Sale
 MLS ID #7059907, Donald R Busching, Landmark Com Brokers, LLC. ARMLS
 - $249,0003 bd2 ba1.1k sqft2829 E TRACY Lane #4, Phoenix, AZ 85032For Sale
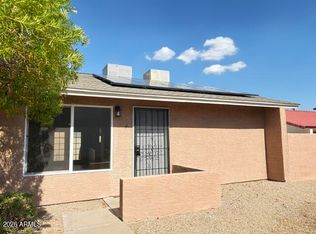 MLS ID #7056132, Daniel Herek, Axen Realty, LLC. ARMLS
 - $299,0002 bd2 ba1k sqft4150 E CACTUS Road #213, Phoenix, AZ 85032For Sale
 MLS ID #6978003, Shelly T Berry, RE/MAX Fine Properties. ARMLS
